
Save
Ask
Tour
Hide
Share
$179,900
1 Day On Site

61091 Greenwood Drive
South Lyon City, MI 48178

For Sale|Condominium|Active
2
Beds
2
Total Baths
2
Full Baths
1,085
SqFt
$166
/SqFt
1996
Built
Subdivision:
SOUTHRIDGE CONDO OCCP 593
County:
Oakland
Call Now: 810-632-2345
Is this the listing for you? We can help make it yours.
810-632-2345
61091 Greenwood Drive61091 Greenwood Drive61091 Greenwood Drive61091 Greenwood Drive
Save
Ask
Tour
Hide
Share

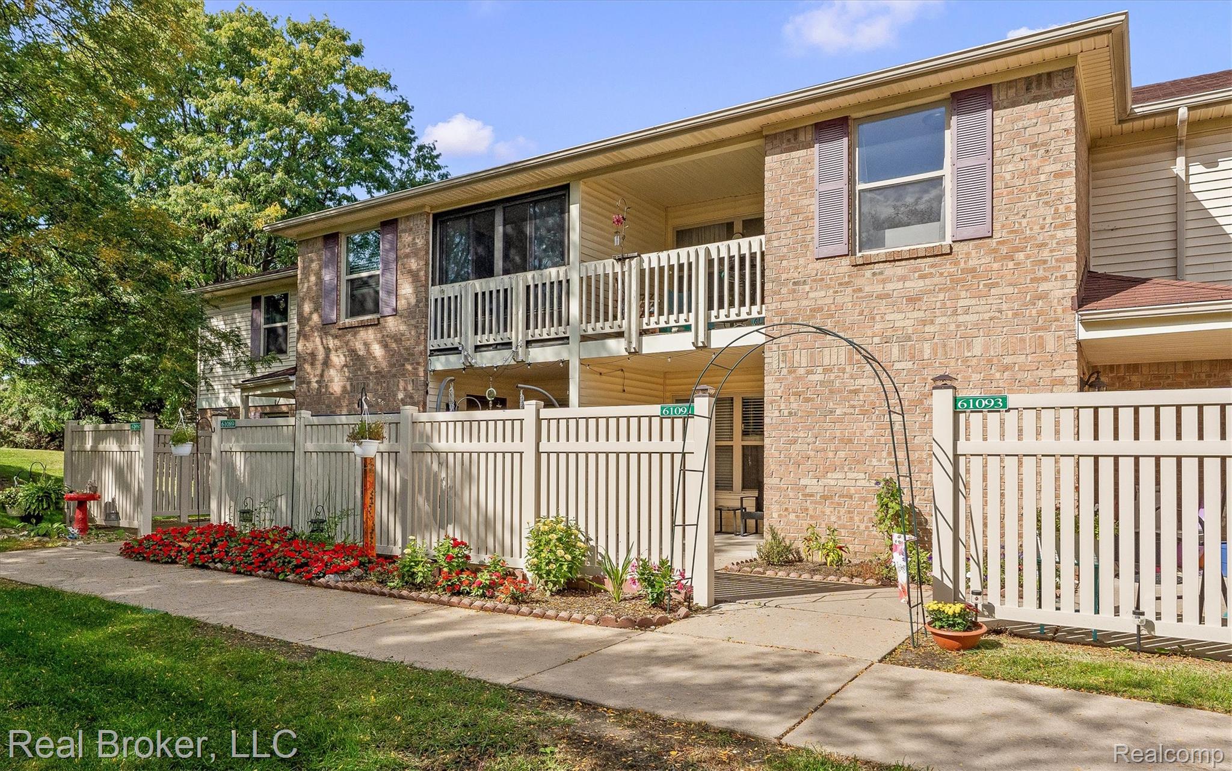
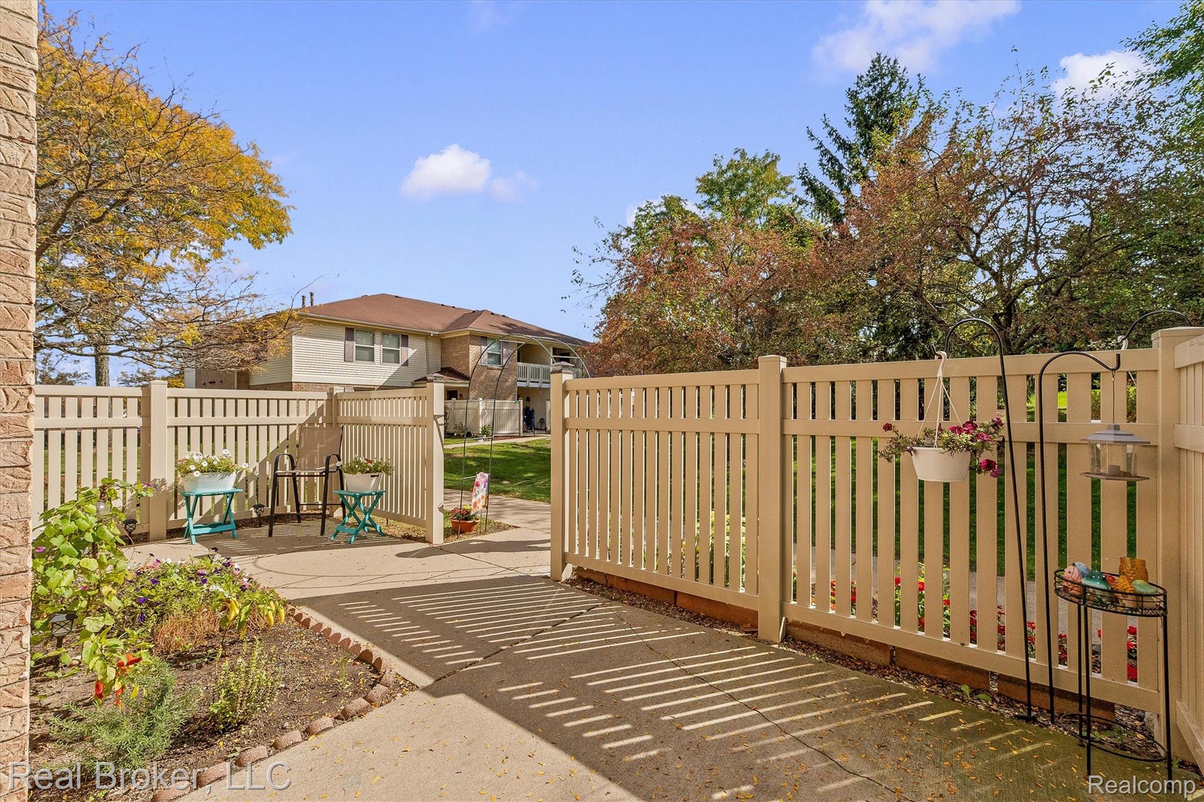
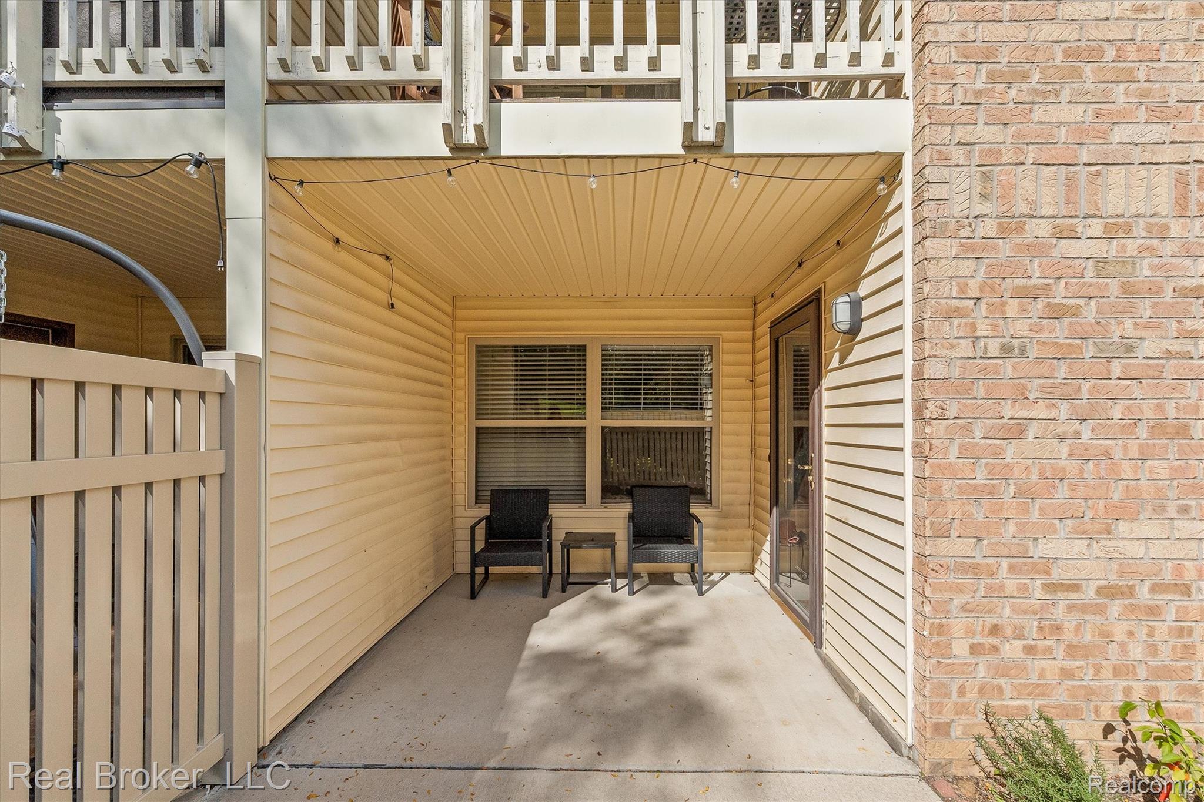
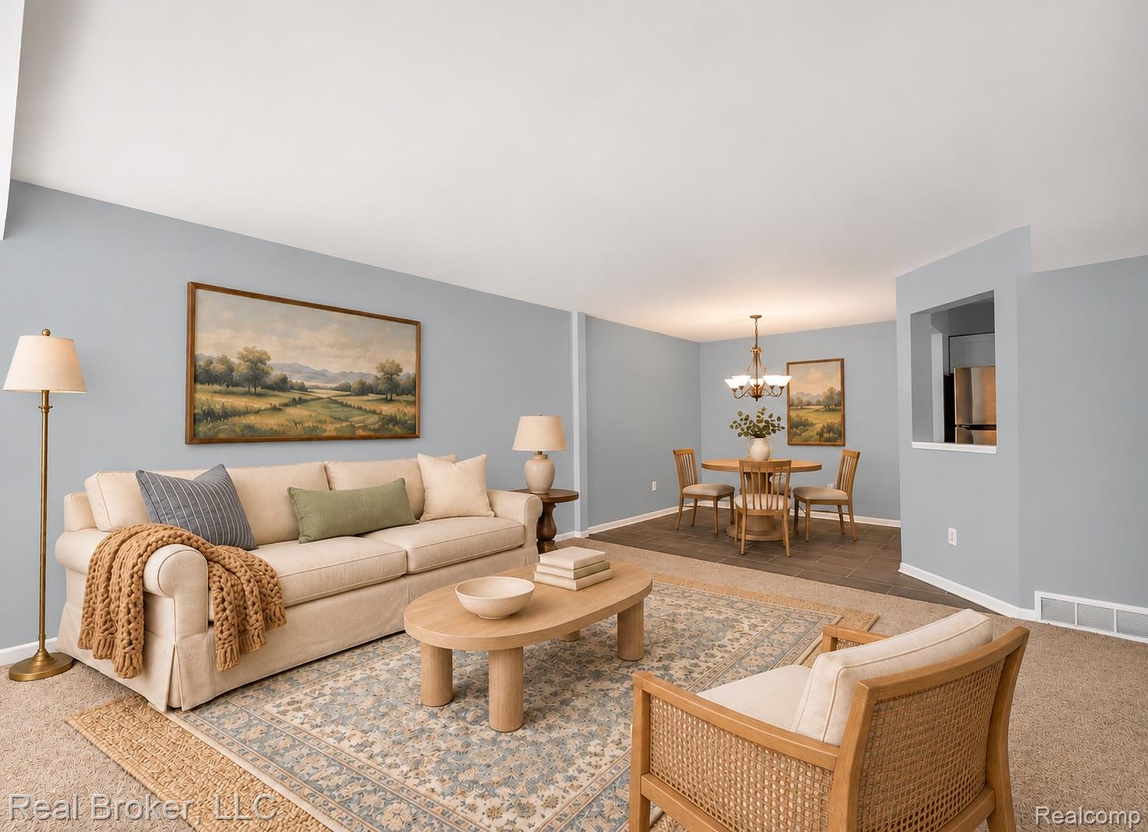
Great opportunity for this 2 bedroom 2 full bath true ranch condominium in the heart of South Lyon. Across the street from the High School and a stone's throw to bustling downtown South Lyon, this recently updated and freshly painted unit is truly turn key. Granite countertops adorn the kitchen and chic ceramic tile flows from kitchen into dining area. Large primary bedroom brings in abundance of natural light with two large windows, comes equipped with walk-in closet and ensuite bathroom. The private southern facing front porch includes a portion that is covered as well as uncovered and almost completely surrounded by privacy fence (check out example photo of what some unit owners have done to make covered portion a 3 season-like screened in patio). If you need more sun, take a short walk to enjoy the summer months with the in ground outdoor pool equipped with poolside furniture and on-site locker rooms. This unit is the low maintenance private lifestyle you have been looking for.

Save
Ask
Tour
Hide
Share
Listing Snapshot
Price 
$179,900
Days On Site 
1 Day
Bedrooms 
2
Inside Area (SqFt) 
1,085 sqft
Total Baths 
2
Full Baths 
2
Partial Baths 
N/A
Lot Size 
N/A
Year Built 
1996
MLS Number 
20261090115
Status 
Active
Property Tax 
$3,002
HOA/Condo/Coop Fees 
$360 monthly
Sq Ft Source 
Public Records
Friends & Family
Recent Activity
yesterdayStatus changed to Active
yesterdayPrice changed to $179,900
yesterdayListing updated with changes from the MLS
yesterdayListing first seen on site
General Features
Cross Street 
Pontiac Trail & 11 Mile
Disclosures 
Taxes Homestead Exempt
Foundation 
Slab
Levels 
One
Parking 
No GarageCarportAssigned
Pets 
Yes
Property Sub Type 
Condominium
Special Circumstances 
Standard
SqFt Above 
1085
Style 
Ranch
Utilities 
Sewer Available
Water Source 
Public
Interior Features
Heating 
Forced AirNatural Gas
Laundry Features 
In Unit
BathFull 
Dimensions - 8 X 5
Bedroom 
Dimensions - 12 X 12
Dining Room 
Dimensions - 10 X 8
Kitchen 
Dimensions - 12 X 12
Laundry 
Dimensions - 5 X 9
Living Room 
Dimensions - 21 X 13
Master Bathroom 
Dimensions - 8 X 5
Master Bedroom 
Dimensions - 15 X 14
Save
Ask
Tour
Hide
Share
Exterior Features
Construction Details 
BrickVinyl Siding
Pool Features 
CommunityIn GroundOutdoor Pool
Road Frontage 
Private Road
Community Features
Association Fee 
$360.0
Association Fee Frequency 
Monthly
Community Features 
Pool
MLS Area 
Area02211LyonTwp
School District 
SouthLyon
Financing Terms Available 
CashConventionalFHAVA Loan
Building Access 
GroundLevel
Roads 
Paved
Schools
School District
SouthLyon
Elementary School
Unknown
Middle School
Unknown
High School
Unknown
Listing courtesy of Real Broker, LLC: [email protected]


IDX provided courtesy of Realcomp II Ltd. via RealcompIILtd. Copyright © 2026 Realcomp II Ltd. Shareholders.

IDX information is provided exclusively for consumers' personal, non-commercial use and may not be used for any purpose other than to identify prospective properties consumers may be interested in purchasing and that the data is deemed reliable but not guaranteed accurate by the MLS.

Neighborhood & Commute
Source: Walkscore
Save
Ask
Tour
Hide
Share