
Save
Ask
Tour
Hide
Share
$345,000
1 Day On Site

4644 SUMMER RIDGE Drive 50
Genoa Township, MI 48843

For Sale|Condominium|Active
2
Beds
3
Total Baths
2
Full Baths
1
Partial Bath
1,714
SqFt
$201
/SqFt
2008
Built
Subdivision:
SUMMERFIELD POINTE
County:
Livingston
Call Now: 810-632-2345
Is this the listing for you? We can help make it yours.
810-632-2345
4644 SUMMER RIDGE Drive 504644 SUMMER RIDGE Drive 504644 SUMMER RIDGE Drive 504644 SUMMER RIDGE Drive 50
Save
Ask
Tour
Hide
Share

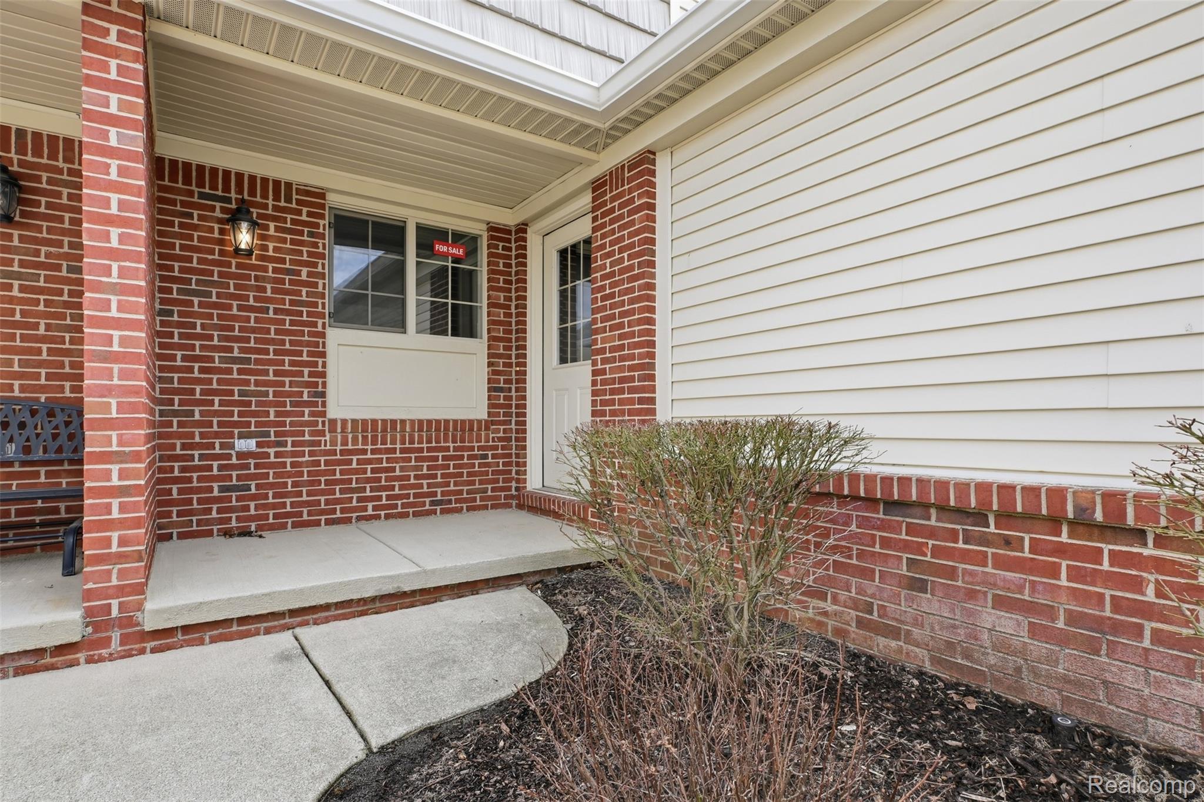
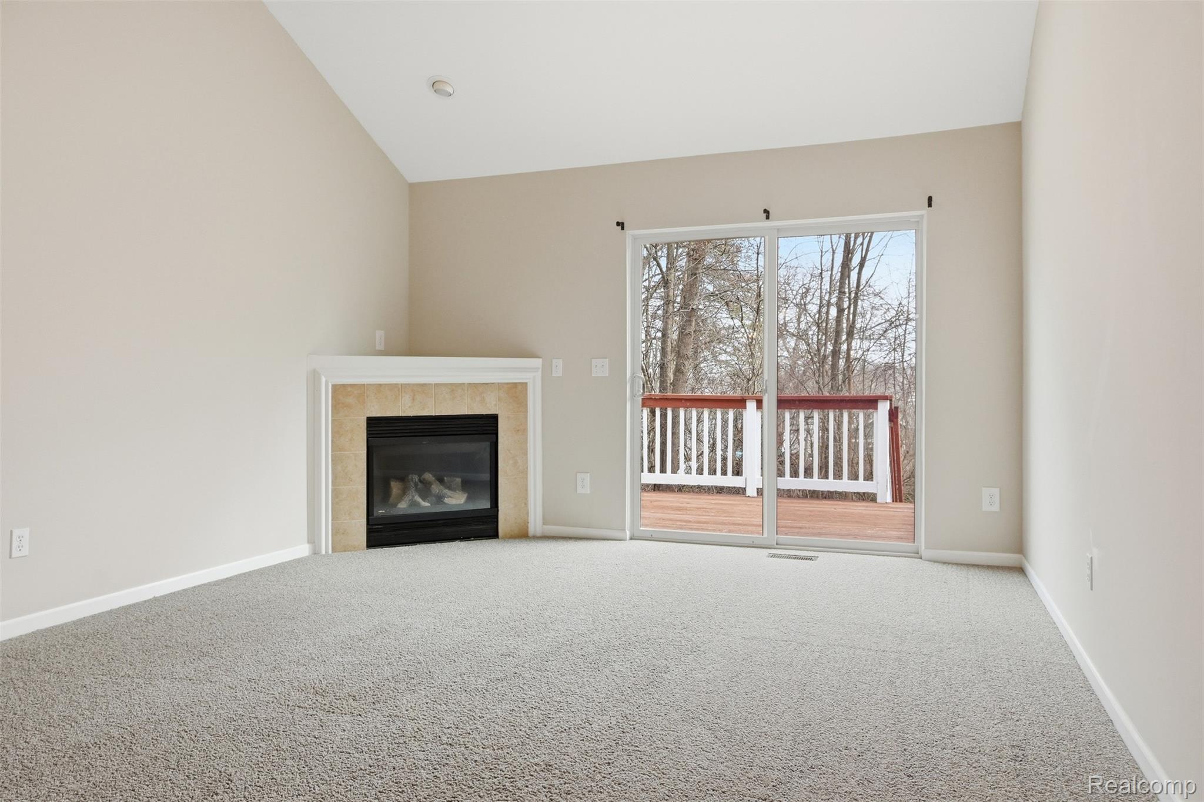
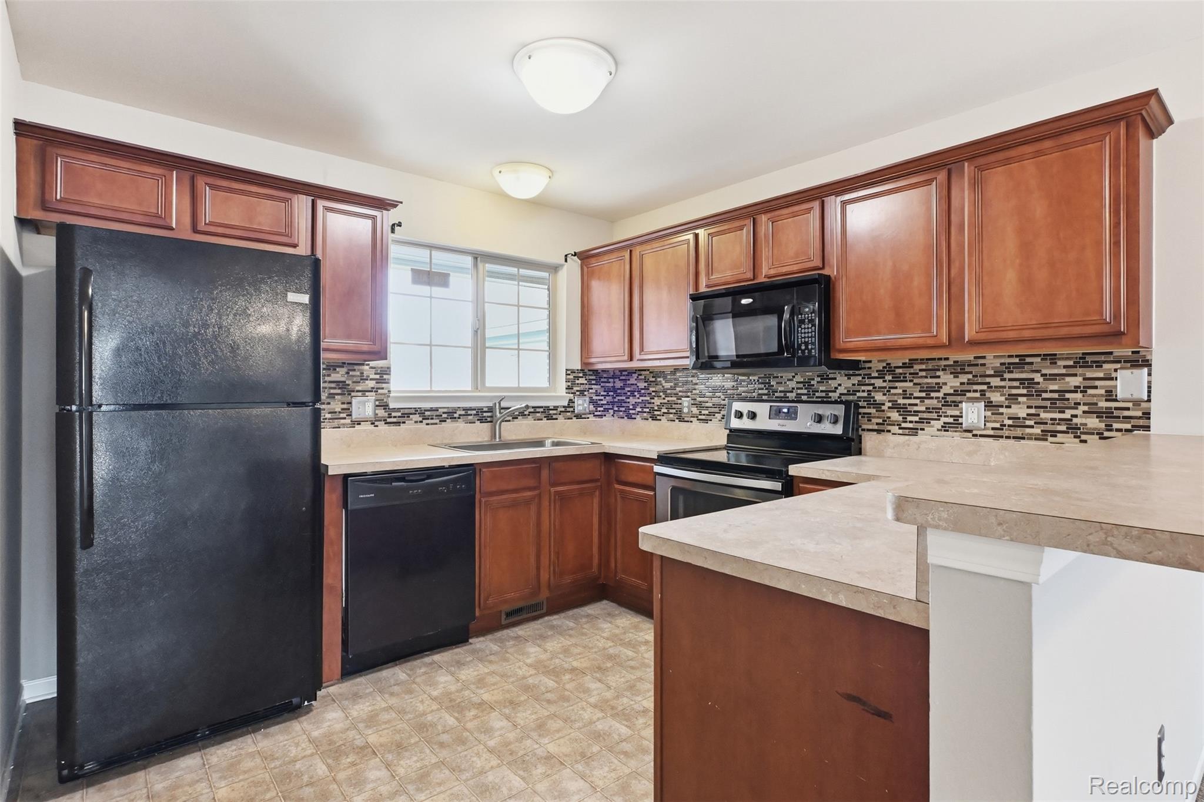
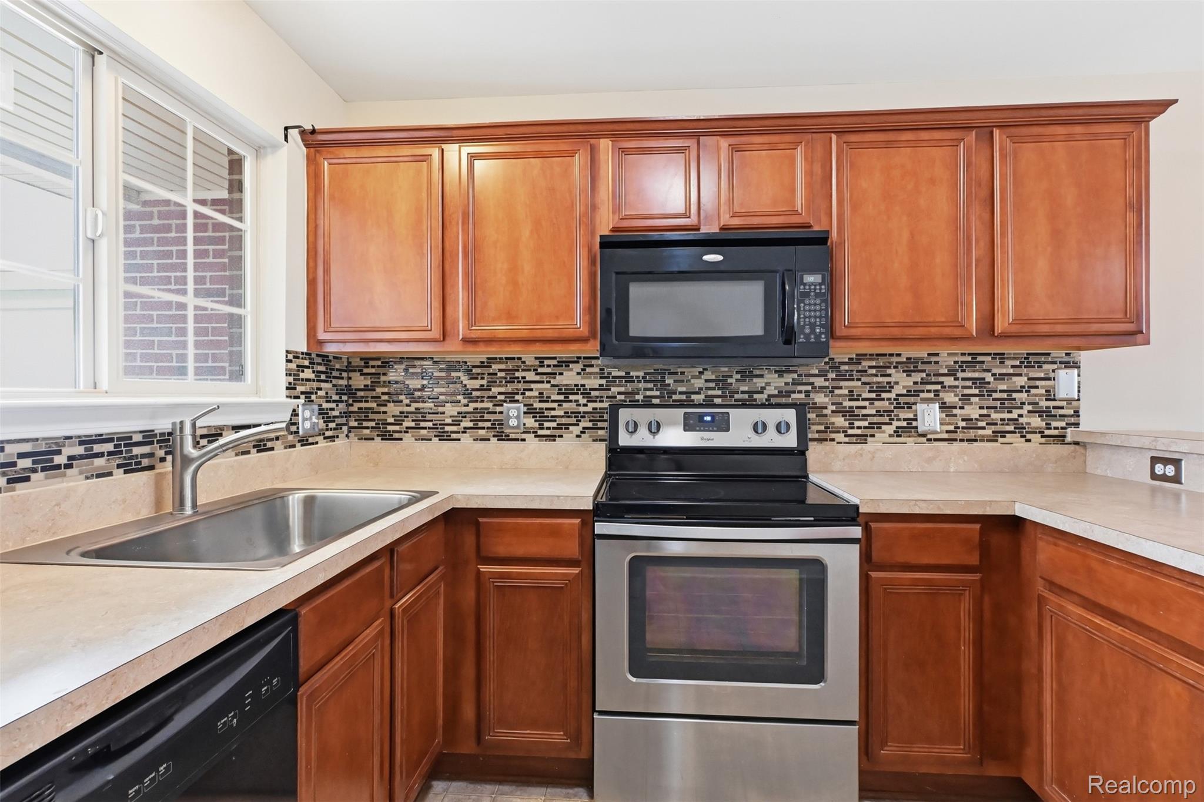
Welcome to this stunning 2 bedroom, 2.5 bathroom condominium featuring an additional flex room and located in the desirable Summerfield Pointe community. The open concept floor plan offers a bright and airy great room with cathedral ceilings and direct access to a private back deck, perfect for relaxing or entertaining. The kitchen includes a breakfast bar, ample cabinetry, and a seamless flow into the dining area. The spacious primary suite is conveniently located on the main floor and includes a large closet and full bath. Upstairs, you'll find a loft that overlooks the great room, with an additional flexible space/office, along with a generous second bedroom, large closet, and a full bathroom. Additional highlights include a full basement offering plenty of storage space and an attached 2-car garage. Some photos are of a different unit but similar floor plan. All measurements are approximate. Broker owned.

Save
Ask
Tour
Hide
Share
Listing Snapshot
Price 
$345,000
Days On Site 
1 Day
Bedrooms 
2
Inside Area (SqFt) 
1,714 sqft
Total Baths 
3
Full Baths 
2
Partial Baths 
1
Lot Size 
N/A
Year Built 
2008
MLS Number 
20261090120
Status 
Active
Property Tax 
$4,041.55
HOA/Condo/Coop Fees 
$225 monthly
Sq Ft Source 
Plans
Friends & Family
Recent Activity
yesterdayListing updated with changes from the MLS
yesterdayListing first seen on site
General Features
Attached Garage 
Yes
Cross Street 
North of Grand River and East of Latson
Disclosures 
Restrictions, Taxes Not Homestead Exempt
Garage 
Yes
Garage Spaces 
2
Levels 
Two
Parking 
AttachedGarage Door Opener
Pets 
CallNumber LimitSize LimitYes
Property Sub Type 
Condominium
Sewer 
Public Sewer
SqFt Above 
1714
Style 
CapeCod
Utilities 
Underground Utilities
Water Source 
Public
Interior Features
Appliances 
Gas Water HeaterDishwasherFree-Standing Electric OvenFree-Standing RefrigeratorMicrowave
Basement 
Walk-Out AccessDaylightUnfinished
Cooling 
Ceiling Fan(s)Central Air
Fireplace 
Yes
Fireplace Features 
GasGreat Room
Furnished 
Unfurnished
Heating 
Forced AirNatural Gas
Laundry Features 
Electric Dryer HookupWasher Hookup
BathFull 
Dimensions - 10 X 5Level - Second
BathLav 
Dimensions - 6 X 5
Bedroom 
Dimensions - 11 X 14Level - Second
Dining Room 
Dimensions - 9 X 14
FlexRoom 
Dimensions - 12 X 12Level - Second
Great Room 
Dimensions - 13 X 19
Kitchen 
Dimensions - 10 X 11
Laundry 
Dimensions - 6 X 3
Loft 
Dimensions - 13 X 9Level - Second
Master Bathroom 
Dimensions - 10 X 5
Master Bedroom 
Dimensions - 12 X 15
Save
Ask
Tour
Hide
Share
Exterior Features
Construction Details 
BrickVinyl Siding
Exterior 
Lighting
Patio And Porch 
DeckPorch
Roof 
Asphalt
Community Features
Association Amenities 
Maintenance Grounds
Association Fee 
$225.0
Association Fee Frequency 
Monthly
Community Features 
Sidewalks
MLS Area 
Area01111GenoaTwp
School District 
Howell
Financing Terms Available 
CashConventionalFHAVA Loan
Building Access 
GroundLevelwSteps
Roads 
Paved
Schools
School District
Howell
Elementary School
Unknown
Middle School
Unknown
High School
Unknown
Listing courtesy of Healy Homes Realty Inc: [email protected]


IDX provided courtesy of Realcomp II Ltd. via RealcompIILtd. Copyright © 2026 Realcomp II Ltd. Shareholders.

IDX information is provided exclusively for consumers' personal, non-commercial use and may not be used for any purpose other than to identify prospective properties consumers may be interested in purchasing and that the data is deemed reliable but not guaranteed accurate by the MLS.

Neighborhood & Commute
Source: Walkscore
Save
Ask
Tour
Hide
Share