
Save
Ask
Tour
Hide
Share
$500,000
1 Day On Site

1211 Bellwood Court
Oxford Charter Township, MI 48371

For Sale|Single Family Residence|Active
4
Beds
3
Total Baths
2
Full Baths
1
Partial Bath
2,537
SqFt
$197
/SqFt
2004
Built
Subdivision:
GOLF HIGHLANDSNO 2
County:
Oakland
Call Now: 810-632-2345
Is this the listing for you? We can help make it yours.
810-632-2345
1211 Bellwood Court1211 Bellwood Court1211 Bellwood Court1211 Bellwood Court
Save
Ask
Tour
Hide
Share

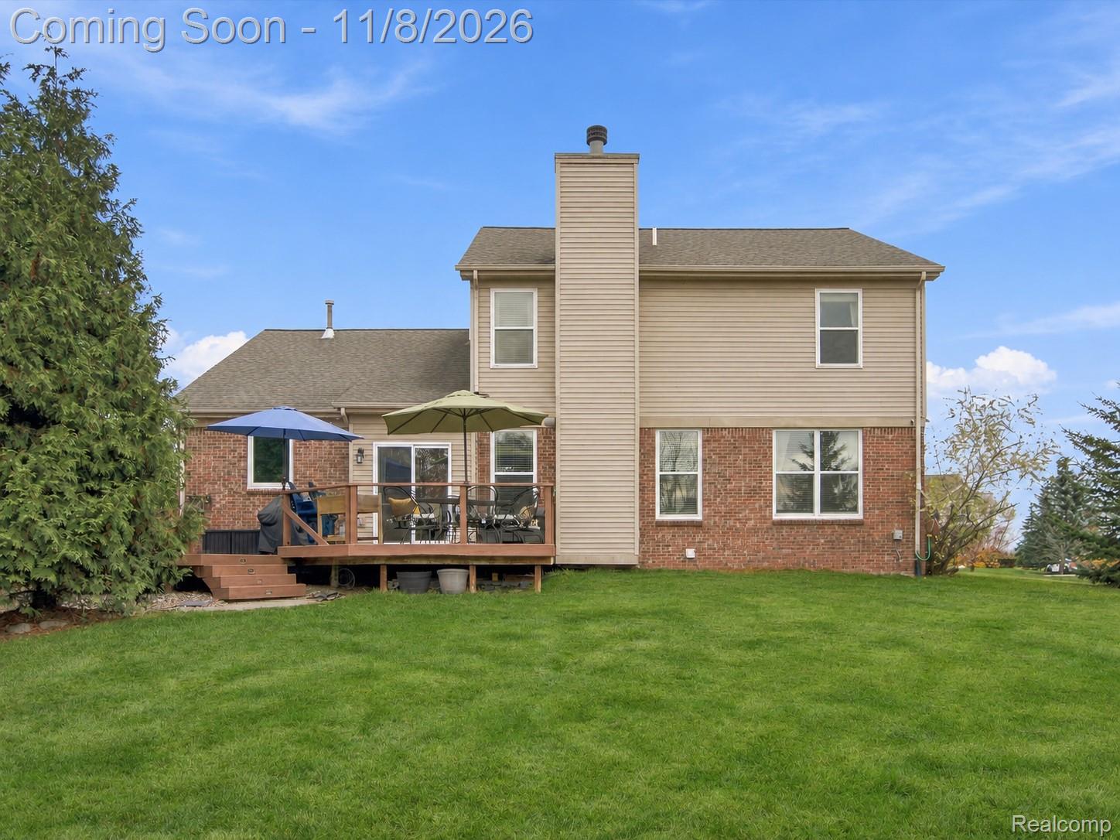
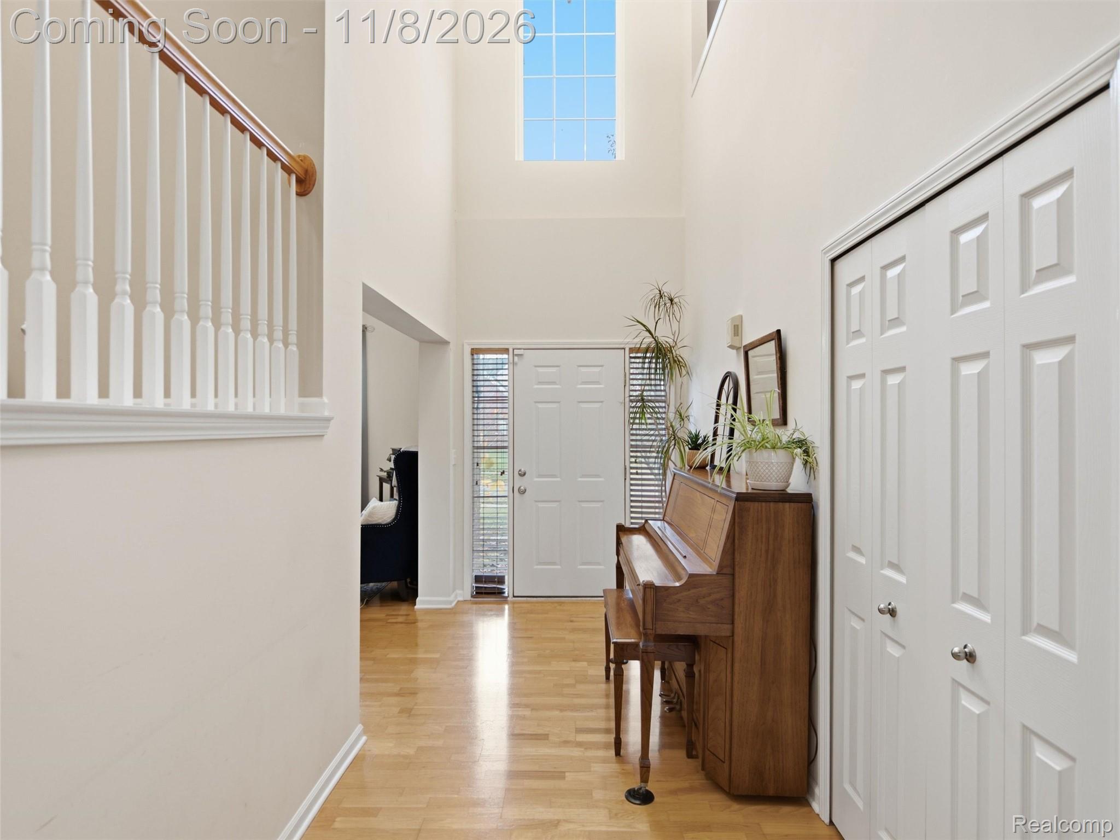
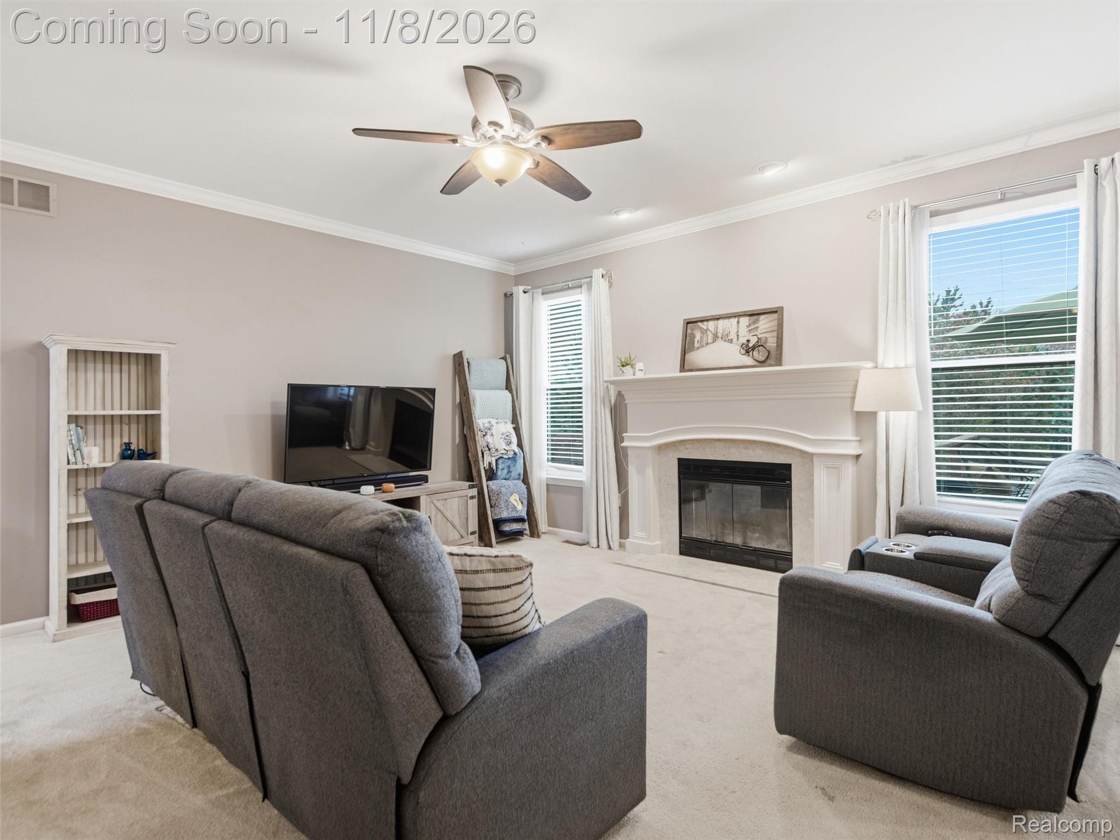
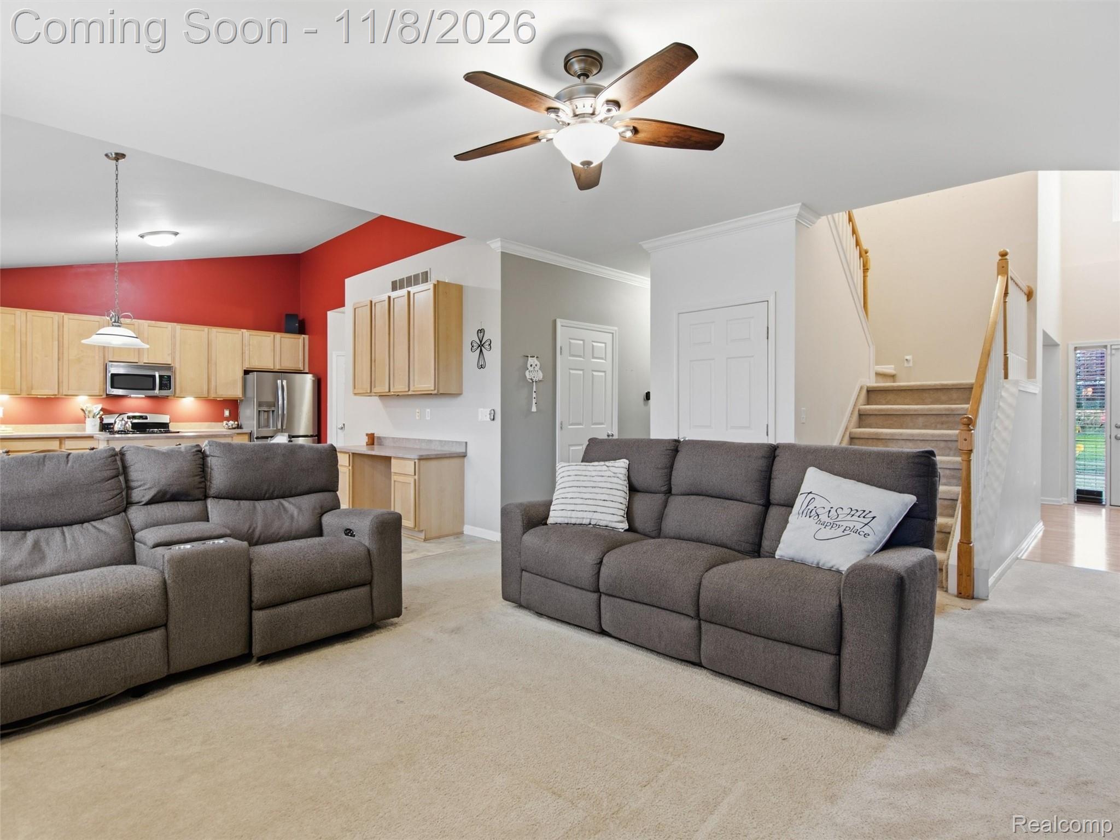
Main-floor living, room to spread out, and a backyard that feels like a private retreat! Located in Oxford’s golf community, this inviting home offers a first-floor primary suite and laundry, plus three additional bedrooms and a spacious loft upstairs—perfect for a second living area, workspace, or playroom. A covered front porch welcomes you inside, where soaring ceilings, large windows, and a fireplace create a bright and comfortable great room. The open kitchen and dining area make gathering easy, with generous cabinetry, stainless steel appliances, a center island, and a pantry. The primary suite features a private bath with a soaking tub, separate shower, and double-sink vanity. An unfinished basement offers storage and potential for additional living space, while the heated garage adds year-round convenience. Outside, the large yard, mature trees, and expansive open space behind the home offer an uncommon sense of privacy for subdivision living. Enjoy morning coffee or dinner on the spacious deck, gather around the fire pit on the lower patio, or grow your favorites in the enclosed raised-bed garden. Permanent Govee outdoor lighting lets you customize colors for holidays, celebrations, or everyday ambiance all without climbing a ladder! Enjoy neighborhood lake access at Birdie Beach, perfect for kayaking, paddleboarding, and spending time by the water. Updates include the roof (2016), windows (2017), furnace (2023), and water heater and water softener (2026).

Save
Ask
Tour
Hide
Share
Listing Snapshot
Price 
$500,000
Days On Site 
1 Day
Bedrooms 
4
Inside Area (SqFt) 
2,537 sqft
Total Baths 
3
Full Baths 
2
Partial Baths 
1
Lot Size 
0.48 Acres
Year Built 
2004
MLS Number 
20261090183
Status 
Active
Property Tax 
$5,156
HOA/Condo/Coop Fees 
$51.25 monthly
Sq Ft Source 
Public Records
Friends & Family
Recent Activity
7 hours agoStatus changed to Active
7 hours agoListing updated with changes from the MLS
yesterdayListing first seen on site
General Features
Acres 
0.48
Cross Street 
N of Burdick W of Lapeer
Disclosures 
Exclusions Exist, Restrictions, Taxes Homestead Exempt
Garage 
Yes
Garage Spaces 
3
Levels 
Two
Parking 
AttachedDirect AccessHeated GarageGarage Door OpenerOversizedGarage Faces Side
Pets 
Yes
Property Sub Type 
Single Family Residence
Security 
Smoke Detector(s)
Sewer 
Public Sewer
Special Circumstances 
Standard
SqFt Above 
2537
Style 
CapeCod
Water Source 
Public
Interior Features
Appliances 
Gas Water HeaterDishwasherDisposalDryerFree-Standing Gas OvenFree-Standing RefrigeratorMicrowaveWasher
Basement 
Unfinished
Cooling 
Ceiling Fan(s)Central Air
Fireplace 
Yes
Fireplace Features 
Family RoomWood Burning
Heating 
Forced AirNatural Gas
Interior 
Entrance FoyerSmart Thermostat
Laundry Features 
Laundry Room
BathFull 
Dimensions - 11 X 6Level - Second
BathLav 
Dimensions - 4 X 7
Bedroom 
Dimensions - 13 X 11Level - Second
Dining Room 
Dimensions - 13 X 11
Kitchen 
Dimensions - 13 X 11
Laundry 
Dimensions - 7 X 5
Library 
Dimensions - 15 X 12
Living Room 
Dimensions - 16 X 15
Loft 
Dimensions - 10 X 8Level - Second
Master Bathroom 
Dimensions - 12 X 11
Master Bedroom 
Dimensions - 16 X 13
Save
Ask
Tour
Hide
Share
Exterior Features
Construction Details 
BrickVinyl Siding
Exterior 
Lighting
Lot Features 
Corner Lot
Patio And Porch 
CoveredDeckPorch
Pool Features 
None
Roof 
Asphalt
Waterfront Features 
Beach Access
Community Features
Association Fee 
$615.0
Association Fee Frequency 
Annually
Community Features 
Golf
MLS Area 
Area02041OxfordTwp
School District 
Oxford
Financing Terms Available 
CashConventionalFHAVA Loan
Building Access 
GroundLevelwSteps
Roads 
Paved
Schools
School District
Oxford
Elementary School
Unknown
Middle School
Unknown
High School
Unknown
Listing courtesy of Keller Williams Premier: [email protected]


IDX provided courtesy of Realcomp II Ltd. via RealcompIILtd. Copyright © 2026 Realcomp II Ltd. Shareholders.

IDX information is provided exclusively for consumers' personal, non-commercial use and may not be used for any purpose other than to identify prospective properties consumers may be interested in purchasing and that the data is deemed reliable but not guaranteed accurate by the MLS.

Neighborhood & Commute
Source: Walkscore
Save
Ask
Tour
Hide
Share