
Save
Ask
Tour
Hide
Share
$500,000
1 Day On Site

2110 Langham Drive
West Bloomfield Charter Township, MI 48323
For Sale|Single Family Residence|Active
5
Beds
5
Total Baths
4
Full Baths
1
Partial Bath
3,200
SqFt
$156
/SqFt
1957
Built
Subdivision:
HERNDONS WALNUT LAKE ESTATES
County:
Oakland
Call Now: 810-632-2345
Is this the listing for you? We can help make it yours.
810-632-2345
Upcoming Open Houses
Sun, Nov 8, 11:00 AM - 1:00 PM
2110 Langham Drive2110 Langham Drive2110 Langham Drive2110 Langham Drive
Save
Ask
Tour
Hide
Share

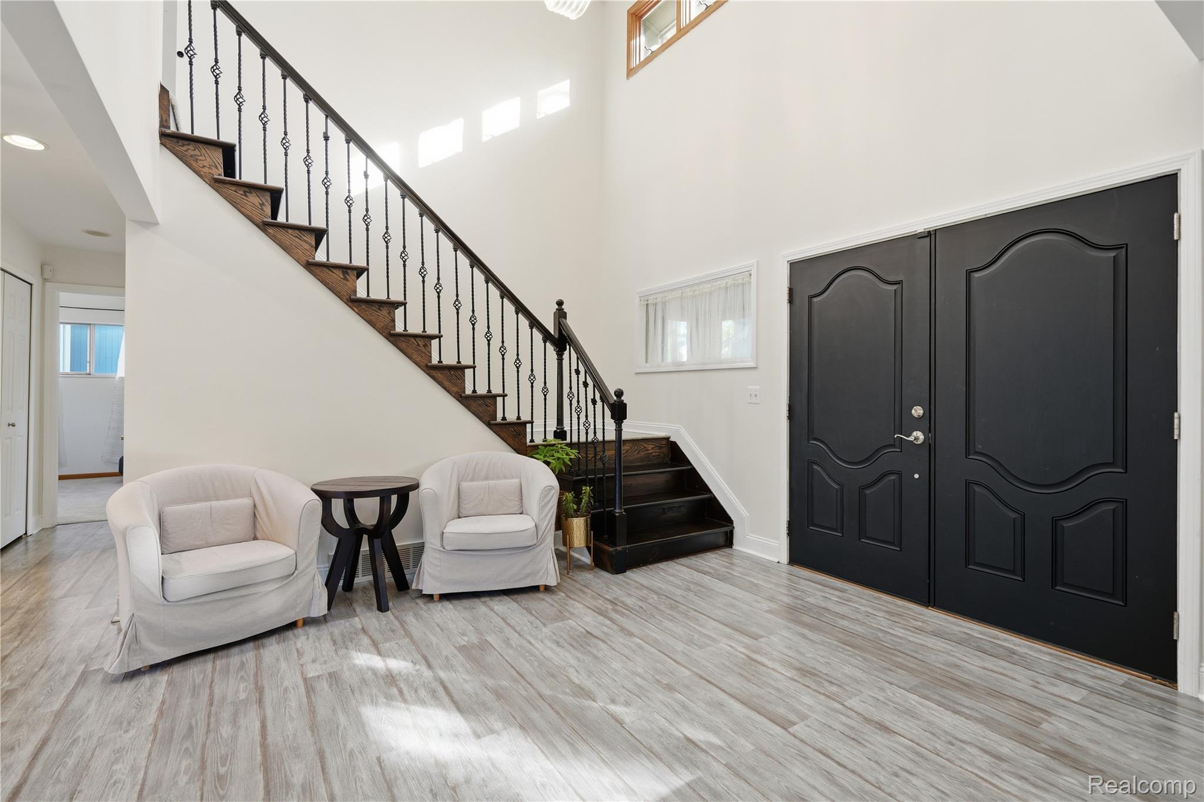
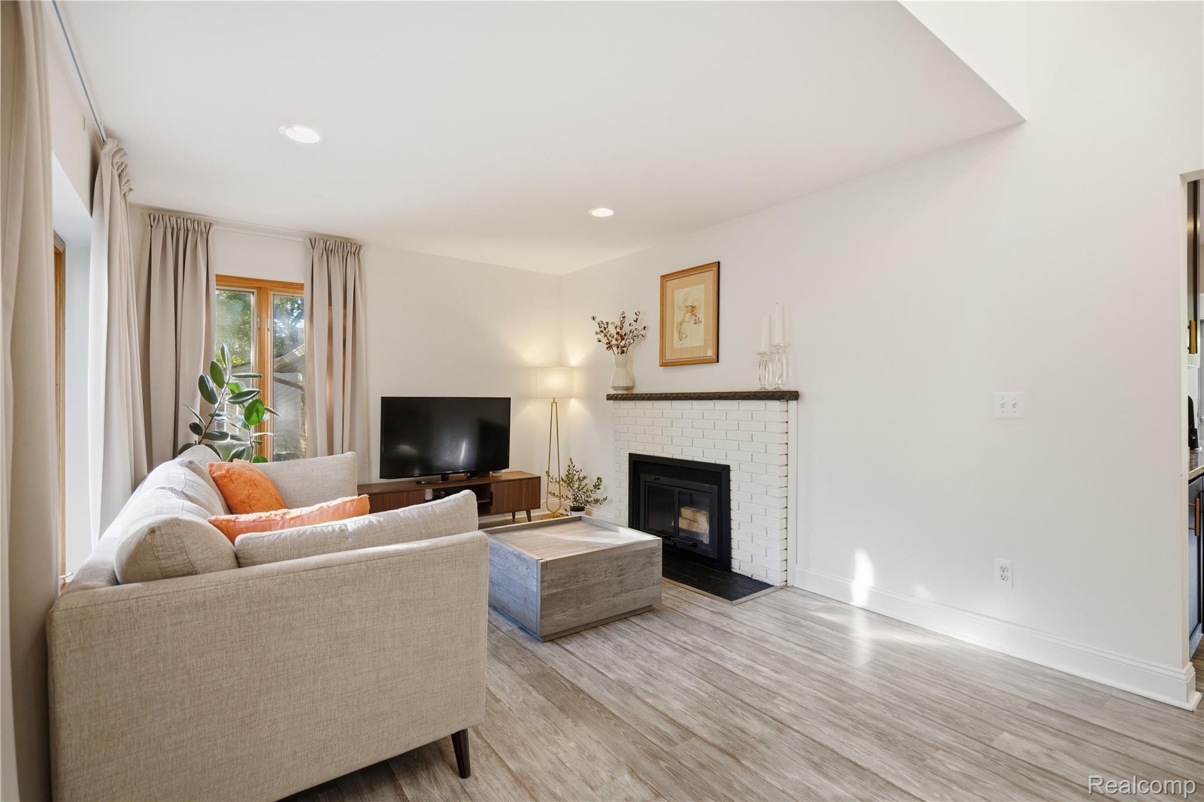
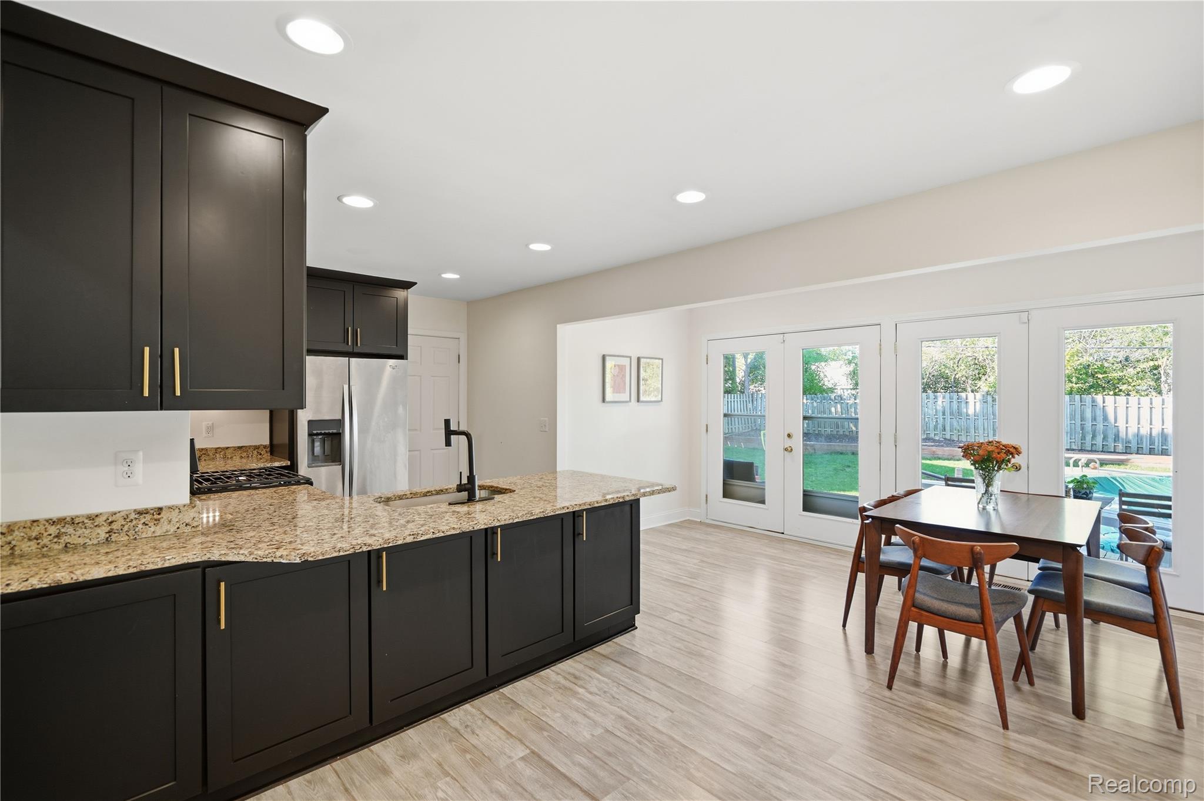
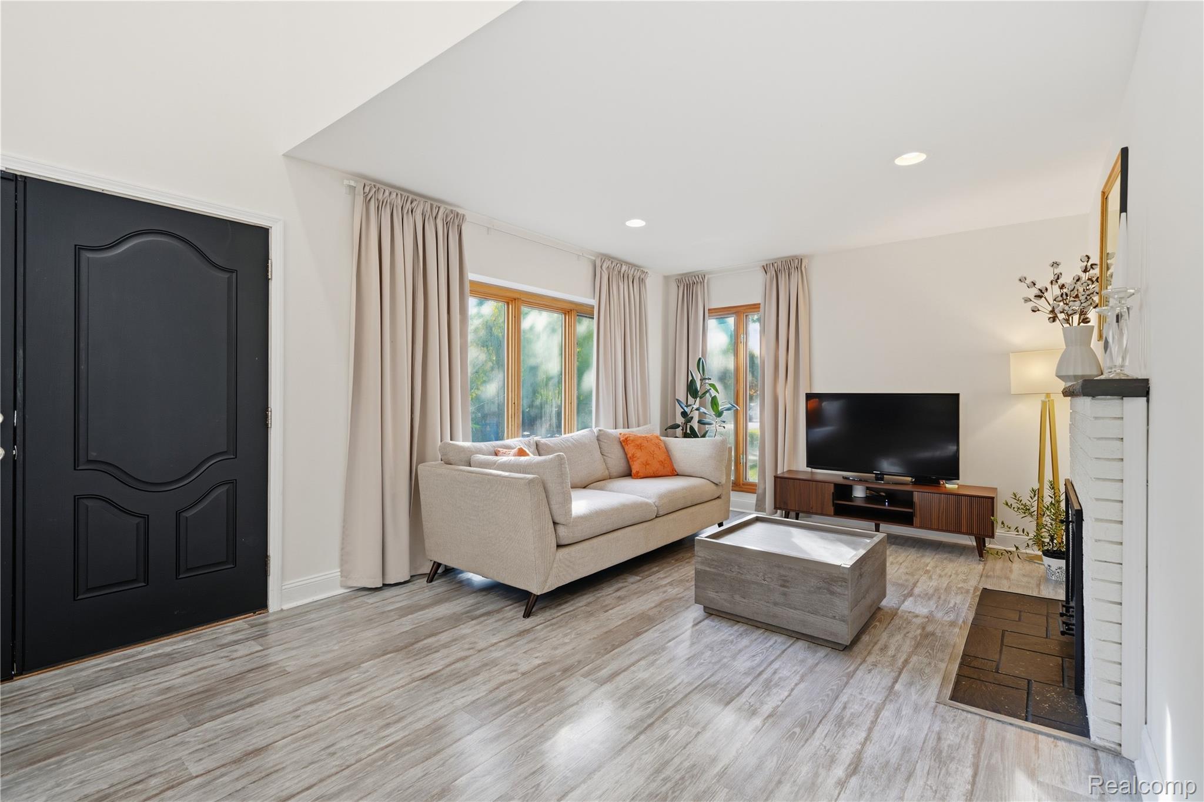
Welcome to this beautiful colonial in one of West Bloomfield’s most sought-after neighborhoods, featuring Birmingham schools. A bright, two-story foyer and distinctive staircase create a memorable first impression. The spacious kitchen features stainless steel appliances, granite countertops, and abundant cabinetry, with an easy connection to the adjoining living area and its fireplace. With five bedrooms, four full baths, and one half bath, the home offers room to accommodate a variety of needs. Set on a .24 acre lot, the backyard features an in-ground pool and deck—an inviting setting for relaxing or entertaining. Enjoy a walk to Walnut Lake Sub 2’s private beach on Walnut Lake, featuring sandy shoreline, play structures, clubhouse amenities, and access to a boat launch. Mooring and boat dock opportunities are available by waitlist. Market Square and Nona Maria’s are just a quick bike ride away, adding to the appeal of this convenient location. Member is in good standing with the beach assocation with no past dues owed.

Save
Ask
Tour
Hide
Share
Listing Snapshot
Price 
$500,000
Days On Site 
1 Day
Bedrooms 
5
Inside Area (SqFt) 
3,200 sqft
Total Baths 
5
Full Baths 
4
Partial Baths 
1
Lot Size 
0.24 Acres
Year Built 
1957
MLS Number 
20261090192
Status 
Active
Property Tax 
$9,149
HOA/Condo/Coop Fees 
$25 monthly
Sq Ft Source 
Assessor
Friends & Family
Recent Activity
yesterdayListing updated with changes from the MLS
yesterdayListing first seen on site
General Features
Acres 
0.24
Attached Garage 
Yes
Cross Street 
Inkster and Langham Dr
Disclosures 
Exclusions Do Not Exist, No Restrictions, Taxes Not Homestead Exempt
Foundation 
Block
Garage 
Yes
Garage Spaces 
2
Levels 
Two
Parking 
Attached
Property Sub Type 
Single Family Residence
Sewer 
Public Sewer
Special Circumstances 
Standard
SqFt Above 
2300
SqFt Below 
900
Style 
Colonial
Water Source 
Public
Interior Features
Appliances 
Gas Water HeaterDishwasherDryerFree-Standing Gas RangeFree-Standing RefrigeratorWasher
Basement 
Partially Finished
Cooling 
Central Air
Fireplace 
Yes
Fireplace Features 
Living Room
Heating 
Forced AirNatural Gas
BathFull 
Dimensions - 9 X 6Level - Second
BathLav 
Dimensions - 5 X 5
Bedroom 
Dimensions - 11 X 13Level - Basement
Dining Room 
Dimensions - 14 X 12
Great Room 
Dimensions - 21 X 14Level - Second
Kitchen 
Dimensions - 19 X 12
Living Room 
Dimensions - 24 X 12
Master Bathroom 
Dimensions - 10 X 8Level - Second
Master Bedroom 
Dimensions - 16 X 13Level - Second
Other 
Dimensions - 25 X 11Level - Basement
Save
Ask
Tour
Hide
Share
Exterior Features
Construction Details 
Brick
Fencing 
Back YardFenced
Patio And Porch 
Patio
Pool Features 
In GroundOutdoor Pool
Roof 
Asphalt
Waterfront Features 
Lake Privileges
Community Features
Association Fee 
$300.0
Association Fee Frequency 
Annually
Community Features 
Clubhouse
MLS Area 
Area02181WestBloomfieldTwp
School District 
Birmingham
Financing Terms Available 
CashConventionalFHAVA Loan
Building Access 
GroundLevel
Roads 
Paved
Schools
School District
Birmingham
Elementary School
Unknown
Middle School
Unknown
High School
Unknown
Listing courtesy of KW Domain: [email protected]


IDX provided courtesy of Realcomp II Ltd. via RealcompIILtd. Copyright © 2026 Realcomp II Ltd. Shareholders.

IDX information is provided exclusively for consumers' personal, non-commercial use and may not be used for any purpose other than to identify prospective properties consumers may be interested in purchasing and that the data is deemed reliable but not guaranteed accurate by the MLS.

Neighborhood & Commute
Source: Walkscore
Save
Ask
Tour
Hide
Share