
Save
Ask
Tour
Hide
Share
$1,599,000
1 Day On Site

1459 Humphrey Avenue
Birmingham City, MI 48009

For Sale|Single Family Residence|Active
5
Beds
5
Total Baths
4
Full Baths
1
Partial Bath
3,693
SqFt
$433
/SqFt
2027
Built
Subdivision:
LEINBACH-HUMPHREYS WOODWARD AVE
County:
Oakland
Call Now: 810-632-2345
Is this the listing for you? We can help make it yours.
810-632-2345
1459 Humphrey Avenue1459 Humphrey Avenue1459 Humphrey Avenue1459 Humphrey Avenue
Save
Ask
Tour
Hide
Share

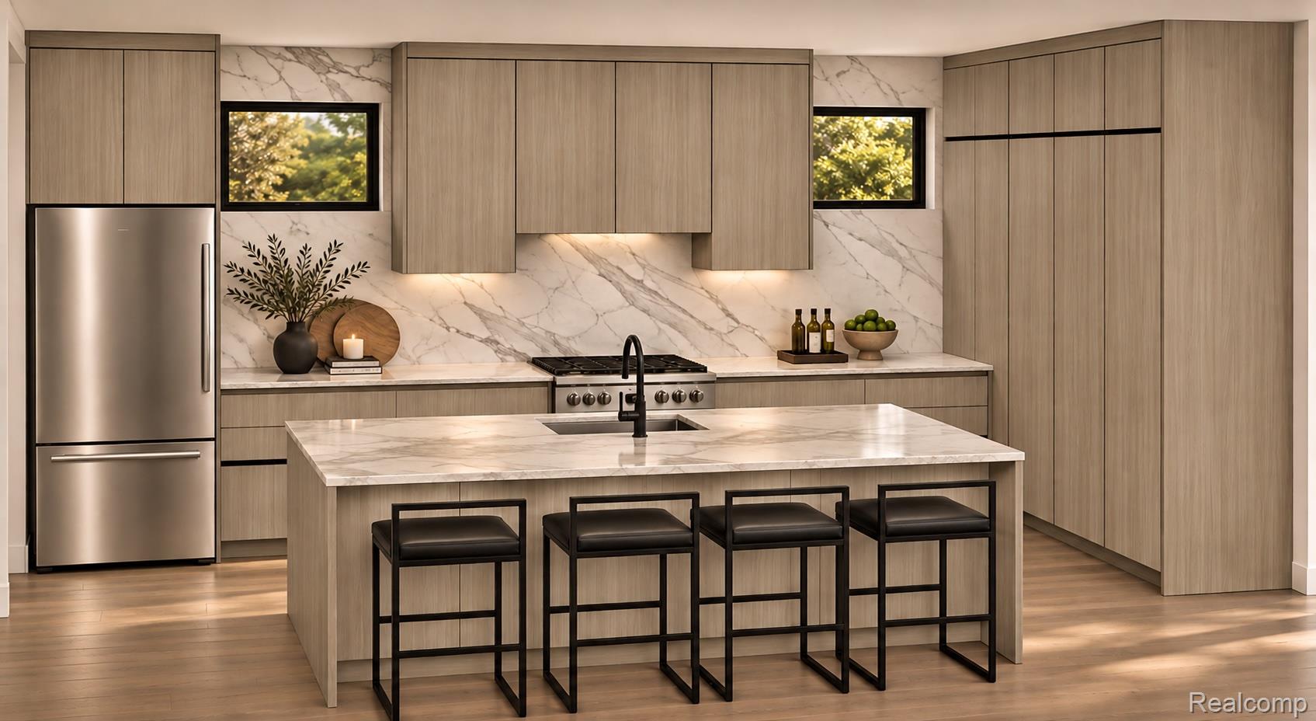
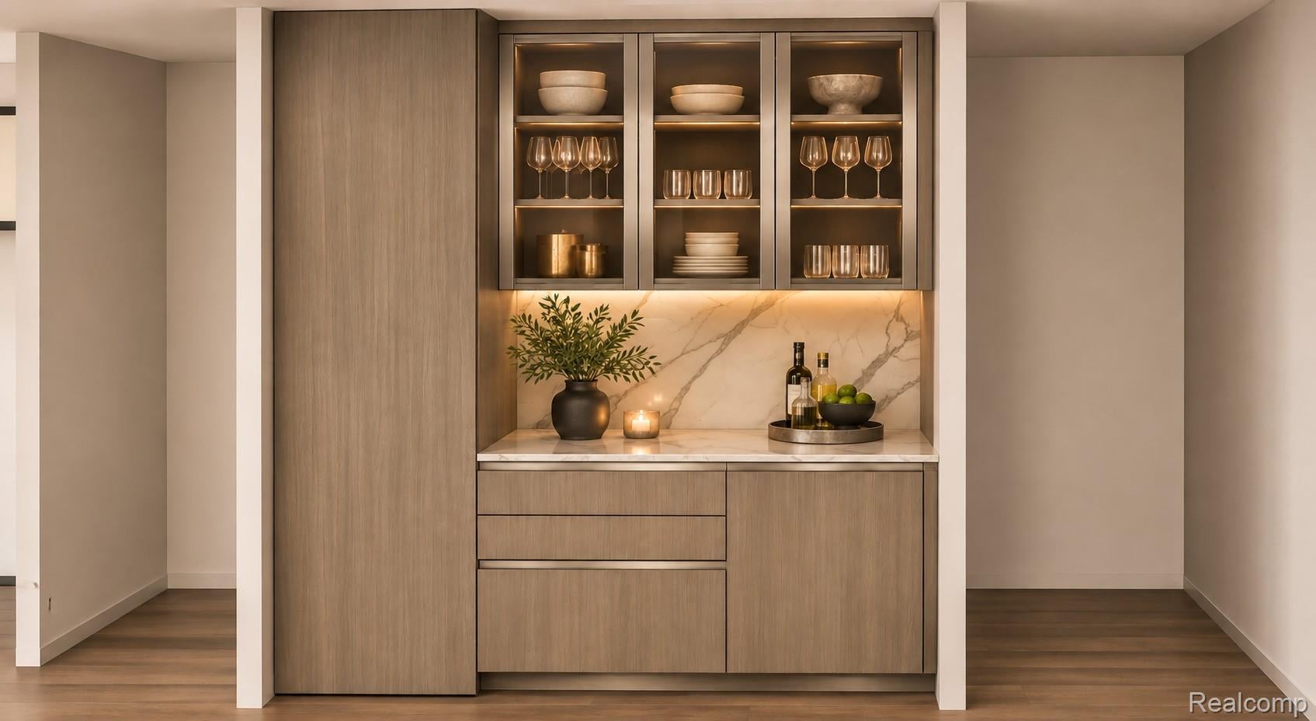
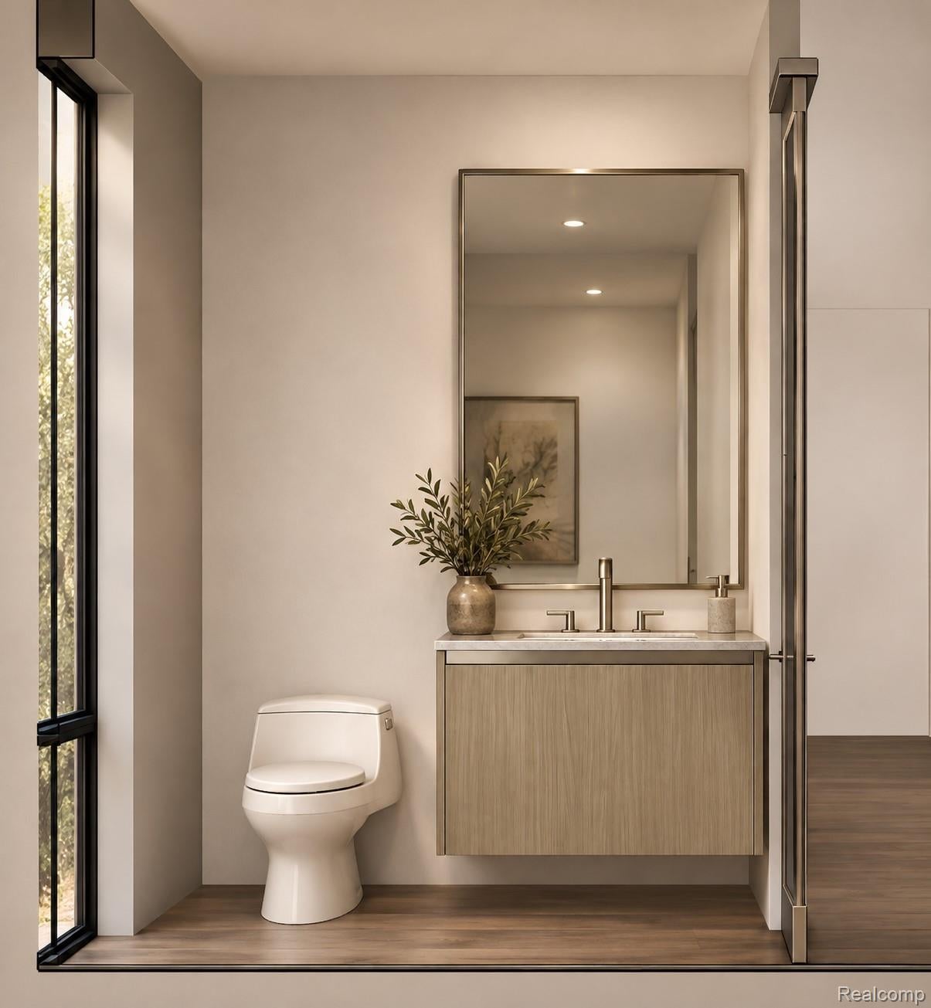
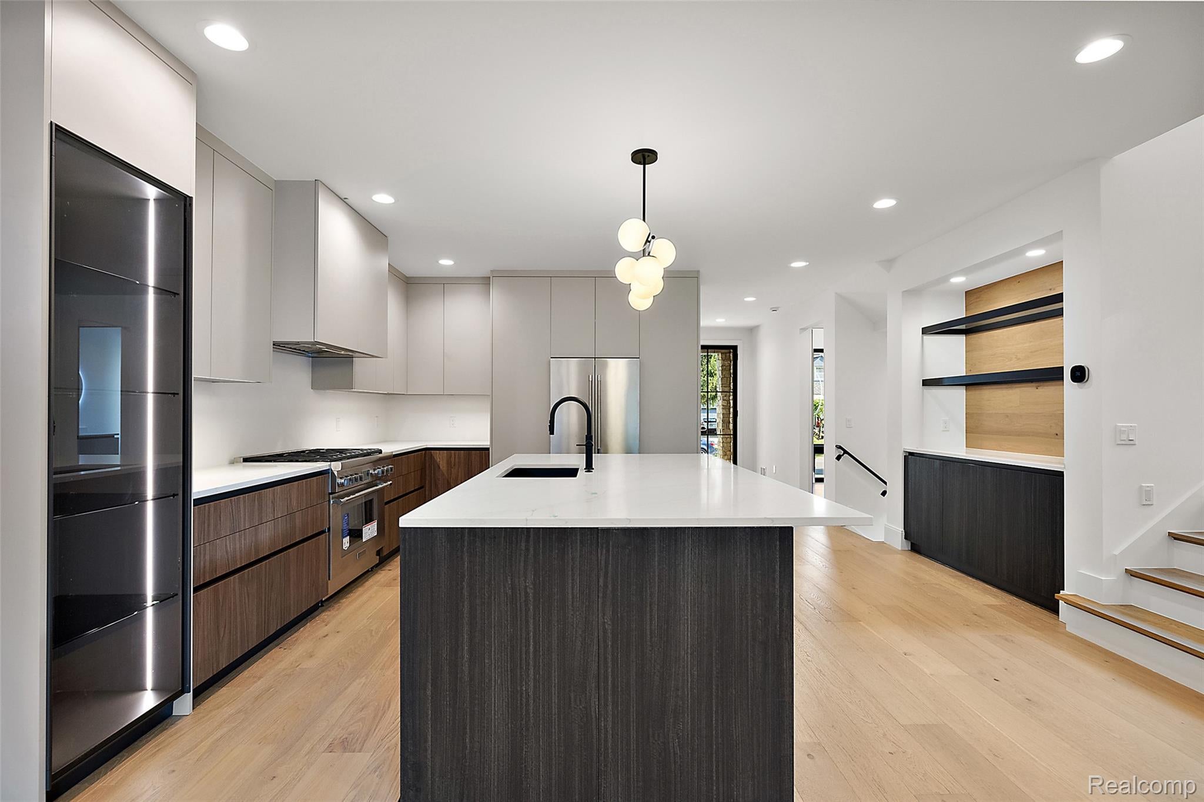
A rare opportunity to own a thoughtfully designed new construction home in Birmingham, where timeless architecture, elevated finishes and exceptional craftsmanship come together. Offering three beautifully finished levels of living space, this home brings a fresh perspective to modern Birmingham living with a sophisticated, design-forward aesthetic reminiscent of Restoration Hardware. The thoughtfully designed interior features a beautifully appointed kitchen with Thermador appliances, complemented by a convenient dry bar ideal for entertaining. The primary suite offers a private retreat with a spa-inspired en-suite featuring a freestanding soaking tub, wall-mounted faucets and a generous walk-in closet. The third floor provides additional versatility with a bedroom, full bath and loft space, while the finished lower level adds even more living space with an additional bedroom and full bath. Every level has been designed with both style and functionality in mind, offering flexible spaces for guests, family, work or relaxation. Ideally situated near Birmingham parks and recreation, this is a special opportunity to enjoy the benefits of brand-new construction, elevated design and quality craftsmanship in a highly desirable location. A truly rare find at this price point. Anticipated completion Spring 2027. Home is under construction. ALL showings are accompanied by the listing agent and require a 24-hour notice to show. Agent is a part owner/investor in the property.

Save
Ask
Tour
Hide
Share
Listing Snapshot
Price 
$1,599,000
Days On Site 
1 Day
Bedrooms 
5
Inside Area (SqFt) 
3,693 sqft
Total Baths 
5
Full Baths 
4
Partial Baths 
1
Lot Size 
0.11 Acres
Year Built 
2027
MLS Number 
20261090215
Status 
Active
Property Tax 
$3,124
HOA/Condo/Coop Fees 
N/A
Sq Ft Source 
Plans
Friends & Family
Recent Activity
17 hours agoStatus changed to Active
17 hours agoListing updated with changes from the MLS
yesterdayListing first seen on site
General Features
Acres 
0.11
Cross Street 
Torry and Woodward.
Disclosures 
Taxes Not Homestead Exempt
Garage 
Yes
Garage Spaces 
1
Parking 
DetachedDrivewayGarage Faces FrontGarage Door Opener
Property Condition 
New Construction
Property Sub Type 
Single Family Residence
Sewer 
Public Sewer
Special Circumstances 
Standard
SqFt Above 
2883
SqFt Below 
810
Style 
ColonialContemporary
Water Source 
Public
Interior Features
Appliances 
RefrigeratorGas Water HeaterBuilt-In RefrigeratorConvection OvenDishwasherDisposalGas Cooktop
Basement 
FinishedFull
Cooling 
Central Air
Fireplace 
Yes
Fireplace Features 
Great Room
Heating 
Forced AirNatural Gas
Laundry Features 
Laundry Room
BathFull 
Dimensions - 9 X 7Level - Basement
BathLav 
Dimensions - 6 X 7
Bedroom 
Dimensions - 16 X 14Level - Basement
FlexRoom 
Dimensions - 14 X 11
Great Room 
Dimensions - 16 X 19
Kitchen 
Dimensions - 21 X 17
Laundry 
Dimensions - 6 X 9Level - Second
Loft 
Dimensions - 14 X 16Level - Third
Master Bathroom 
Dimensions - 10 X 14Level - Second
Master Bedroom 
Dimensions - 12 X 18Level - Second
Other 
Dimensions - 21 X 19Level - Basement
Save
Ask
Tour
Hide
Share
Exterior Features
Construction Details 
OtherStucco
Patio And Porch 
PatioPorch
Pool Features 
None
Roof 
Asphalt
Community Features
MLS Area 
Area02192Birmingham
School District 
Birmingham
Financing Terms Available 
CashConventional
Building Access 
GroundLevelwSteps
Roads 
Paved
Schools
School District
Birmingham
Elementary School
Unknown
Middle School
Unknown
High School
Unknown
Listing courtesy of The Agency Hall & Hunter: [email protected]


IDX provided courtesy of Realcomp II Ltd. via RealcompIILtd. Copyright © 2026 Realcomp II Ltd. Shareholders.

IDX information is provided exclusively for consumers' personal, non-commercial use and may not be used for any purpose other than to identify prospective properties consumers may be interested in purchasing and that the data is deemed reliable but not guaranteed accurate by the MLS.

Neighborhood & Commute
Source: Walkscore
Save
Ask
Tour
Hide
Share