
Save
Ask
Tour
Hide
Share
$499,999
5 Days On Site

31057 Carriage Hill Road
Farmington Hills City, MI 48331

For Sale|Single Family Residence|Active
3
Beds
4
Total Baths
2
Full Baths
2
Partial Baths
4,023
SqFt
$124
/SqFt
1967
Built
Subdivision:
HERITAGE HILLS
County:
Oakland
Call Now: 810-632-2345
Is this the listing for you? We can help make it yours.
810-632-2345
31057 Carriage Hill Road31057 Carriage Hill Road31057 Carriage Hill Road31057 Carriage Hill Road
Save
Ask
Tour
Hide
Share

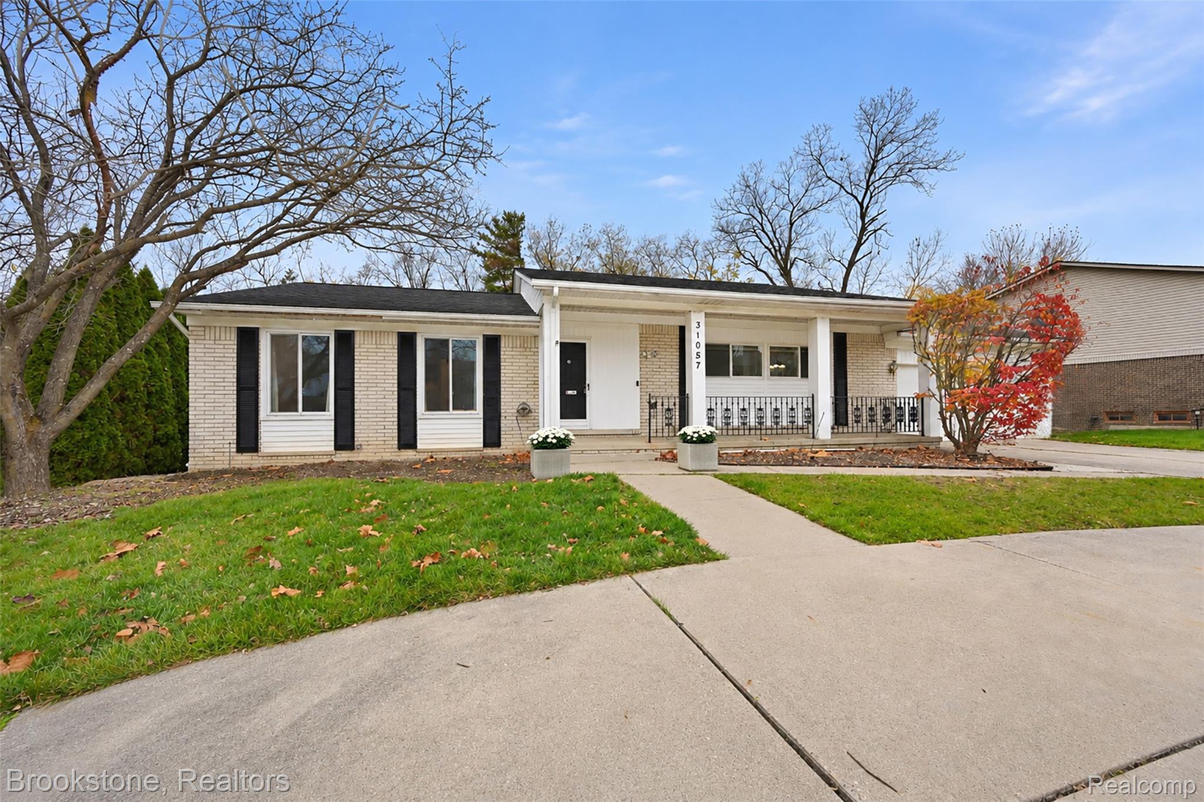
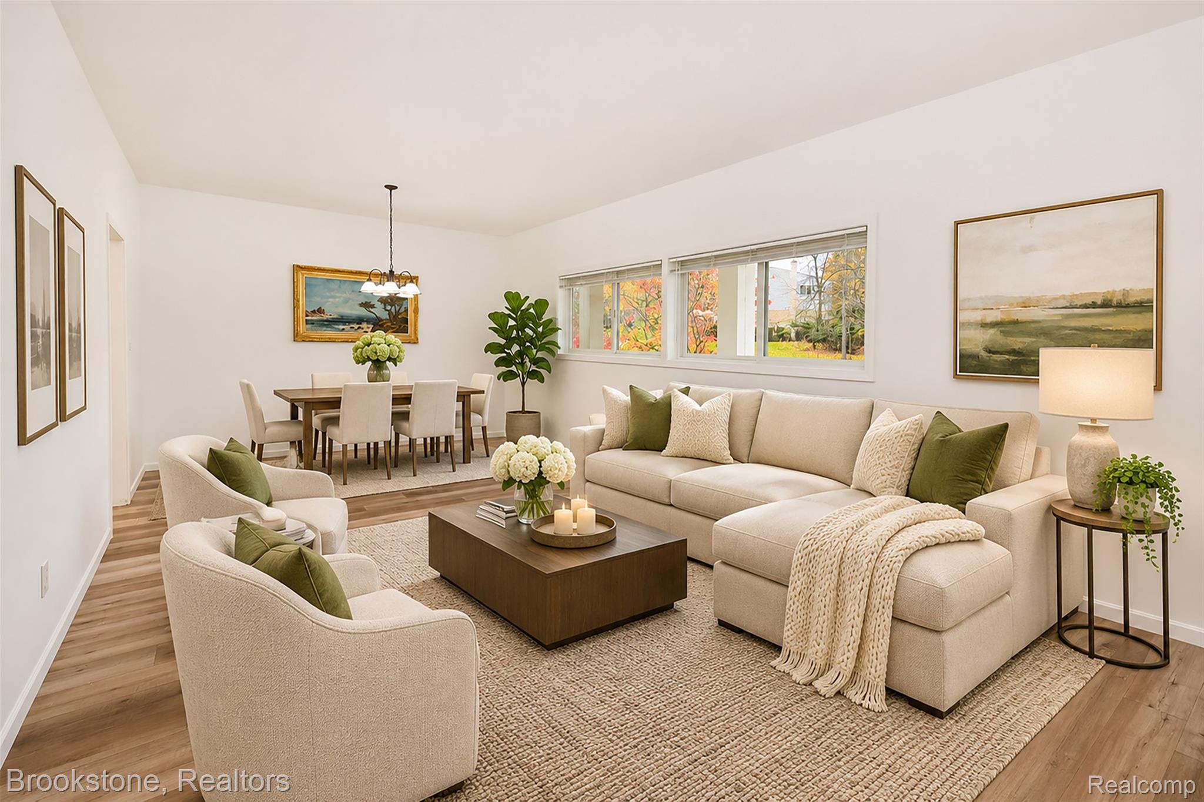
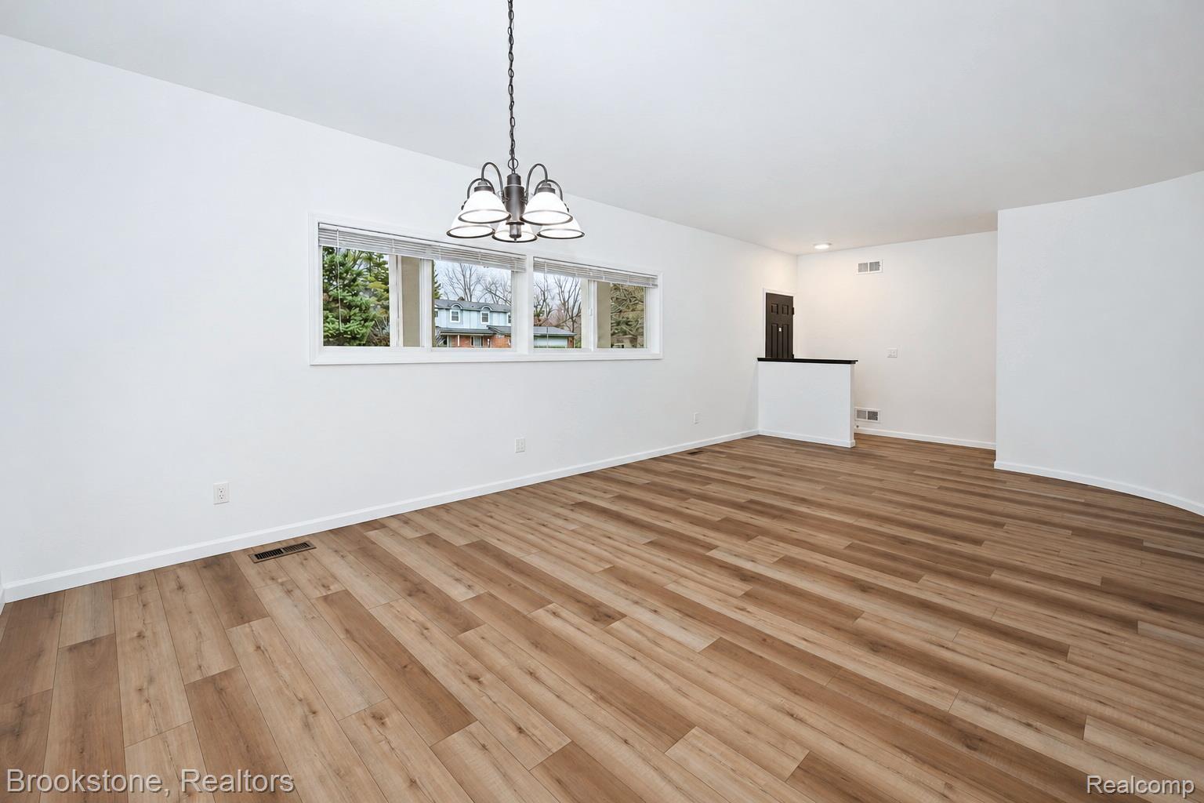
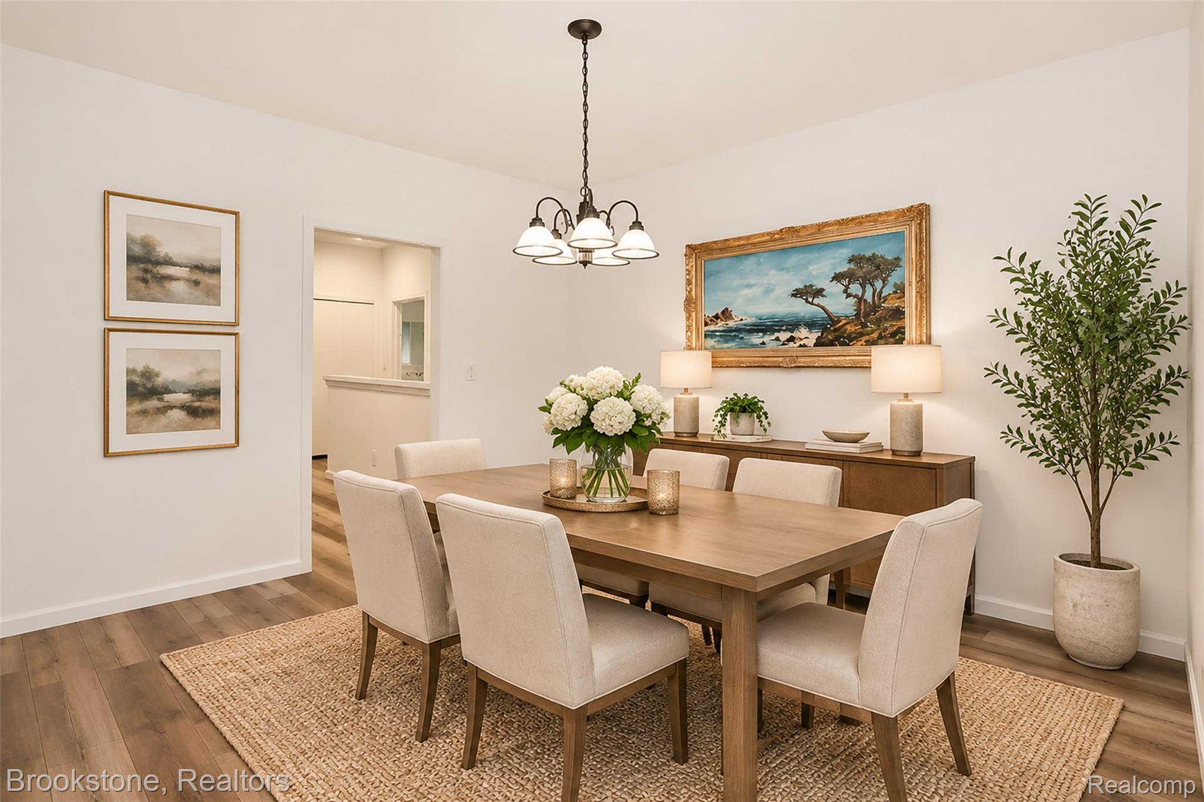
Welcome to this lovely Ranch home located in the desirable Heritage Hills subdivision in the Rolling Oaks area, with an elementary school conveniently located within the community. The home features 3 bedrooms plus 2 versatile Flex rooms that can easily be converted into additional bedrooms, offering the potential for up to 5 bedrooms and plenty of space to accommodate your needs. The bright, all-white kitchen features newer white cabinetry, appliances and elegant quartz countertops. Recent updates include fresh paint in the garage, lower level, and select bedrooms, along with new flooring in the lower level. The lower level also features a convenient lavatory. Enjoy the beautiful backyard, complete with a patio that's perfect for relaxing or entertaining. A two-car garage adds to the home's convenience and functionality. A wonderful opportunity to enjoy spacious, flexible ranch-style living in a desirable neighborhood! Consider as a condo alternative. (BATVAI). All showings must be attended by an agent.

Save
Ask
Tour
Hide
Share
Listing Snapshot
Price 
$499,999
Days On Site 
5 Days
Bedrooms 
3
Inside Area (SqFt) 
4,023 sqft
Total Baths 
4
Full Baths 
2
Partial Baths 
2
Lot Size 
0.3 Acres
Year Built 
1967
MLS Number 
20261091811
Status 
Active
Property Tax 
$6,824
HOA/Condo/Coop Fees 
N/A
Sq Ft Source 
Public Records
Friends & Family
Recent Activity
4 days agoStatus changed to Active
4 days agoListing updated with changes from the MLS
6 days agoListing first seen on site
General Features
Acres 
0.3
Attached Garage 
Yes
Cross Street 
Farmington Rd and 14 Mile Rd.
Disclosures 
Exclusions Do Not Exist, Taxes Not Homestead Exempt
Garage 
Yes
Garage Spaces 
2
Levels 
One
Parking 
AttachedDirect AccessGarage Faces FrontGarage Door Opener
Pets 
Yes
Property Sub Type 
Single Family Residence
Sewer 
Public Sewer
Special Circumstances 
Standard
SqFt Above 
2223
SqFt Below 
1800
Style 
Ranch
Utilities 
Cable Available
Water Source 
Public
Interior Features
Appliances 
OvenGas Water HeaterDishwasherElectric CooktopFree-Standing Electric RangeFree-Standing RefrigeratorSelf Cleaning Oven
Basement 
FinishedInterior EntryWalk-Out Access
Cooling 
Central Air
Electric 
220 Volts
Fireplace 
Yes
Fireplace Features 
BasementFamily RoomGas
Heating 
ElectricForced Air
BathFull 
Dimensions - 10 X 7
BathLav 
Dimensions - 7 X 3
Bedroom 
Dimensions - 12 X 9
Family Room 
Dimensions - 37 X 28Level - Basement
FlexRoom 
Dimensions - 17 X 12Level - Basement
Great Room 
Dimensions - 24 X 12
Laundry 
Dimensions - 14 X 7
Library 
Dimensions - 14 X 10
Master Bathroom 
Dimensions - 8 X 7
Master Bedroom 
Dimensions - 18 X 12
Save
Ask
Tour
Hide
Share
Exterior Features
Construction Details 
BrickVinyl Siding
Patio And Porch 
CoveredDeckPorch
Pool Features 
None
Roof 
Asphalt
Community Features
MLS Area 
Area02231FarmingtonHills
School District 
Farmington
Financing Terms Available 
CashConventionalFHA
Building Access 
GroundLevel
Roads 
Paved
Schools
School District
Farmington
Elementary School
Unknown
Middle School
Unknown
High School
Unknown
Listing courtesy of Brookstone, Realtors LLC: [email protected]


IDX provided courtesy of Realcomp II Ltd. via RealcompIILtd. Copyright © 2026 Realcomp II Ltd. Shareholders.

IDX information is provided exclusively for consumers' personal, non-commercial use and may not be used for any purpose other than to identify prospective properties consumers may be interested in purchasing and that the data is deemed reliable but not guaranteed accurate by the MLS.

Neighborhood & Commute
Source: Walkscore
Save
Ask
Tour
Hide
Share