Save
Ask
Tour
Hide
Share
$129,900
1 Day On Site

316 Cox Boulevard
Lansing City, MI 48910

For Sale|Single Family Residence|Active
2
Beds
1
Total Bath
1
Full Bath
937
SqFt
$139
/SqFt
1953
Built
County:
Ingham
Call Now: 810-632-2345
Is this the listing for you? We can help make it yours.
810-632-2345
316 Cox Boulevard316 Cox Boulevard316 Cox Boulevard316 Cox Boulevard
Save
Ask
Tour
Hide
Share

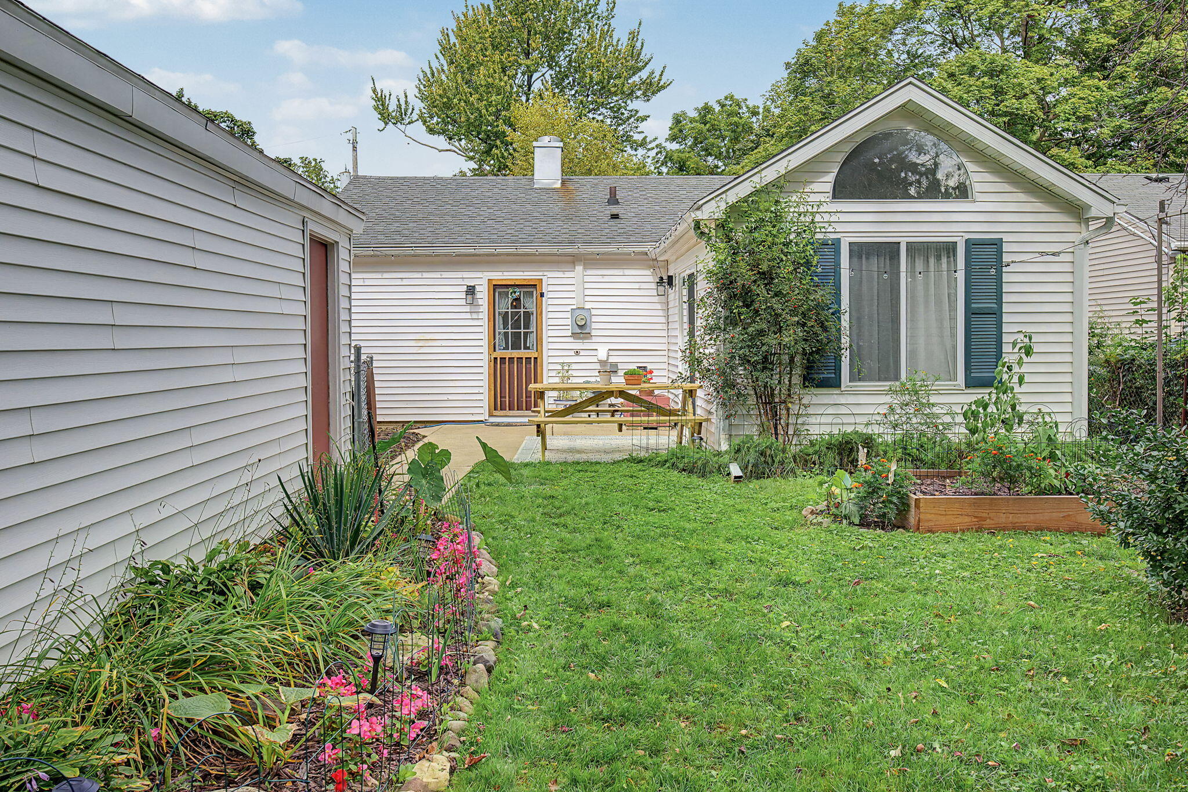
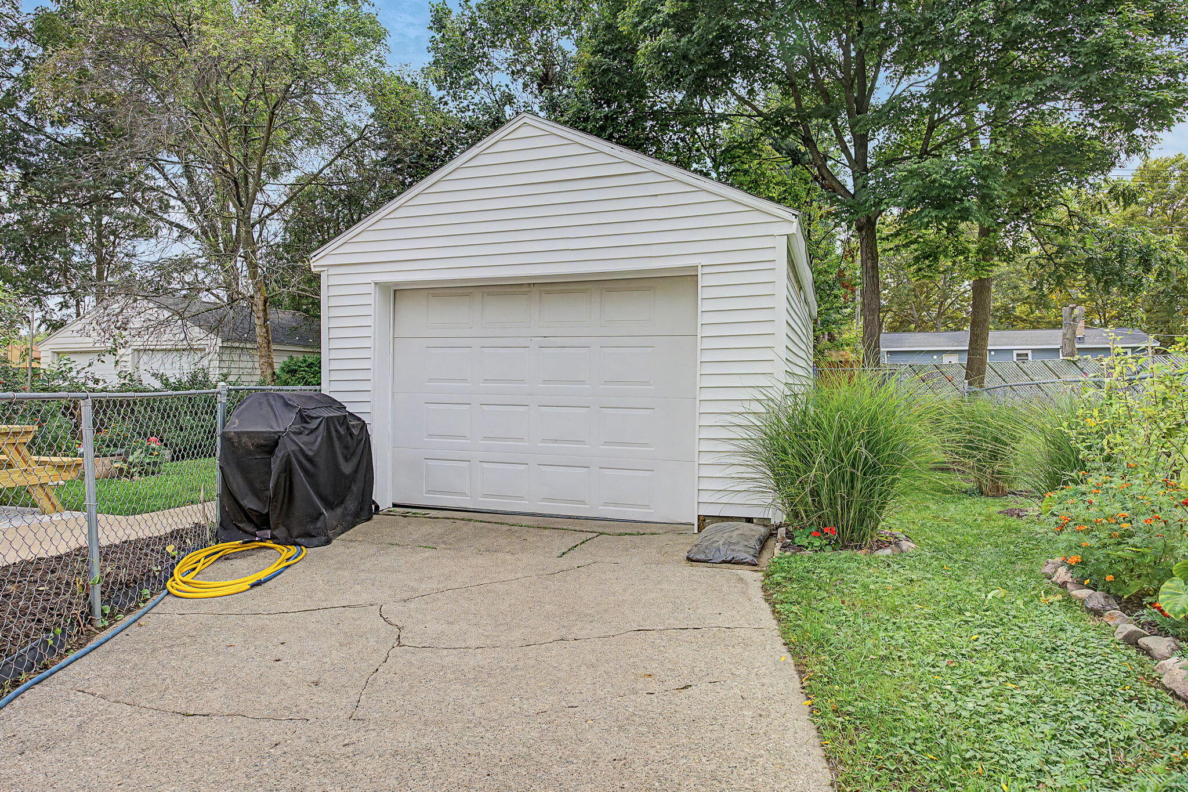
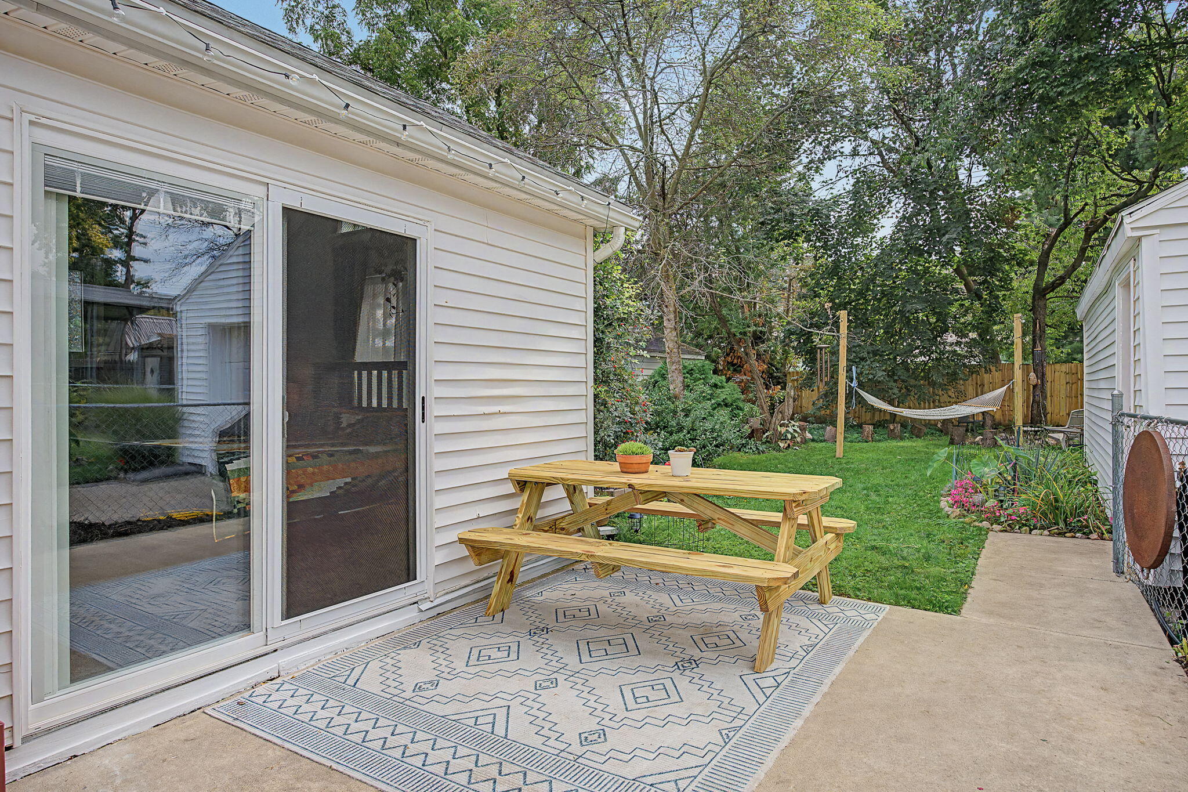
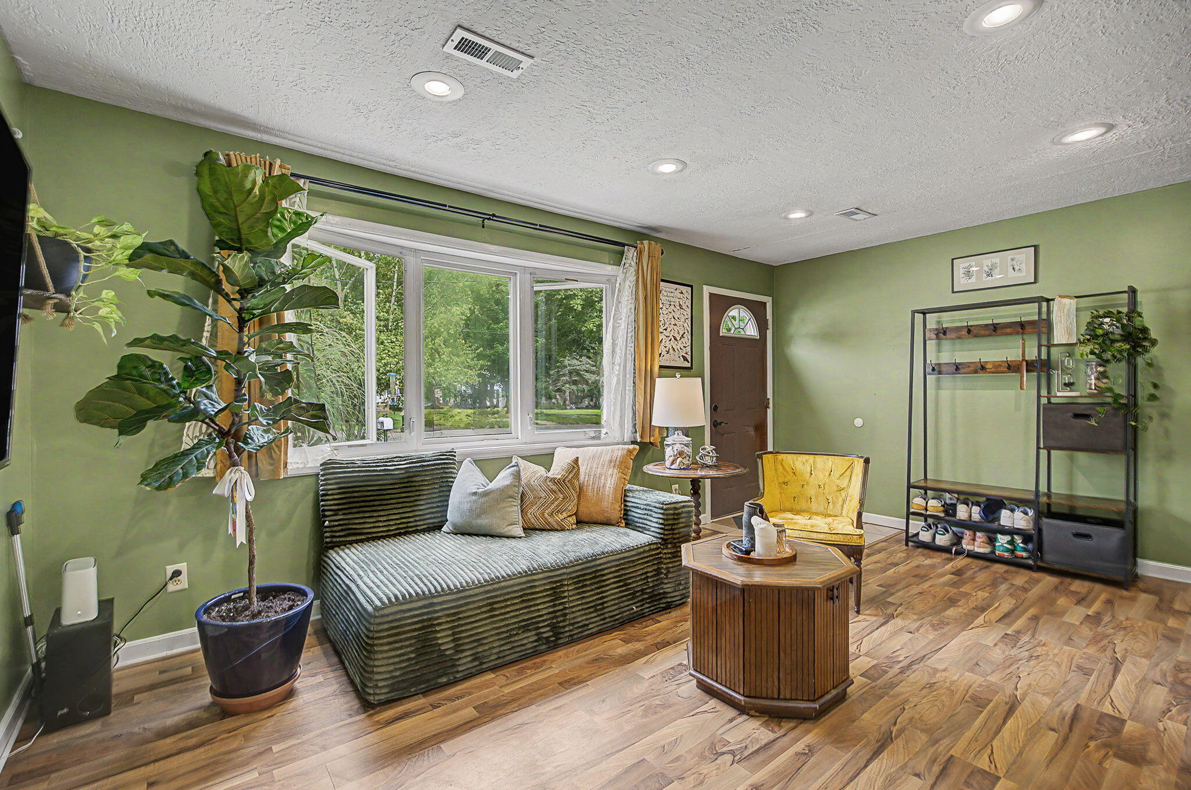
Well maintained Ranch home available in the City of Lansing with a detached 1.5 car garage. Kitchen has an island with cabinets and snack bar, a new farmhouse sink was added in 2025. Living room with nice large window allowing lots of natural lighting. New luxury vinyl laminate flooring installed in living room and bathroom in 2025. Bathroom also has new beadboard ceiling. Spacious primary bedroom with sliders leading to patio - great for peaceful mornings/evenings. 2nd bedroom is currently used as an office. Hallway between the 2 bedrooms is spacious and has been creatively used as a dressing room. Main floor laundry. Enjoy the backyard with patio, new posts for a hammock, compost system, raised garden beds and a new stockade fence on back. Backyard is fenced. Per previous seller, Furnace/AC new in 2022. Lots of perennials will pop for you in the Spring/Summer. Don't let this home slip by you!

Save
Ask
Tour
Hide
Share
Listing Snapshot
Price 
$129,900
Days On Site 
1 Day
Bedrooms 
2
Inside Area (SqFt) 
937 sqft
Total Baths 
1
Full Baths 
1
Partial Baths 
N/A
Lot Size 
0.14 Acres
Year Built 
1953
MLS® Number 
55026051537
Status 
Active
Property Tax 
$2,481.08
HOA/Condo/Coop Fees 
N/A
Sq Ft Source 
Public Records
Friends & Family
Recent Activity
yesterdayListing first seen on site
yesterdayListing updated with changes from the MLS®
General Features
Acres 
0.14
Cross Street 
Donald
Foundation 
Slab
Garage 
Yes
Garage Spaces 
2
Parking 
ConcreteDetachedGarage Faces Front
Property Sub Type 
Single Family Residence
Sewer 
Public Sewer
Special Circumstances 
Standard
SqFt Above 
937
SqFt Total 
937
Style 
Ranch
Utilities 
Natural Gas Connected
Water Source 
Public
Interior Features
Appliances 
Gas Water HeaterDishwasherDisposalDryerMicrowaveRefrigeratorRangeWasher
Basement 
Crawl Space
Cooling 
Central Air
Flooring 
CarpetCeramic TileLaminateWood
Heating 
Forced AirNatural Gas
Laundry Features 
Main Level
BathFull 
Level - Main
Bedroom 2 
Dimensions - 12.0 x 12.0Level - MainArea - 144
Kitchen 
Dimensions - 12.0 x 8.0Level - MainArea - 96
Living Room 
Dimensions - 12.0 x 17.0Level - MainArea - 204
Master Bedroom 
Dimensions - 17.0 x 12.0Level - MainArea - 204
Other 
Dimensions - 9.0 x 7.0Level - MainArea - 63Description - Laundry Area
Save
Ask
Tour
Hide
Share
Exterior Features
Construction Details 
Vinyl Siding
Fencing 
Back Yard
Lot Features 
Level
Patio And Porch 
Patio
Roof 
Shingle
Community Features
MLS Area 
Area11012Lansing
School District 
Lansing
Financing Terms Available 
CashConventionalFHAVA Loan
Roads 
Paved
Schools
School District
Lansing
Elementary School
Unknown
Middle School
Unknown
High School
Unknown
Listing courtesy of Howard Hanna Real Estate Services: heatherherndon@howardhanna.com


IDX provided courtesy of Realcomp II Ltd. via JacksonAreaAssociationofREALTORS. Copyright © 2026 Realcomp II Ltd. Shareholders.

IDX information is provided exclusively for consumers' personal, non-commercial use and may not be used for any purpose other than to identify prospective properties consumers may be interested in purchasing and that the data is deemed reliable but not guaranteed accurate by the MLS.

Neighborhood & Commute
Source: Walkscore
Save
Ask
Tour
Hide
Share