Save
Ask
Tour
Hide
Share
$315,000
2 Days On Site

1760 Judd Road
York Charter Township, MI 48176

For Sale|Single Family Residence|Active
3
Beds
1
Total Bath
1
Full Bath
960
SqFt
$328
/SqFt
1976
Built
County:
Washtenaw
Call Now: 810-632-2345
Is this the listing for you? We can help make it yours.
810-632-2345
1760 Judd Road1760 Judd Road1760 Judd Road1760 Judd Road
Save
Ask
Tour
Hide
Share

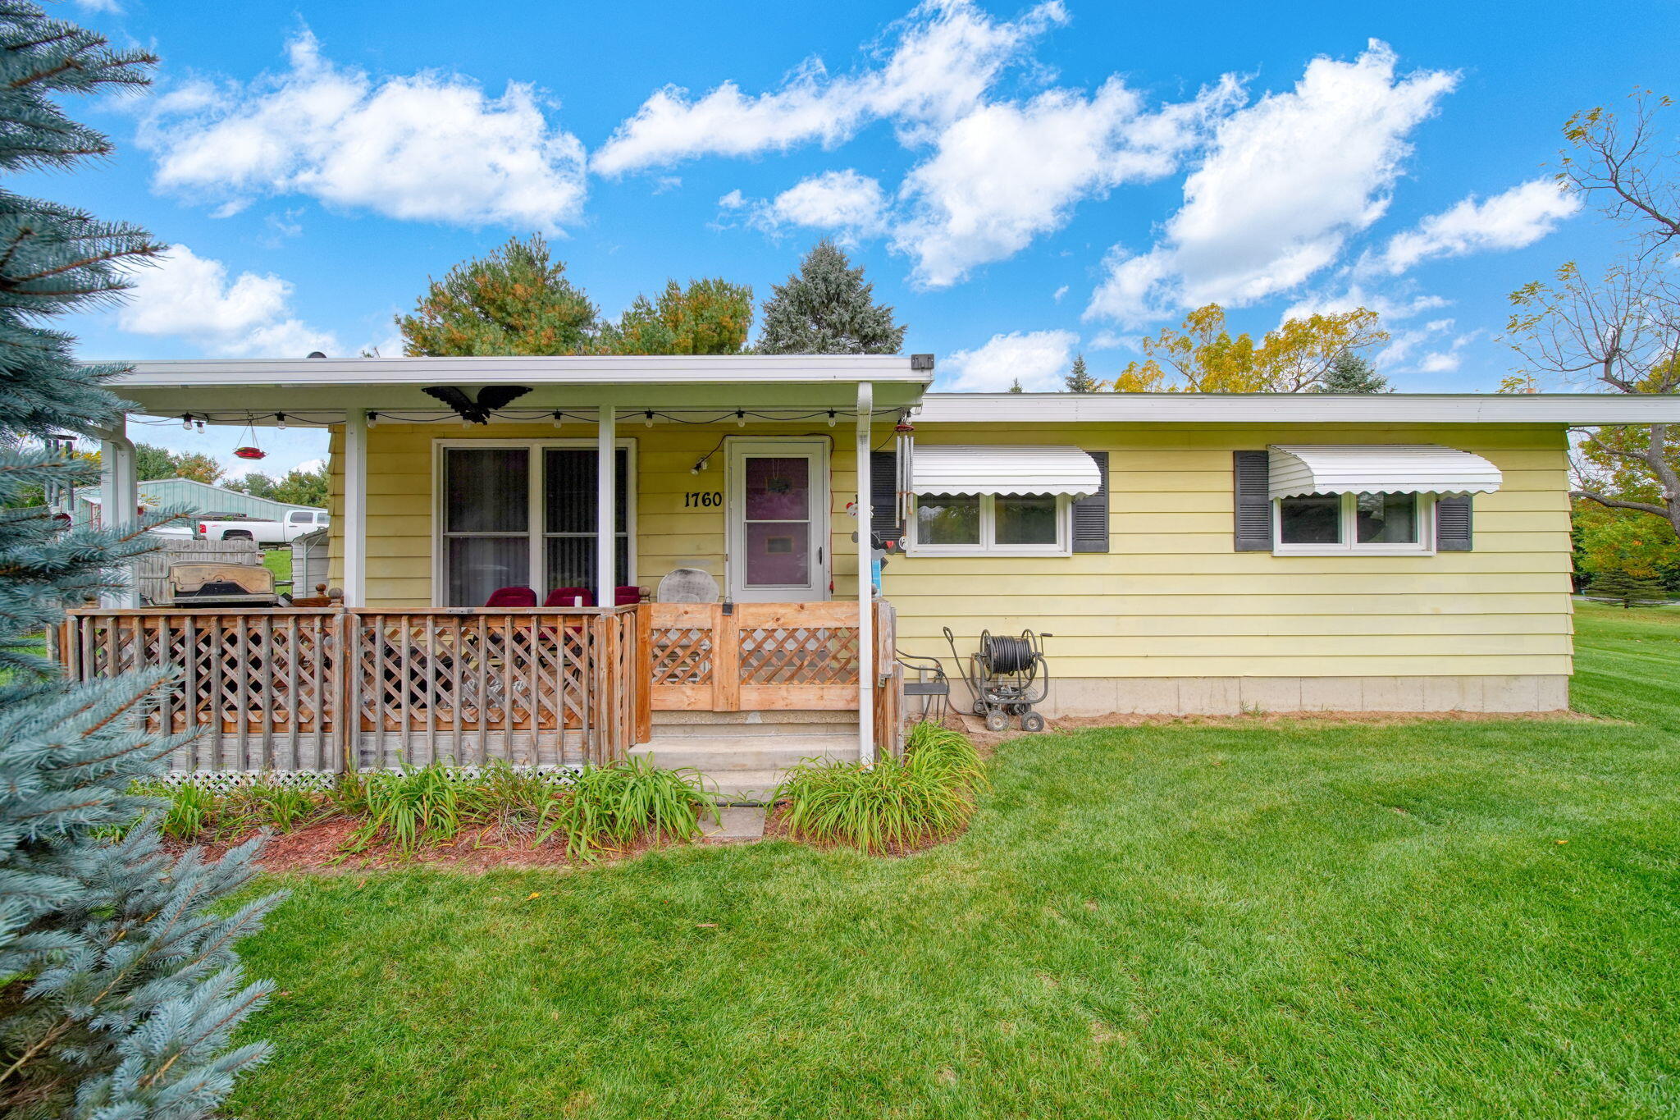
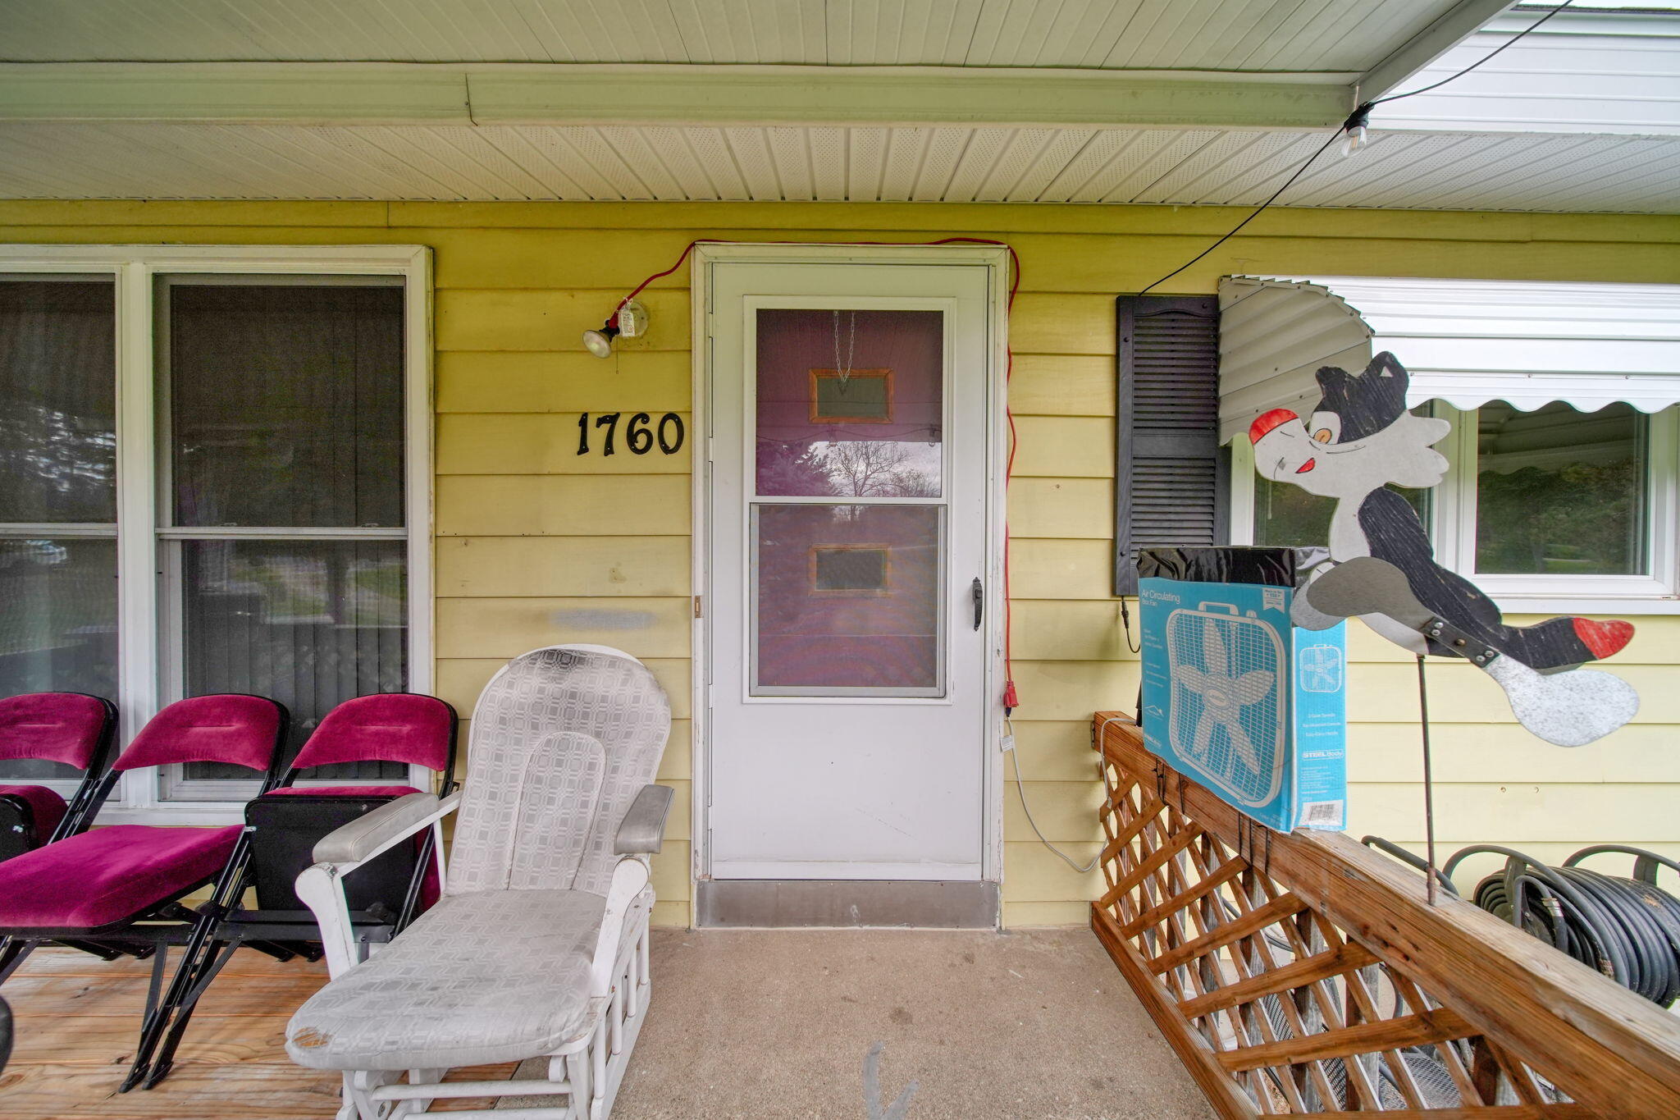
Saline schools with an acre of beautiful yard space, 3 car ports AND a workshop! All the heavy lifting has been done--New Roof 2025, furnace 2018, energy efficient from extra blown in insulation. This home has been lovingly cared for by the original owner since 1976. Main floor laundry currently with hooks still in basement. Ramped entry and walk in shower to make this accessible for everyone. You will love sitting on your covered porch looking at this beautiful yard. It is ready for your personal updates to refresh and make it your own and at this price you can feel comfortable making updates. You won't find anything like this so make the appointment to check it out while you can. The quiet peaceful setting really will make you feel right at home while being only minutes away from downtown Saline. This is a one of a kind home at this price.If a buyer wants to use FHA or VA financing they agree to make any required improvements necessary to satisfy the appraisal requirements and provide proof of funds.

Save
Ask
Tour
Hide
Share
Listing Snapshot
Price 
$315,000
Days On Site 
2 Days
Bedrooms 
3
Inside Area (SqFt) 
960 sqft
Total Baths 
1
Full Baths 
1
Partial Baths 
N/A
Lot Size 
1 Acre
Year Built 
1976
MLS® Number 
55026055243
Status 
Active
Property Tax 
$2,709.23
HOA/Condo/Coop Fees 
N/A
Sq Ft Source 
Public Records
Friends & Family
Recent Activity
2 days agoListing updated with changes from the MLS®
2 days agoListing first seen on site
General Features
Acres 
1
Cross Street 
Woodbend Dr and York Woods Dr
Garage 
Yes
Garage Spaces 
4
Parking 
DetachedGravelCarportGarage Faces RearGarage Faces Side
Property Sub Type 
Single Family Residence
Sewer 
Septic Tank
Special Circumstances 
Standard
SqFt Above 
960
SqFt Total 
1920
Style 
Ranch
Utilities 
Natural Gas Connected
Water Source 
PrivateWell
Zoning 
Residential
Interior Features
Appliances 
Electric Water HeaterDryerOvenRefrigeratorRangeWasher
Basement 
Full
Cooling 
Ceiling Fan(s)Central Air
Flooring 
Carpet
Heating 
Forced AirNatural Gas
Laundry Features 
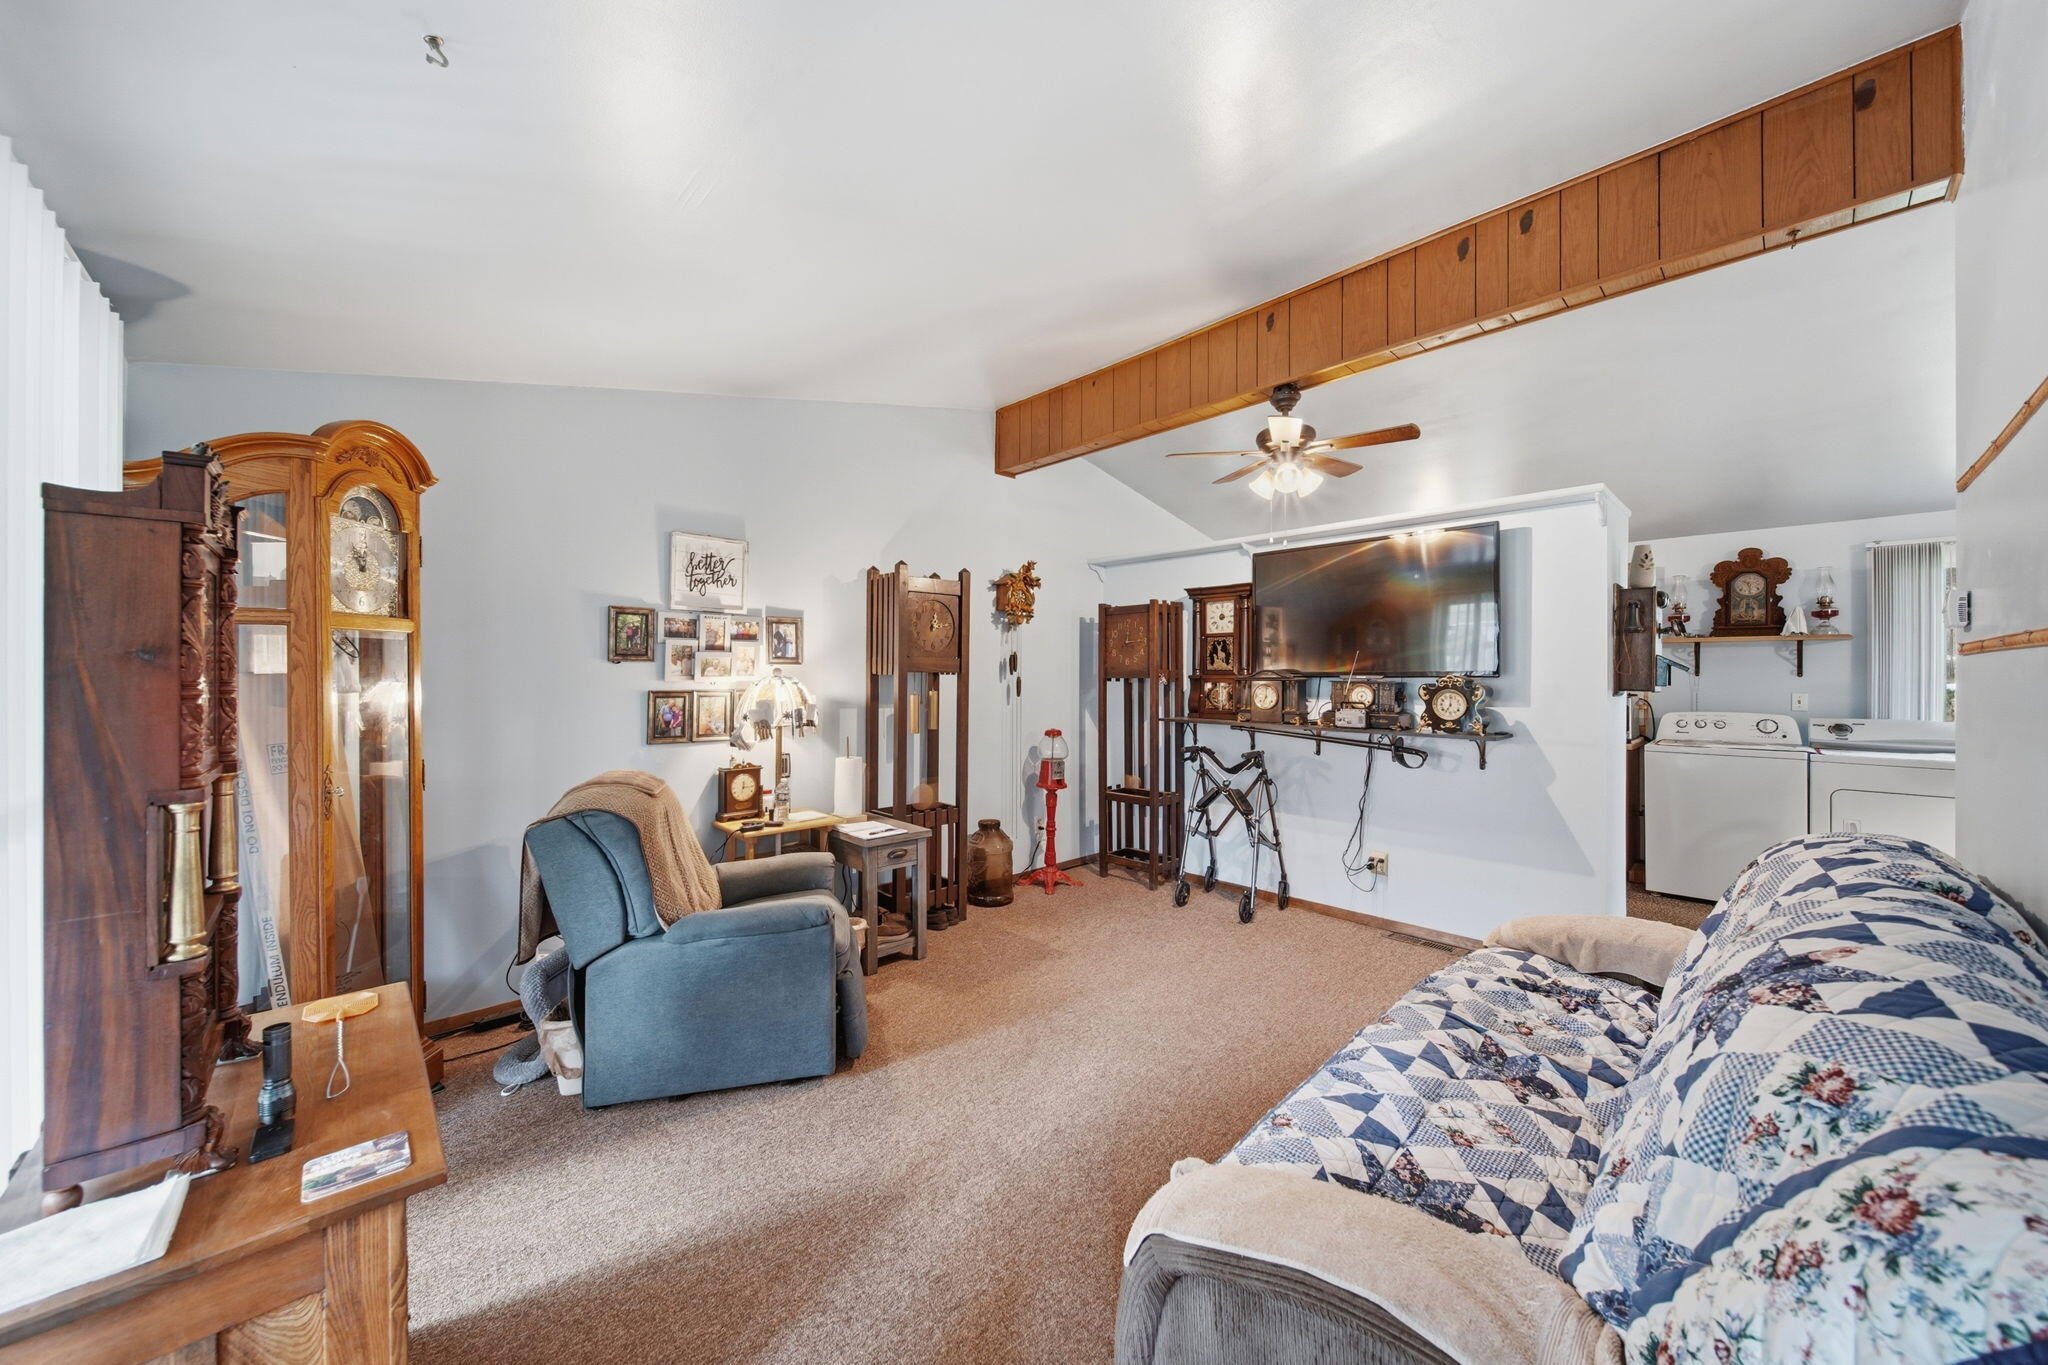
In KitchenMain Level
Bedroom 2 
Dimensions - 115.0 x 93.0Level - MainArea - 10695
Bedroom 3 
Dimensions - 116.0 x 103.0Level - MainArea - 11948
Dining Room 
Dimensions - 119.0 x 115.0Level - MainArea - 13685
Kitchen 
Dimensions - 9.27 x 8.0Level - MainArea - 74
Living Room 
Dimensions - 1411.0 x 124.0Level - MainArea - 174964
Master Bathroom 
Dimensions - 711.0 x 71.0Level - MainArea - 50481
Master Bedroom 
Dimensions - 138.0 x 115.0Level - MainArea - 15870
Save
Ask
Tour
Hide
Share
Exterior Features
Construction Details 
Aluminum Siding
Fencing 
Back Yard
Lot Features 
Level
Other Structures 
Barn(s)Shed(s)
Patio And Porch 
CoveredPorch
Roof 
Shingle
Community Features
Accessibility Features 
Accessible EntranceAccessible Approach with RampAccessible BedroomAccessible Full BathGrip-Accessible Features
MLS Area 
Area04191YorkTwp
School District 
Saline
Financing Terms Available 
CashConventionalFHAVA Loan
Roads 
Paved
Schools
School District
Saline
Elementary School
Unknown
Middle School
Unknown
High School
Unknown
Listing courtesy of Five Star Real Estate: [email protected]


IDX provided courtesy of Realcomp II Ltd. via JacksonAreaAssociationofREALTORS. Copyright © 2026 Realcomp II Ltd. Shareholders.

IDX information is provided exclusively for consumers' personal, non-commercial use and may not be used for any purpose other than to identify prospective properties consumers may be interested in purchasing and that the data is deemed reliable but not guaranteed accurate by the MLS.

Neighborhood & Commute
Source: Walkscore
Save
Ask
Tour
Hide
Share