

Save
Ask
Tour
Hide
$164,900
New Listing
13 Myra AvenuePontiac City, MI 48341
For Sale|Single Family Residence|Active
4
Beds
1
Total Bath
1
Full Bath
1,318
SqFt
$125
/SqFt
1910
Built
Subdivision:
ASSRS 77 - CITY OF PONTIAC
County:
Oakland
Call Now: 810-632-2345
Is this the listing for you? We can help make it yours.
810-632-2345Upcoming Open Houses
Thu, Jul 9, 4:30 PM - 6:30 PM
Save
Ask
Tour
Hide
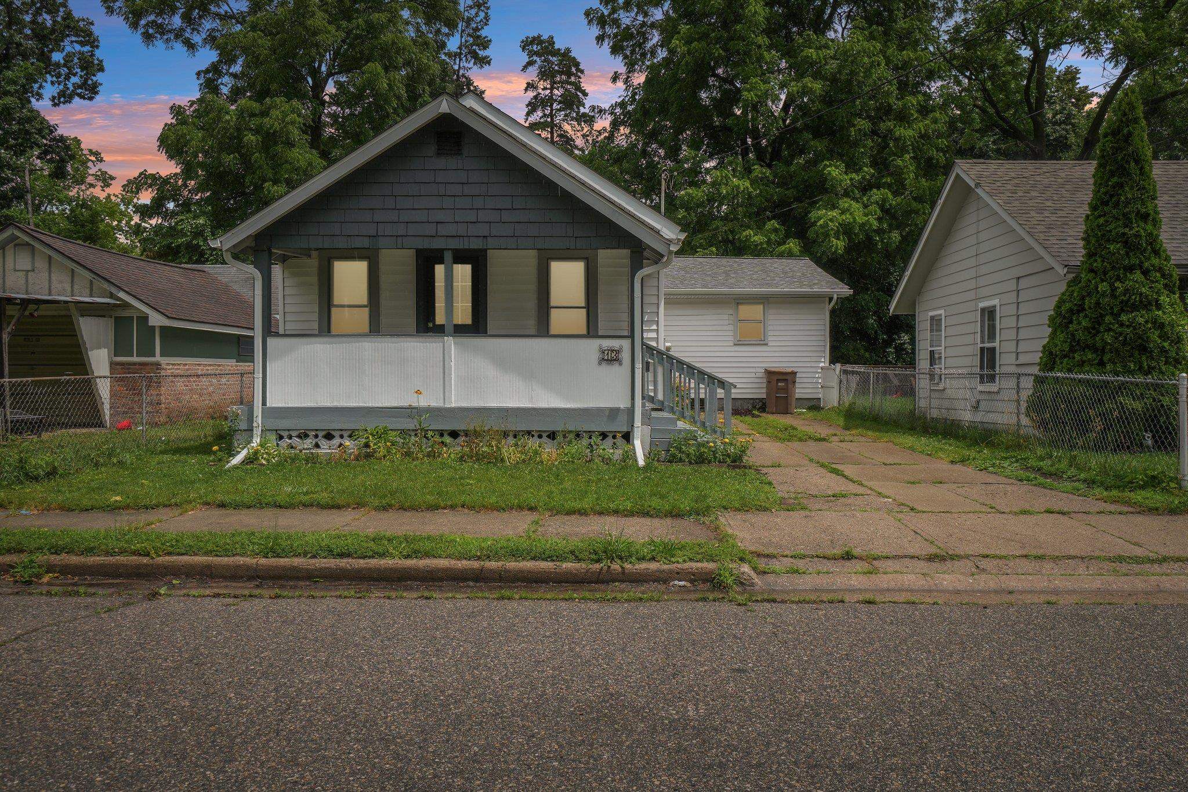
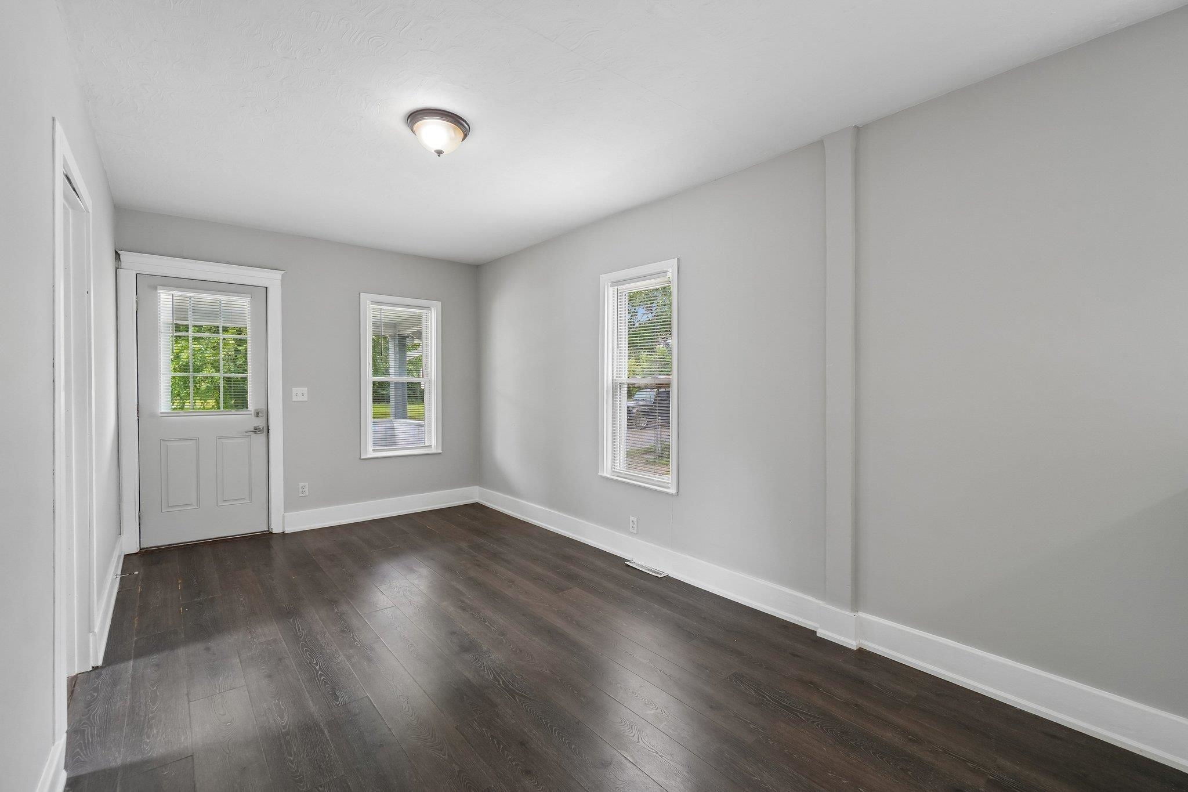
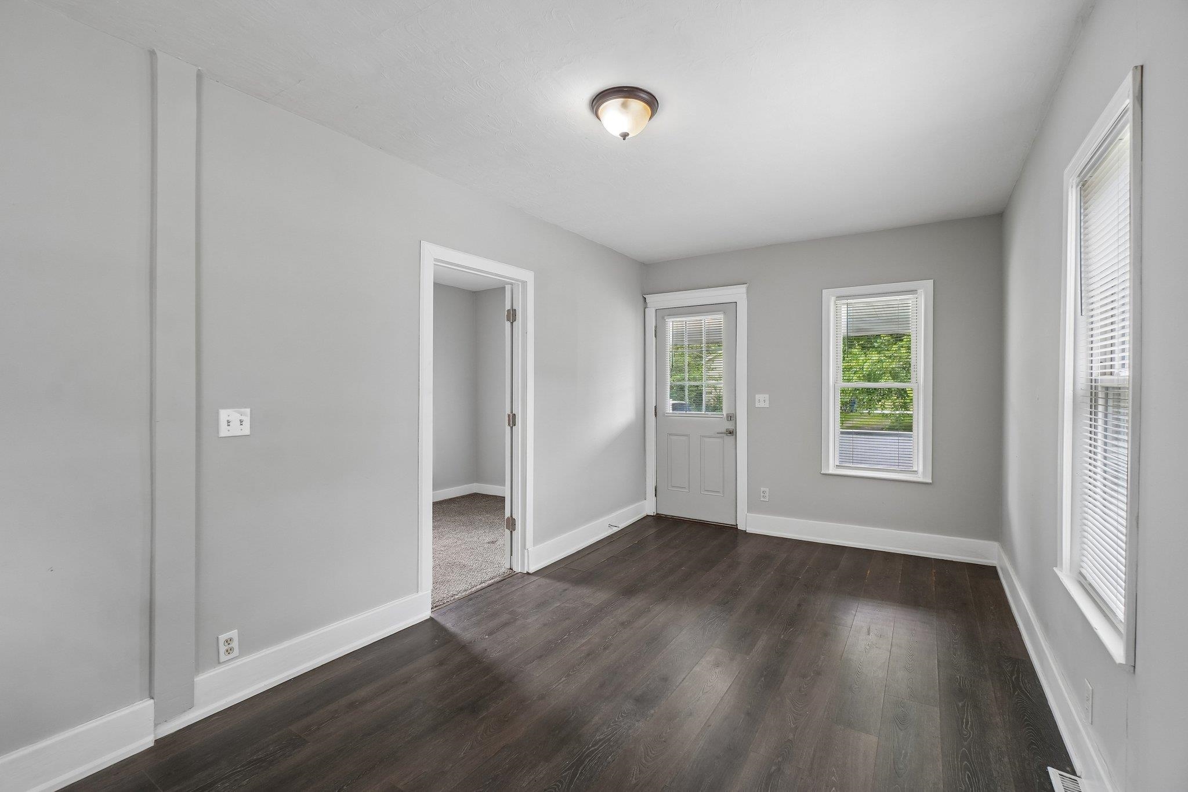
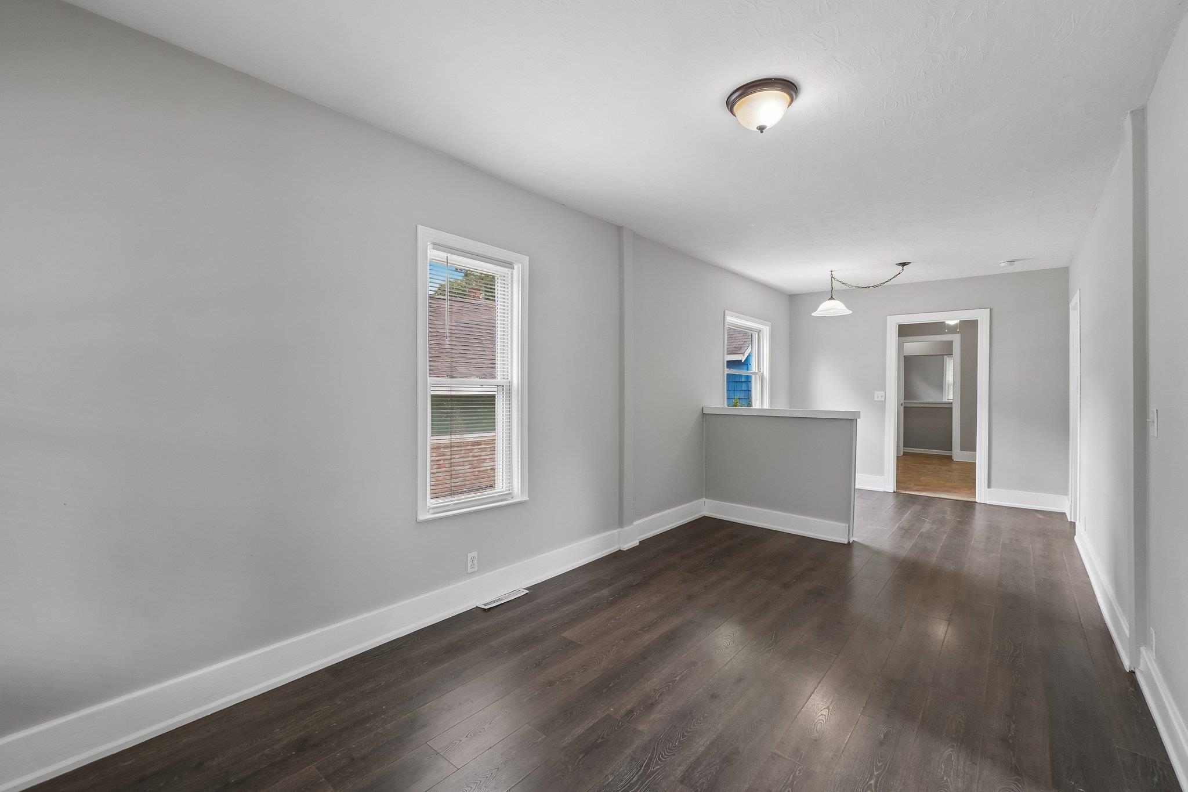
Situated in one of Pontiac's most inviting enclaves just off Orchard Lake Road, this 1,300 sq. ft. ranch home features a spacious living room, dining room, family room, and kitchen, plus four bedrooms and one full bathroom. A nice-sized front porch welcomes you home, and the backyard offers space for a garden. New roof installed in 2024. Enjoy the peaceful setting just a short walk to Dawson's Mill Pond fishing dock and Beaudette Park, with convenient access to shopping, dining, and major commuter routes. You're going to love where you live!
Save
Ask
Tour
Hide
Listing Snapshot
Price
$164,900
Days On Site
0 Days
Bedrooms
4
Inside Area (SqFt)
1,318 sqft
Total Baths
1
Full Baths
1
Partial Baths
N/A
Lot Size
0.09 Acres
Year Built
1910
MLS® Number
58050213908
Status
Active
Property Tax
$1,200
HOA/Condo/Coop Fees
N/A
Sq Ft Source
Estimated
Friends & Family
Recent Activity
| 18 hours ago | Listing first seen on site | |
| 18 hours ago | Listing updated with changes from the MLS® |
General Features
Acres
0.09
Cross Street
Voorheis St / Orchard Lake Rd
Disclosures
Taxes Not Homestead Exempt
Levels
One
Property Sub Type
Single Family Residence
Sewer
Public Sewer
Special Circumstances
Standard
SqFt Above
1318
Style
Ranch
Water Source
Public
Zoning
Residential
Interior Features
Appliances
Gas Water Heater
Basement
Concrete
Cooling
Central Air
Heating
Forced AirNatural Gas
BathFull
Dimensions - 9.0 x 8.0
Bedroom 1
Dimensions - 7.0 x 12.0
Bedroom 2
Dimensions - 7.0 x 10.0
Bedroom 3
Dimensions - 11.0 x 10.0
Bedroom 4
Dimensions - 11.0 x 10.0
Dining Room
Dimensions - 9.0 x 7.0
Family Room
Dimensions - 21.0 x 13.0
Kitchen
Dimensions - 11.0 x 12.0
Laundry
Level - Basement
Living Room
Dimensions - 9.0 x 16.0
Save
Ask
Tour
Hide
Exterior Features
Construction Details
Vinyl SidingWood Siding
Lot Features
City LotCleared
Pool Features
None
Community Features
Financing Terms Available
CashConventional
MLS Area
Area02142Pontiac
Roads
Paved
School District
Pontiac
Schools
School District
Pontiac
Elementary School
Unknown
Middle School
Unknown
High School
Unknown
Listing courtesy of Berkshire Hathaway HomeServices Kee Realty NB: (248) 800-6559

IDX provided courtesy of Realcomp II Ltd. via MiRealSource. Copyright © 2026 Realcomp II Ltd. Shareholders.
IDX information is provided exclusively for consumers' personal, non-commercial use and may not be used for any purpose other than to identify prospective properties consumers may be interested in purchasing and that the data is deemed reliable but not guaranteed accurate by the MLS.
IDX provided courtesy of Realcomp II Ltd. via MiRealSource. Copyright © 2026 Realcomp II Ltd. Shareholders.
IDX information is provided exclusively for consumers' personal, non-commercial use and may not be used for any purpose other than to identify prospective properties consumers may be interested in purchasing and that the data is deemed reliable but not guaranteed accurate by the MLS.
Neighborhood & Commute
Source: Walkscore
Save
Ask
Tour
Hide