Save
Ask
Tour
Hide
Share
$689,900
New Listing

4677 Rolling Ridge Road
West Bloomfield Charter Township, MI 48323
Single Family Residence|Coming Soon
5
Beds
4
Total Baths
3
Full Baths
1
Partial Bath
4,570
SqFt
$151
/SqFt
1980
Built
Subdivision:
BLOOMFIELD ON THE LAKE PARK N0 5
County:
Oakland
Call Now: 810-632-2345
Is this the listing for you? We can help make it yours.
810-632-2345
Upcoming Open Houses
Sun, Jul 12, 11:00 AM - 1:00 PM
4677 Rolling Ridge Road4677 Rolling Ridge Road4677 Rolling Ridge Road4677 Rolling Ridge Road
Save
Ask
Tour
Hide
Share

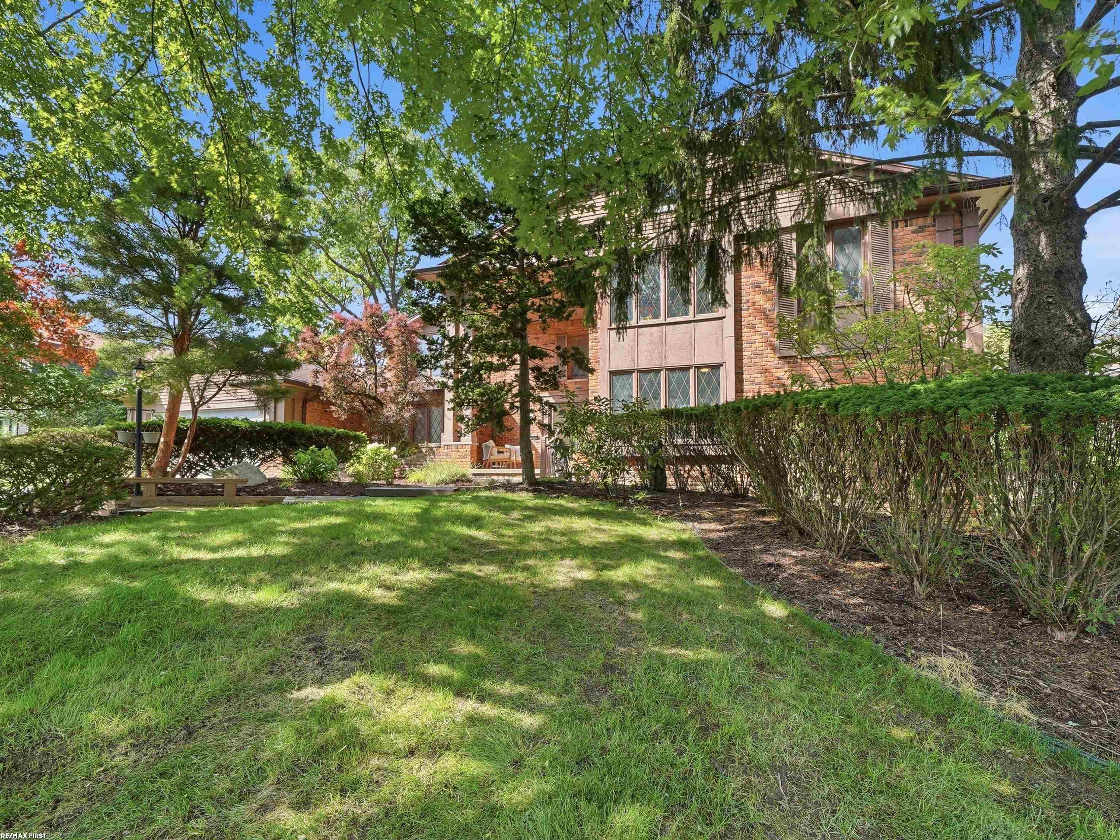
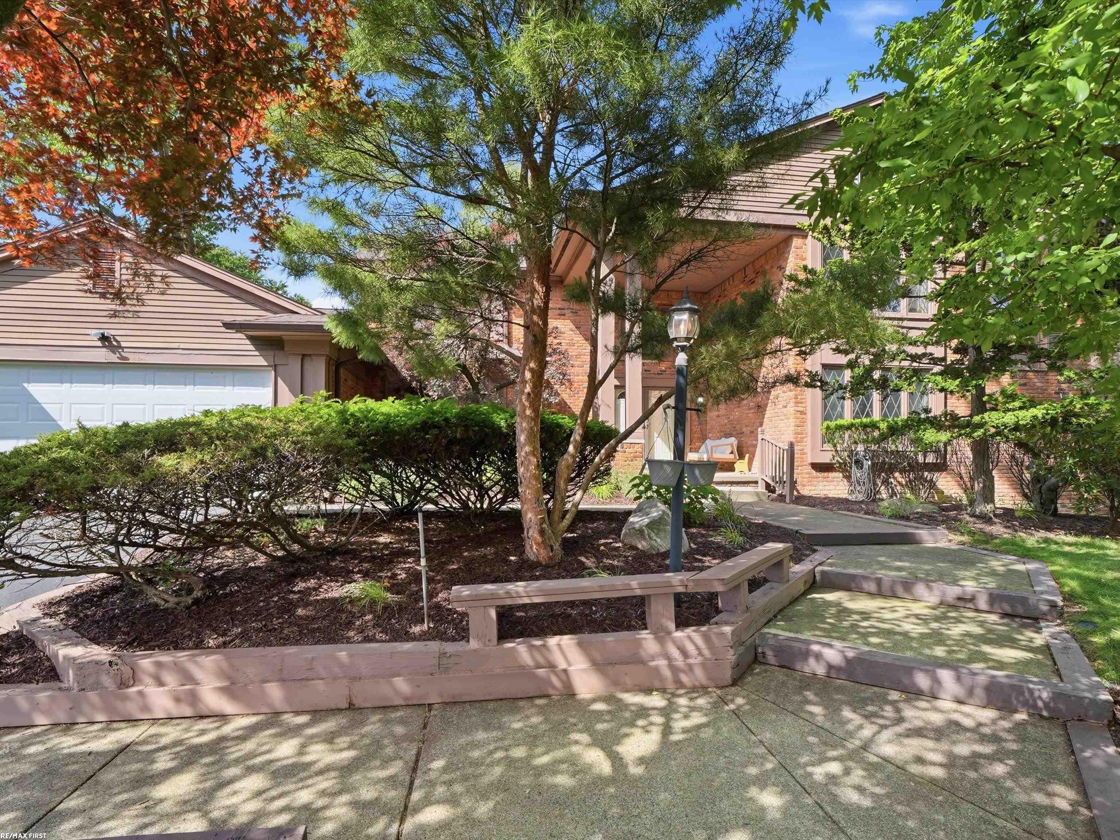
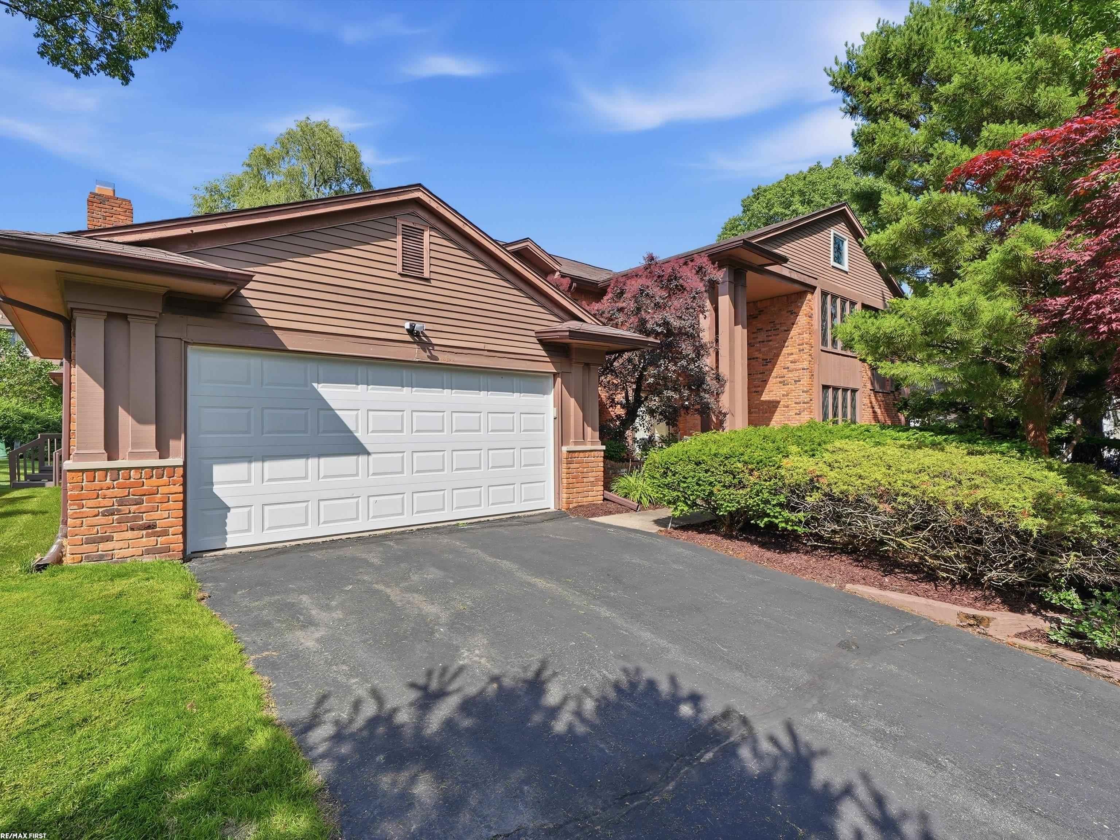
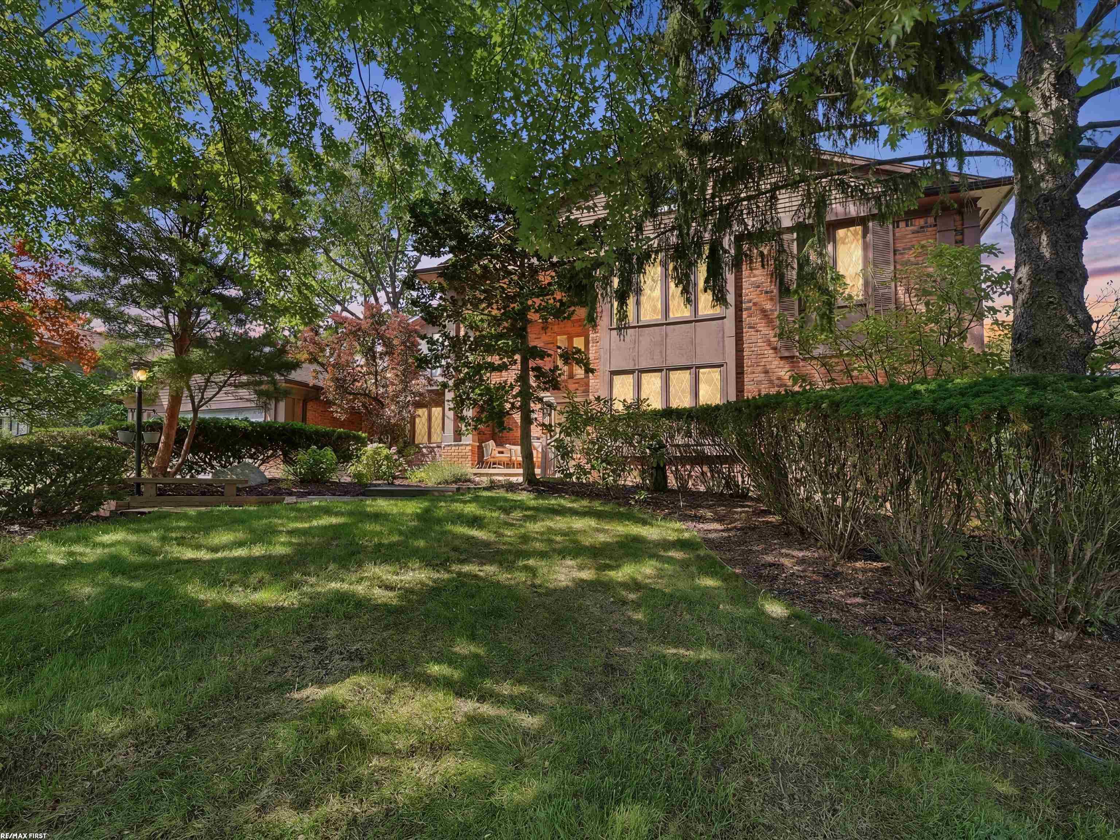
Open House 7/12/26 from 11:00AM to 1:00PM -- Discover this exceptional home in highly sought-after West Bloomfield, offering nearly 4,600 square feet of beautifully finished living space. The impressive two-story front porch creates a striking first impression and enhances the home's curb appeal. With 5 spacious bedrooms, 3 full bathrooms, and 1 half bath, this residence provides abundant room for comfortable living, hosting, and future growth. Step into the stunning two-story great room, where floor-to-ceiling windows fill the space with natural light and create an inviting atmosphere. Enjoy the luxury and convenience of a first-floor primary suite, complete with a vanity area, full bathroom, walk-in closet, and a charming private balcony overlooking the outdoors. The kitchen sits at the center of the home, offering excellent flow to both the living room and formal dining room - an ideal layout for everyday living and entertaining. Upstairs, a contemporary bridge walkway leads to an oversized en suite bedroom and four additional large bedrooms, all served by two full bathrooms. A versatile loft provides even more flexible space for work, play, or relaxation. This West Bloomfield home combines impressive architecture, generous square footage, and a thoughtful floor plan - a truly special opportunity.

Save
Ask
Tour
Hide
Share
Listing Snapshot
Price 
$689,900
Days On Site 
0 Days
Bedrooms 
5
Inside Area (SqFt) 
4,570 sqft
Total Baths 
4
Full Baths 
3
Partial Baths 
1
Lot Size 
0.32 Acres
Year Built 
1980
MLS® Number 
58050213918
Status 
Coming Soon
Property Tax 
$9,398
HOA/Condo/Coop Fees 
$29.17 monthly
Sq Ft Source 
Public Records
Friends & Family
Recent Activity
8 hours agoListing updated with changes from the MLS®
8 hours agoListing first seen on site
General Features
Acres 
0.32
Attached Garage 
Yes
Cross Street 
Lone Pine Rd / Orchard Lake Rd
Disclosures 
No Encroachment, Flood Plain None, Taxes Homestead Exempt
Garage 
Yes
Garage Spaces 
2
Levels 
Two
Parking 
AttachedGarage
Property Sub Type 
Single Family Residence
Sewer 
Public Sewer
Special Circumstances 
Standard
SqFt Above 
4570
Style 
SplitLevel
Water Source 
Public
Zoning 
Residential
Interior Features
Appliances 
Gas Water HeaterDishwasherDryerMicrowaveOvenRefrigeratorRangeWasher
Basement 
Walk-Out AccessConcreteDaylightSump PumpUnfinished
Cooling 
Attic FanCeiling Fan(s)Central Air
Fireplace 
Yes
Fireplace Features 
Family Room
Flooring 
Ceramic Tile
Heating 
Forced AirNatural Gas
Interior 
Cathedral Ceiling(s)Eat-in KitchenHigh Speed InternetWalk-In Closet(s)
Window Features 
Window Treatments
BathFull 
Dimensions - 7.0 x 8.0Level - Second
BathLav 
Dimensions - 7.0 x 5.0
Bedroom 2 
Dimensions - 12.0 x 15.0Level - Second
Bedroom 3 
Dimensions - 15.0 x 13.0Level - Second
Bedroom 4 
Dimensions - 17.0 x 13.0Level - Second
Bedroom 5 
Dimensions - 23.0 x 18.0Level - Second
BreakfastNookRoom 
Dimensions - 13.0 x 10.0
Dining Room 
Dimensions - 12.0 x 13.0
Family Room 
Dimensions - 19.0 x 22.0
Kitchen 
Dimensions - 13.0 x 9.0
Laundry 
Dimensions - 11.0 x 10.0
Library 
Dimensions - 14.0 x 13.0
Living Room 
Dimensions - 13.0 x 20.0
Master Bathroom 
Dimensions - 9.0 x 8.0
Master Bedroom 
Dimensions - 13.0 x 22.0
Save
Ask
Tour
Hide
Share
Exterior Features
Construction Details 
BrickWood Siding
Exterior 
Balcony
Patio And Porch 
DeckPorch
Pool Features 
None
Windows/Doors 
Window Treatments
Community Features
Association Dues 
350
Financing Terms Available 
CashConventional
HOA Fee Frequency 
Annually
MLS Area 
Area02181WestBloomfieldTwp
School District 
BloomfieldHills
Schools
School District
BloomfieldHills
Elementary School
Unknown
Middle School
Unknown
High School
Unknown
Listing courtesy of RE/MAX First: (586) 275-9346


IDX provided courtesy of Realcomp II Ltd. via MiRealSource. Copyright © 2026 Realcomp II Ltd. Shareholders.

IDX information is provided exclusively for consumers' personal, non-commercial use and may not be used for any purpose other than to identify prospective properties consumers may be interested in purchasing and that the data is deemed reliable but not guaranteed accurate by the MLS.

Neighborhood & Commute
Source: Walkscore
Save
Ask
Tour
Hide
Share