Save
Ask
Tour
Hide
Share
$489,900
1 Day On Site

1433 S Main Street
Royal Oak City, MI 48067

For Sale|Condominium|Active
3
Beds
2
Total Baths
2
Full Baths
1,870
SqFt
$262
/SqFt
1997
Built
Subdivision:
MAIN STREET CENTRE OCCPN 1071
County:
Oakland
Call Now: 810-632-2345
Is this the listing for you? We can help make it yours.
810-632-2345
1433 S Main Street1433 S Main Street1433 S Main Street1433 S Main Street
Save
Ask
Tour
Hide
Share

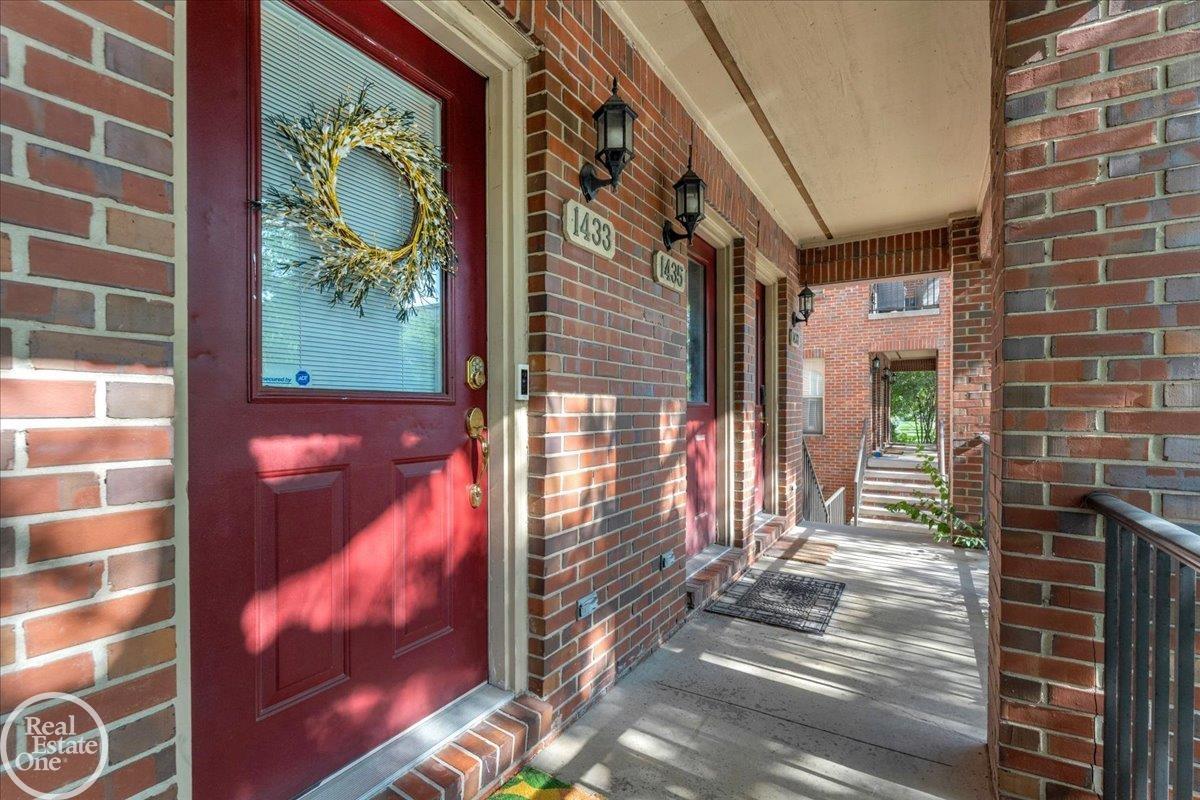
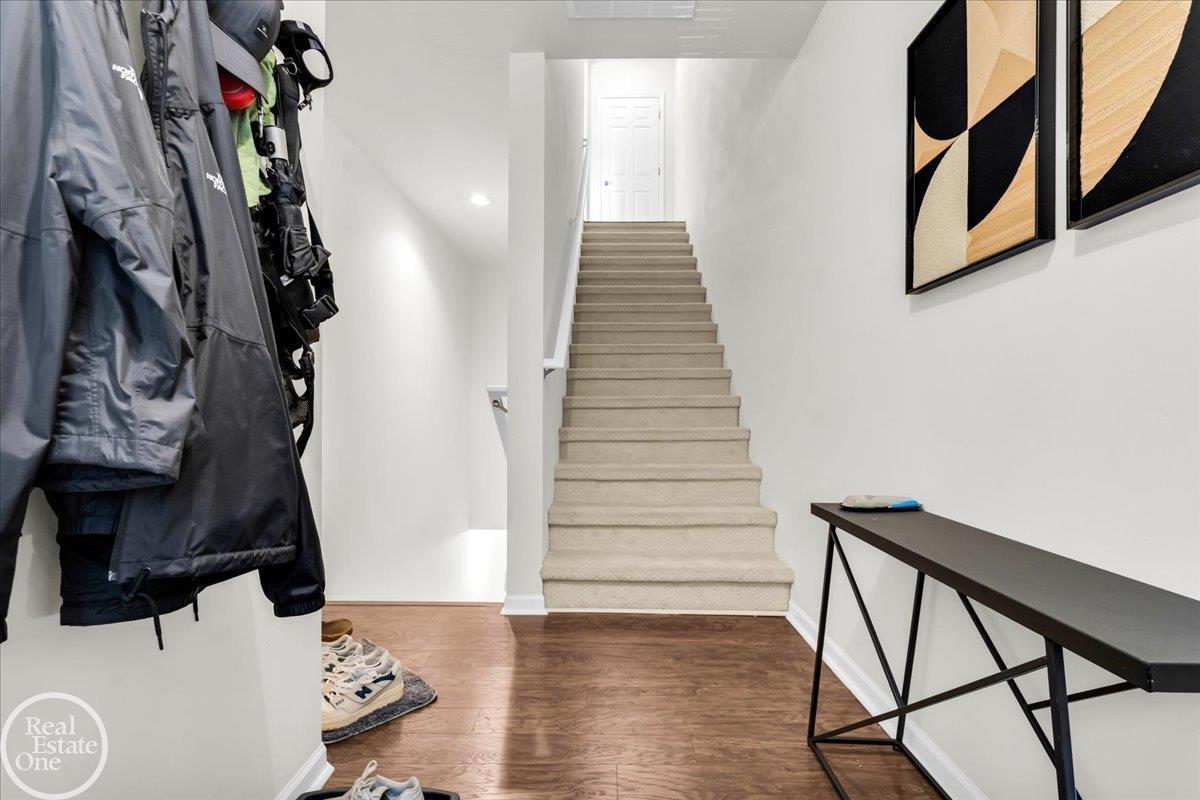
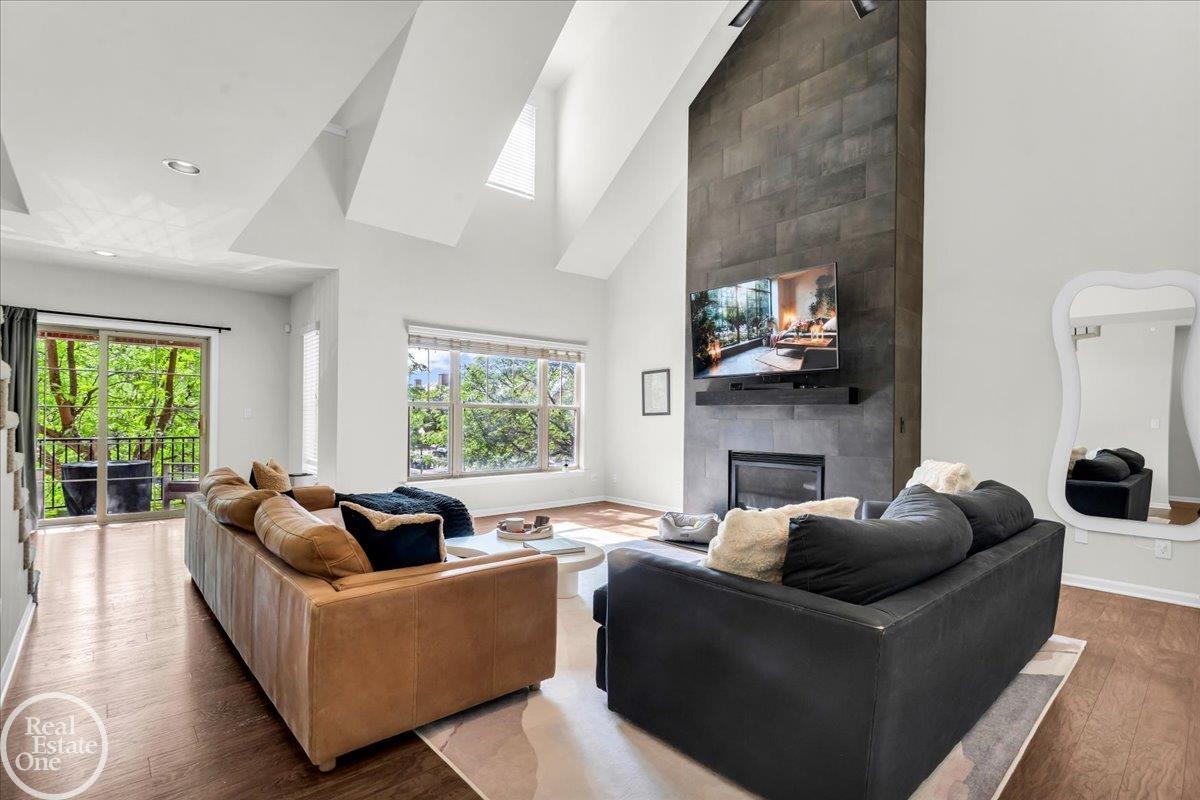
Welcome to pure city living! This condo is a gold mine, located just minutes from Downtown Royal Oak's bars, restaurants, parks, and the expressway - an 11-minute walk or 2-minute drive puts you in the heart of downtown. This home has been thoughtfully updated throughout - all you need to do is move in. Updates include a remodeled kitchen with quartz countertops, a floor-to-ceiling tiled fireplace, vinyl and carpet flooring, primary bathroom with a tiled shower, garage home gym with epoxy floors, modern stairway railing and spindles, modern great room fan, updated fixtures and paint, AC (2018), furnace (2023), and roof (2020). Additional features include stainless steel appliances with a new washer and dryer, walk-in closets, one parking space, a massive primary bedroom, a home office, recessed lighting, and a refreshed balcony. Welcome to Main Street and all that Royal Oak has to offer!

Save
Ask
Tour
Hide
Share
Listing Snapshot
Price 
$489,900
Days On Site 
1 Day
Bedrooms 
3
Inside Area (SqFt) 
1,870 sqft
Total Baths 
2
Full Baths 
2
Partial Baths 
N/A
Lot Size 
N/A
Year Built 
1997
MLS® Number 
58050213943
Status 
Active
Property Tax 
$7,146.17
HOA/Condo/Coop Fees 
$300 monthly
Sq Ft Source 
Public Records
Friends & Family
Recent Activity
yesterdayListing updated with changes from the MLS®
yesterdayListing first seen on site
General Features
Attached Garage 
Yes
Cross Street 
W 10 Mile Road / Kenilworth Avenue
Disclosures 
Flood Ins Req, Flood Unk, Taxes Homestead Exempt
Foundation 
Slab
Garage 
Yes
Garage Spaces 
1
Parking 
AttachedGarageGarage Door Opener
Pets 
Call
Property Sub Type 
Condominium
Sewer 
Public Sewer
Special Circumstances 
Standard
SqFt Above 
1870
Style 
Morethan2StoriesOther
Water Source 
Public
Zoning 
Residential
Interior Features
Appliances 
Gas Water HeaterDishwasherDryerMicrowaveOvenRefrigeratorRangeWasher
Cooling 
Ceiling Fan(s)Central Air
Fireplace 
Yes
Fireplace Features 
GasGreat Room
Heating 
Forced AirNatural Gas
Interior 
Cathedral Ceiling(s)Walk-In Closet(s)
BathFull 
Dimensions - 5.0 x 6.0
Bedroom 2 
Dimensions - 10.0 x 13.0
Bedroom 3 
Dimensions - 18.0 x 25.0Level - Second
BreakfastNookRoom 
Dimensions - 10.0 x 12.0
Dining Room 
Great Room 
Dimensions - 22.0 x 26.0
Kitchen 
Dimensions - 10.0 x 11.0
Laundry 
Dimensions - 4.0 x 5.0
Master Bedroom 
Dimensions - 10.0 x 12.0
Office 
Dimensions - 10.0 x 10.0Level - Second
Save
Ask
Tour
Hide
Share
Exterior Features
Construction Details 
BrickWood Siding
Exterior 
Balcony
Patio And Porch 
Porch
Pool Features 
None
Community Features
Accessibility Features 
Therapeutic Whirlpool
Association Amenities 
Maintenance Grounds
Association Dues 
300
Community Features 
SidewalksStreet Lights
Financing Terms Available 
CashConventional
HOA Fee Frequency 
Monthly
MLS Area 
Area02251RoyalOak
School District 
RoyalOak
Schools
School District
RoyalOak
Elementary School
Unknown
Middle School
Unknown
High School
Unknown
Listing courtesy of Real Estate One Port Huron: (810) 887-7731


IDX provided courtesy of Realcomp II Ltd. via MiRealSource. Copyright © 2026 Realcomp II Ltd. Shareholders.

IDX information is provided exclusively for consumers' personal, non-commercial use and may not be used for any purpose other than to identify prospective properties consumers may be interested in purchasing and that the data is deemed reliable but not guaranteed accurate by the MLS.

Neighborhood & Commute
Source: Walkscore
Save
Ask
Tour
Hide
Share