

Save
Ask
Tour
Hide
$535,000
1 Day On Site
1090 Thayer RoadGroveland Township, MI 48462
For Sale|Single Family Residence|Active
4
Beds
3
Total Baths
2
Full Baths
1
Partial Bath
2,195
SqFt
$244
/SqFt
1993
Built
County:
Oakland
Call Now: 810-632-2345
Is this the listing for you? We can help make it yours.
810-632-2345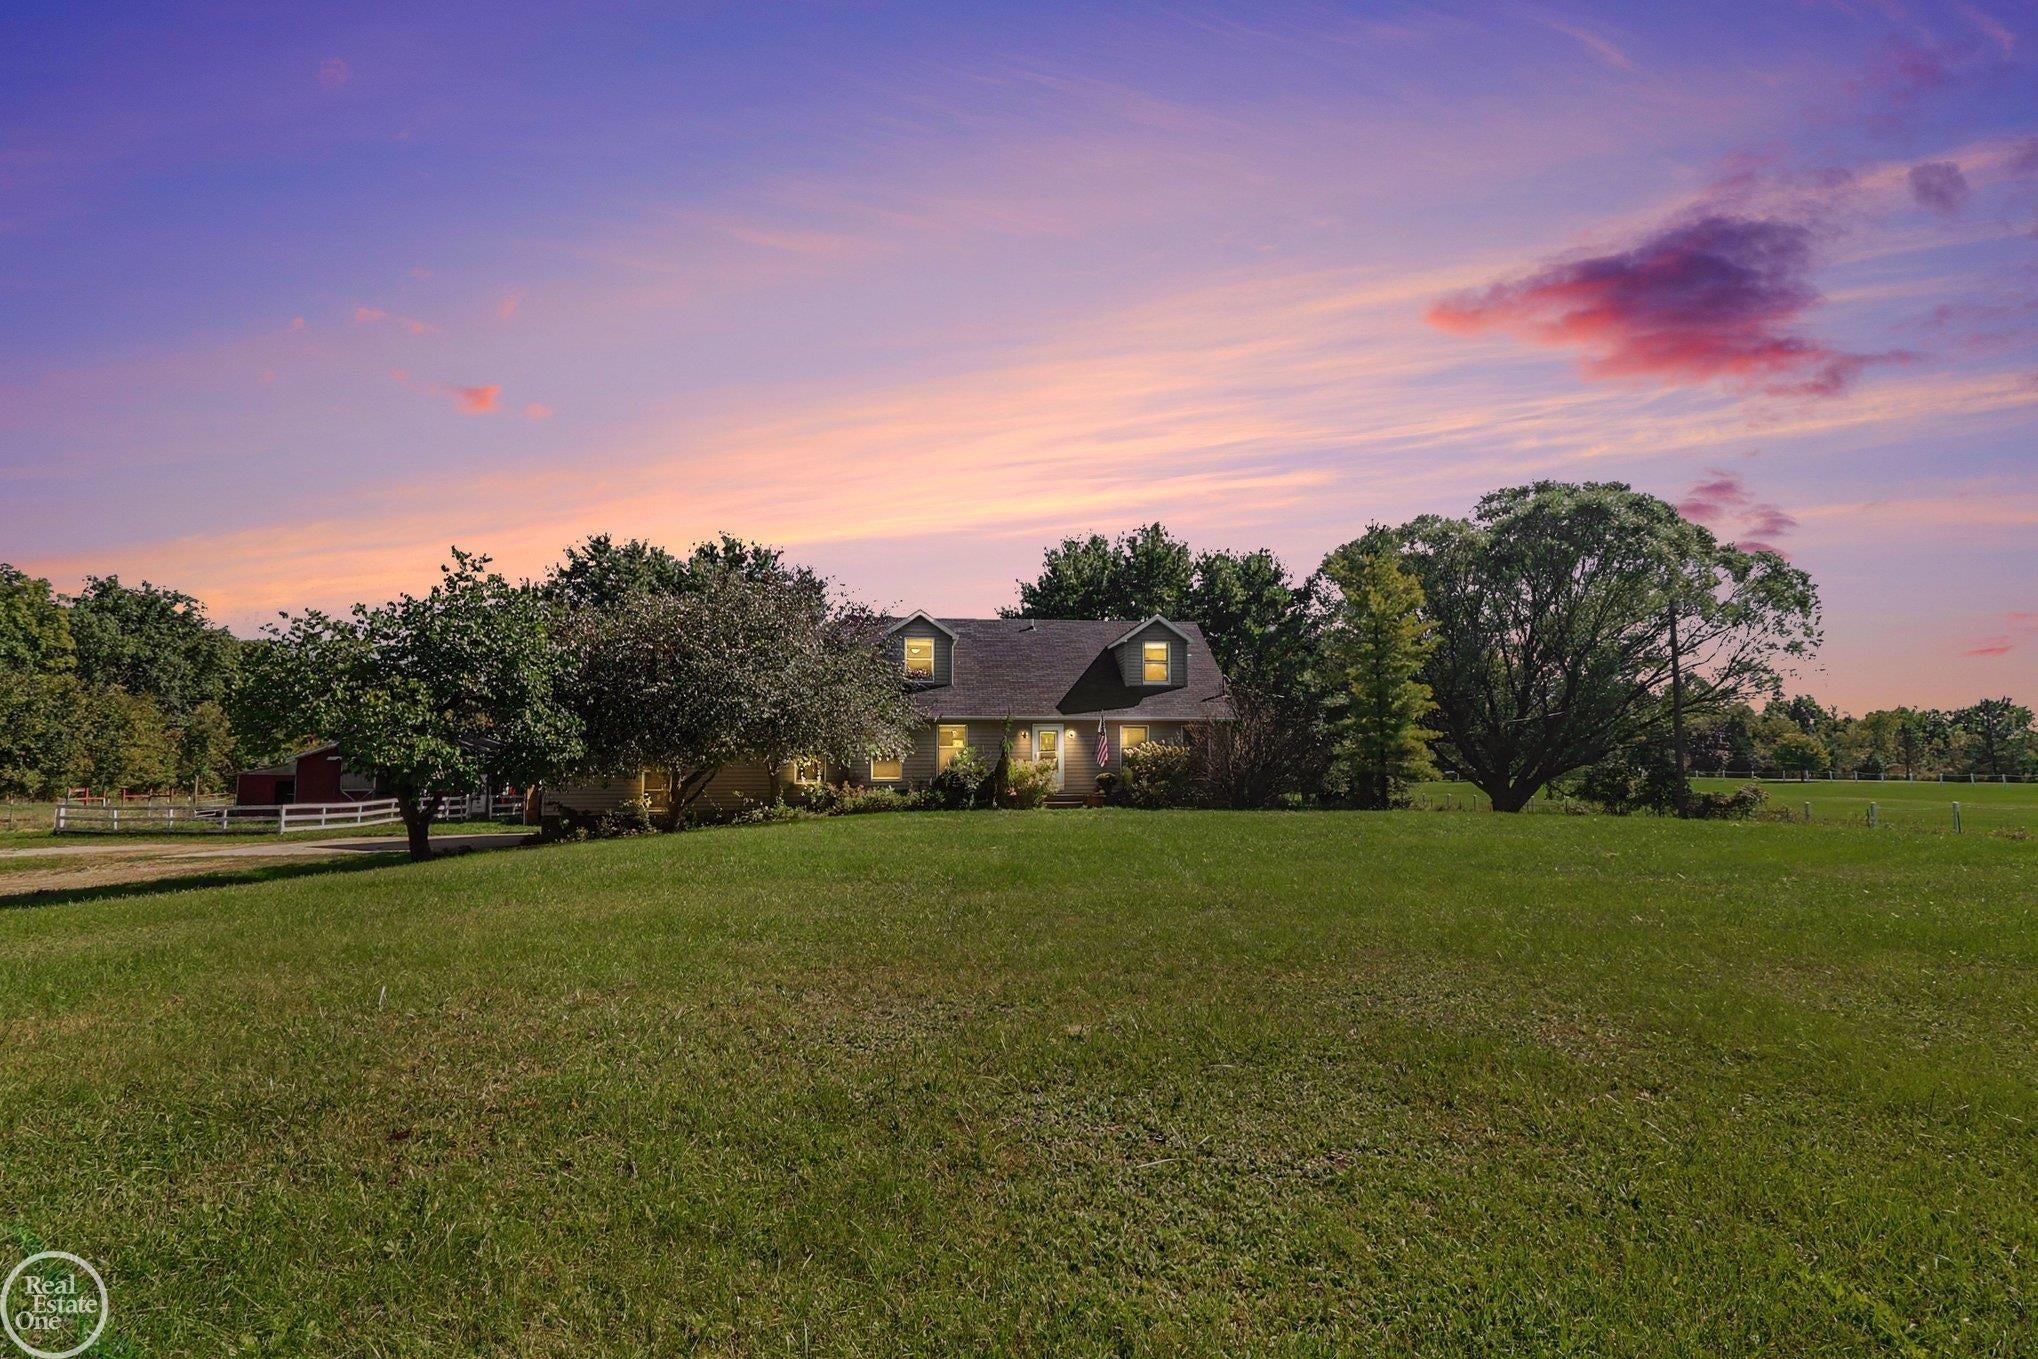
Save
Ask
Tour
Hide
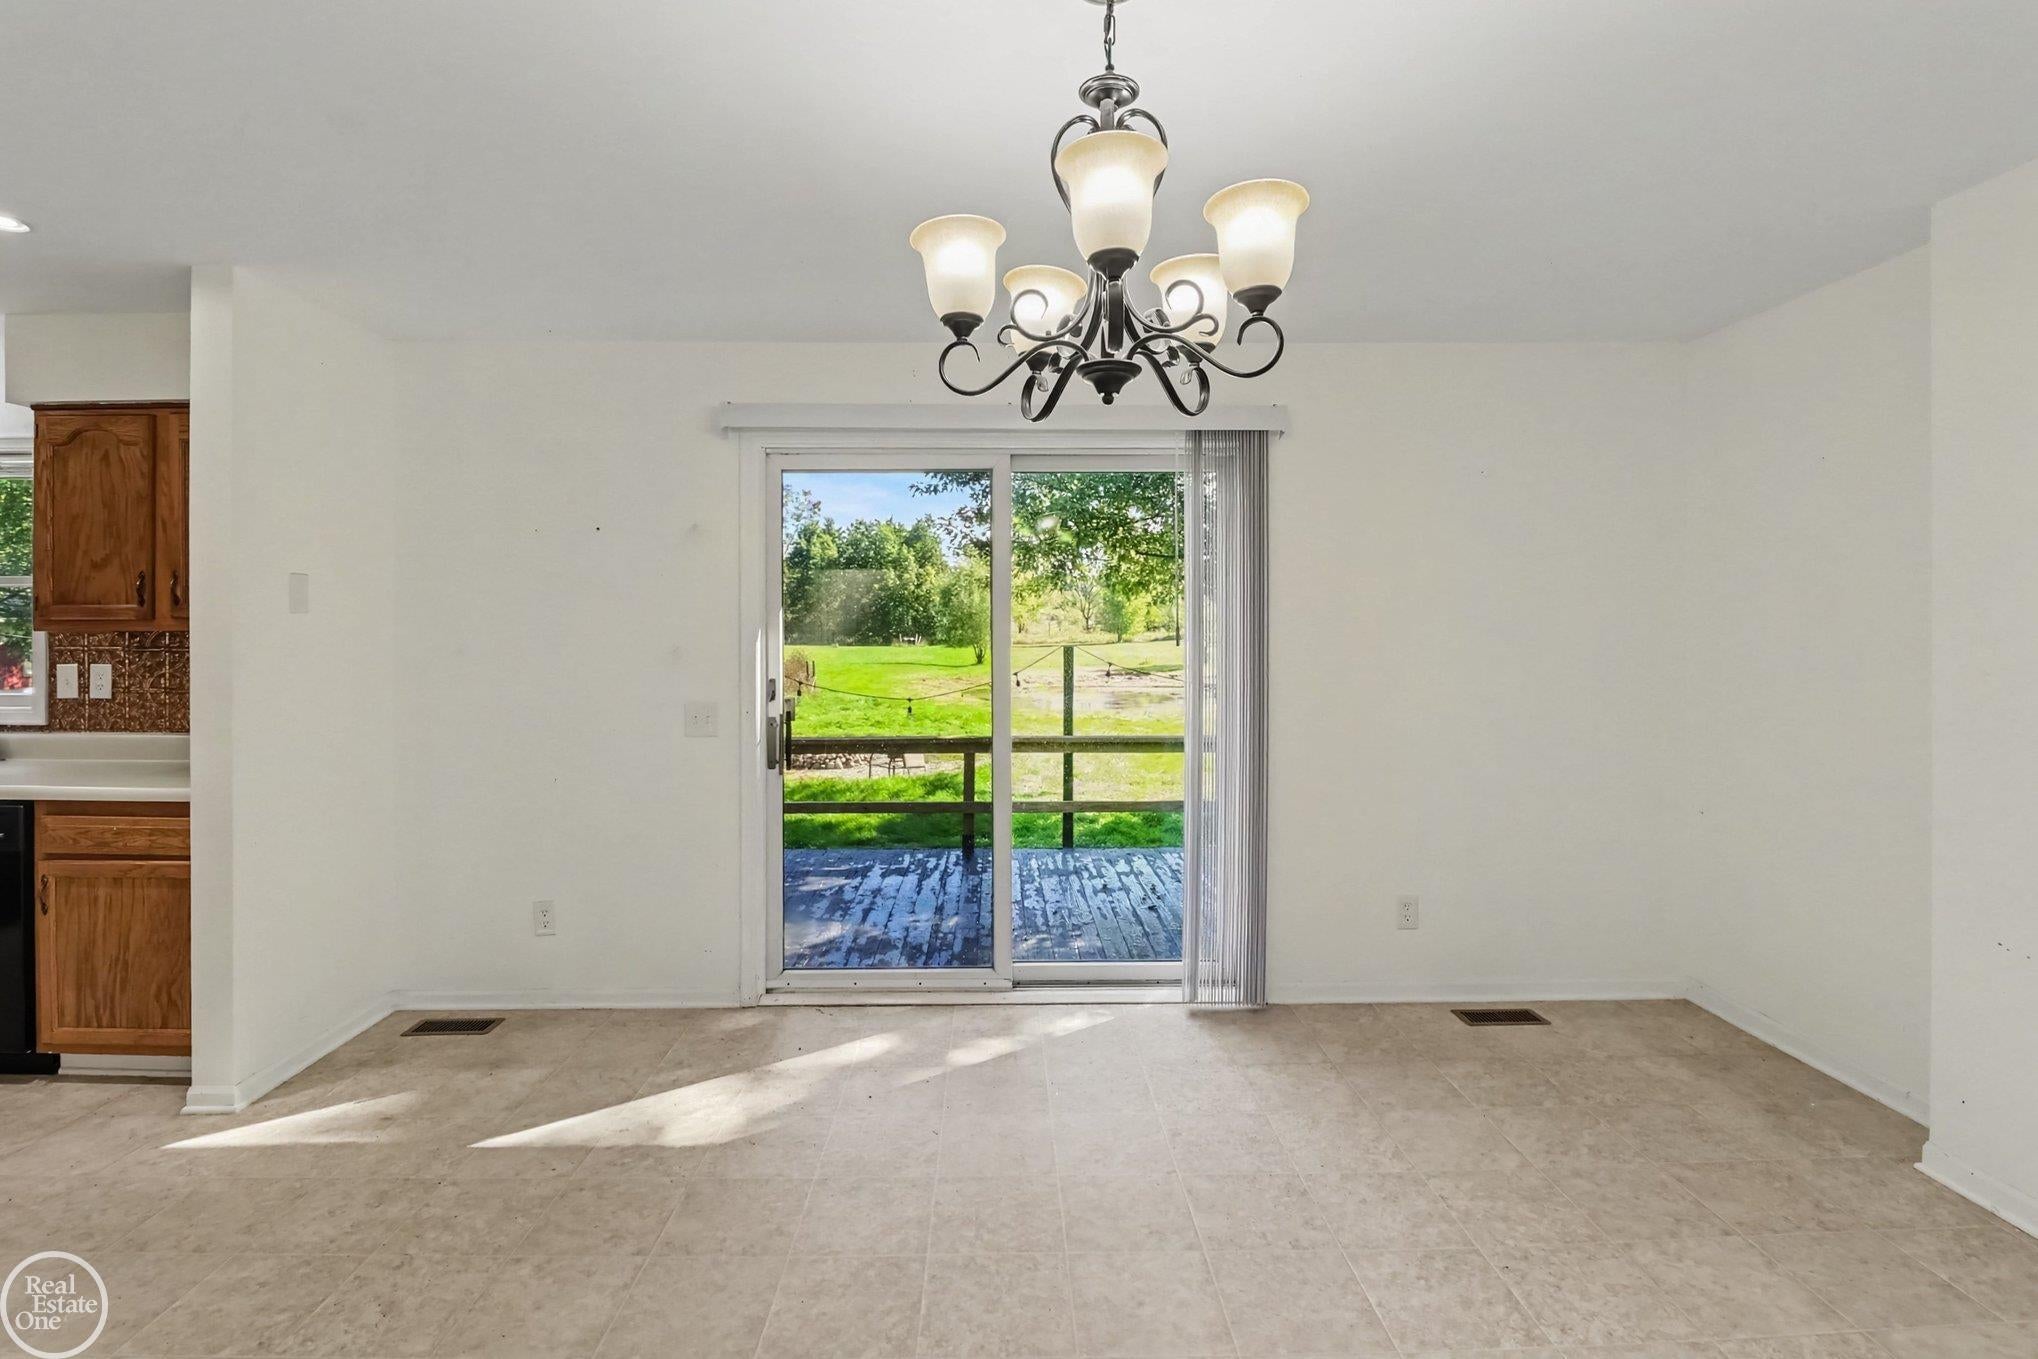
Enjoy the space, privacy, and possibilities that come with 11 acres of country living! This home offers over 2,000 sq ft of living area, a first-floor laundry, and a spacious primary suite. The property features a pond, barns, stable, hunting opportunities, and plenty of room for hobbies, animals, recreation, or simply enjoying the outdoors. The basement includes a crawl space for additional storage, and the garage is equipped with 240-amp service. With beautiful sunrises and sunsets overlooking the property, this is a setting the sellers will truly miss. A great opportunity for someone looking for acreage and the freedom to make this property their own. Appliances Included.
Save
Ask
Tour
Hide
Listing Snapshot
Price
$535,000
Days On Site
1 Day
Bedrooms
4
Inside Area (SqFt)
2,195 sqft
Total Baths
3
Full Baths
2
Partial Baths
1
Lot Size
11 Acres
Year Built
1993
MLS® Number
58050223149
Status
Active
Property Tax
$6,065
HOA/Condo/Coop Fees
N/A
Sq Ft Source
N/A
Friends & Family
Recent Activity
| yesterday | Listing updated with changes from the MLS® | |
| yesterday | Listing first seen on site |
General Features
Acres
11
Attached Garage
Yes
Cross Street
Groveland / M-15
Disclosures
Taxes Homestead Exempt
Foundation
Block
Garage
Yes
Garage Spaces
2
Levels
Two
Parking
AttachedGarage
Property Sub Type
Single Family Residence
Sewer
Septic Tank
Special Circumstances
Standard
SqFt Above
2195
Style
CapeCodColonialFarmhouse
Water Source
PrivateWell
Interior Features
Appliances
DishwasherDryerOvenRefrigeratorRangeWasher
Basement
Crawl SpaceBlock
Cooling
Central Air
Heating
Forced AirNatural Gas
Interior
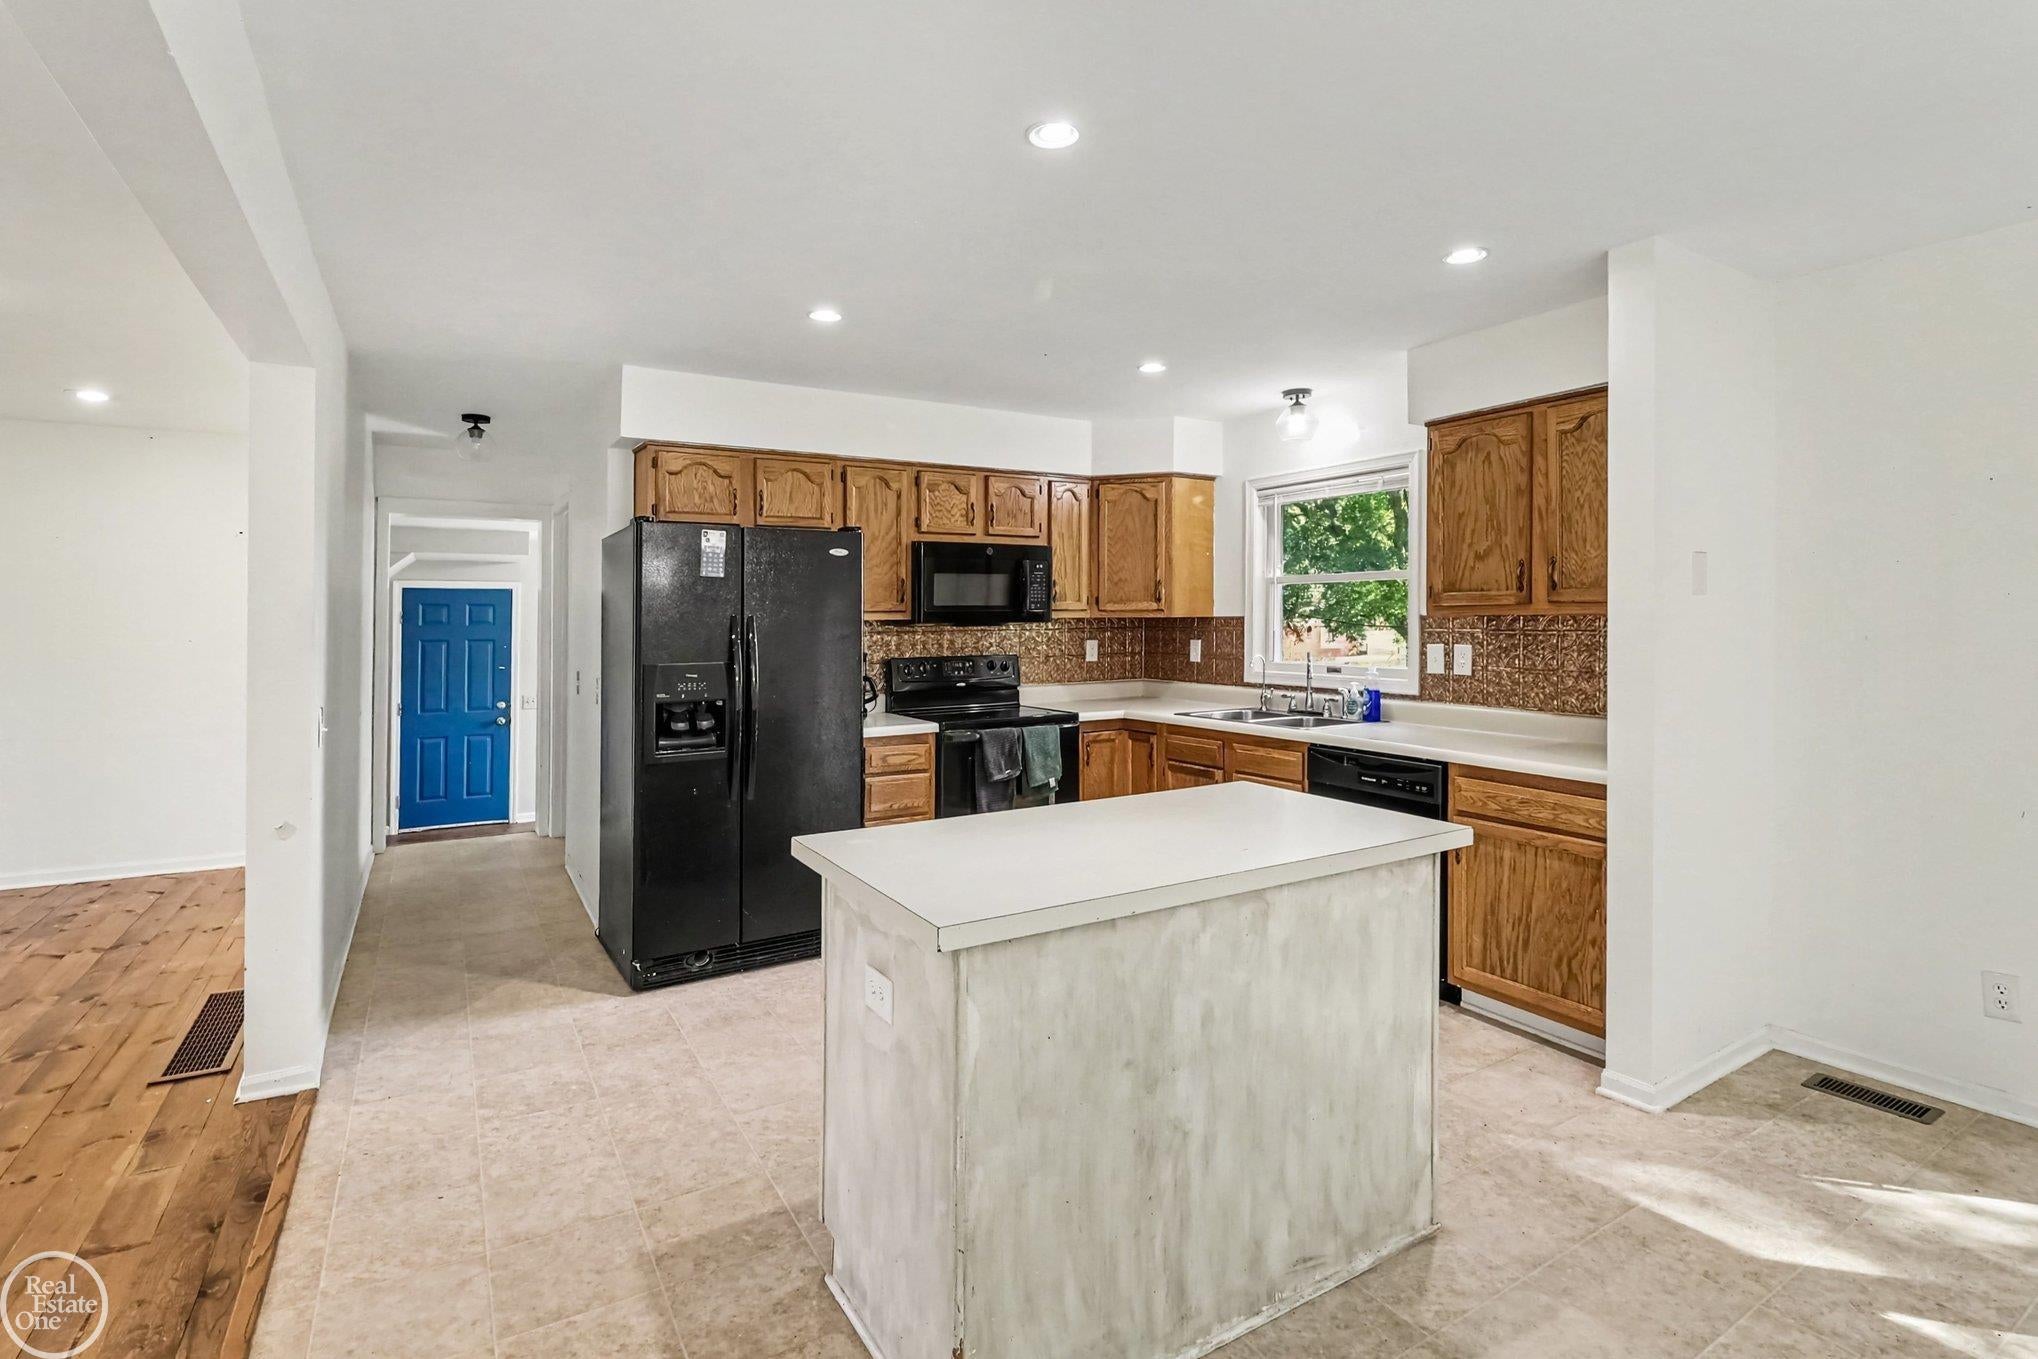
Eat-in Kitchen
BathFull
Level - Upper
BathLav
Bedroom 2
Dimensions - 21.0 x 24.0Level - Upper
Bedroom 3
Dimensions - 14.0 x 15.0Level - Upper
Bedroom 4
Dimensions - 11.0 x 16.0Level - Upper
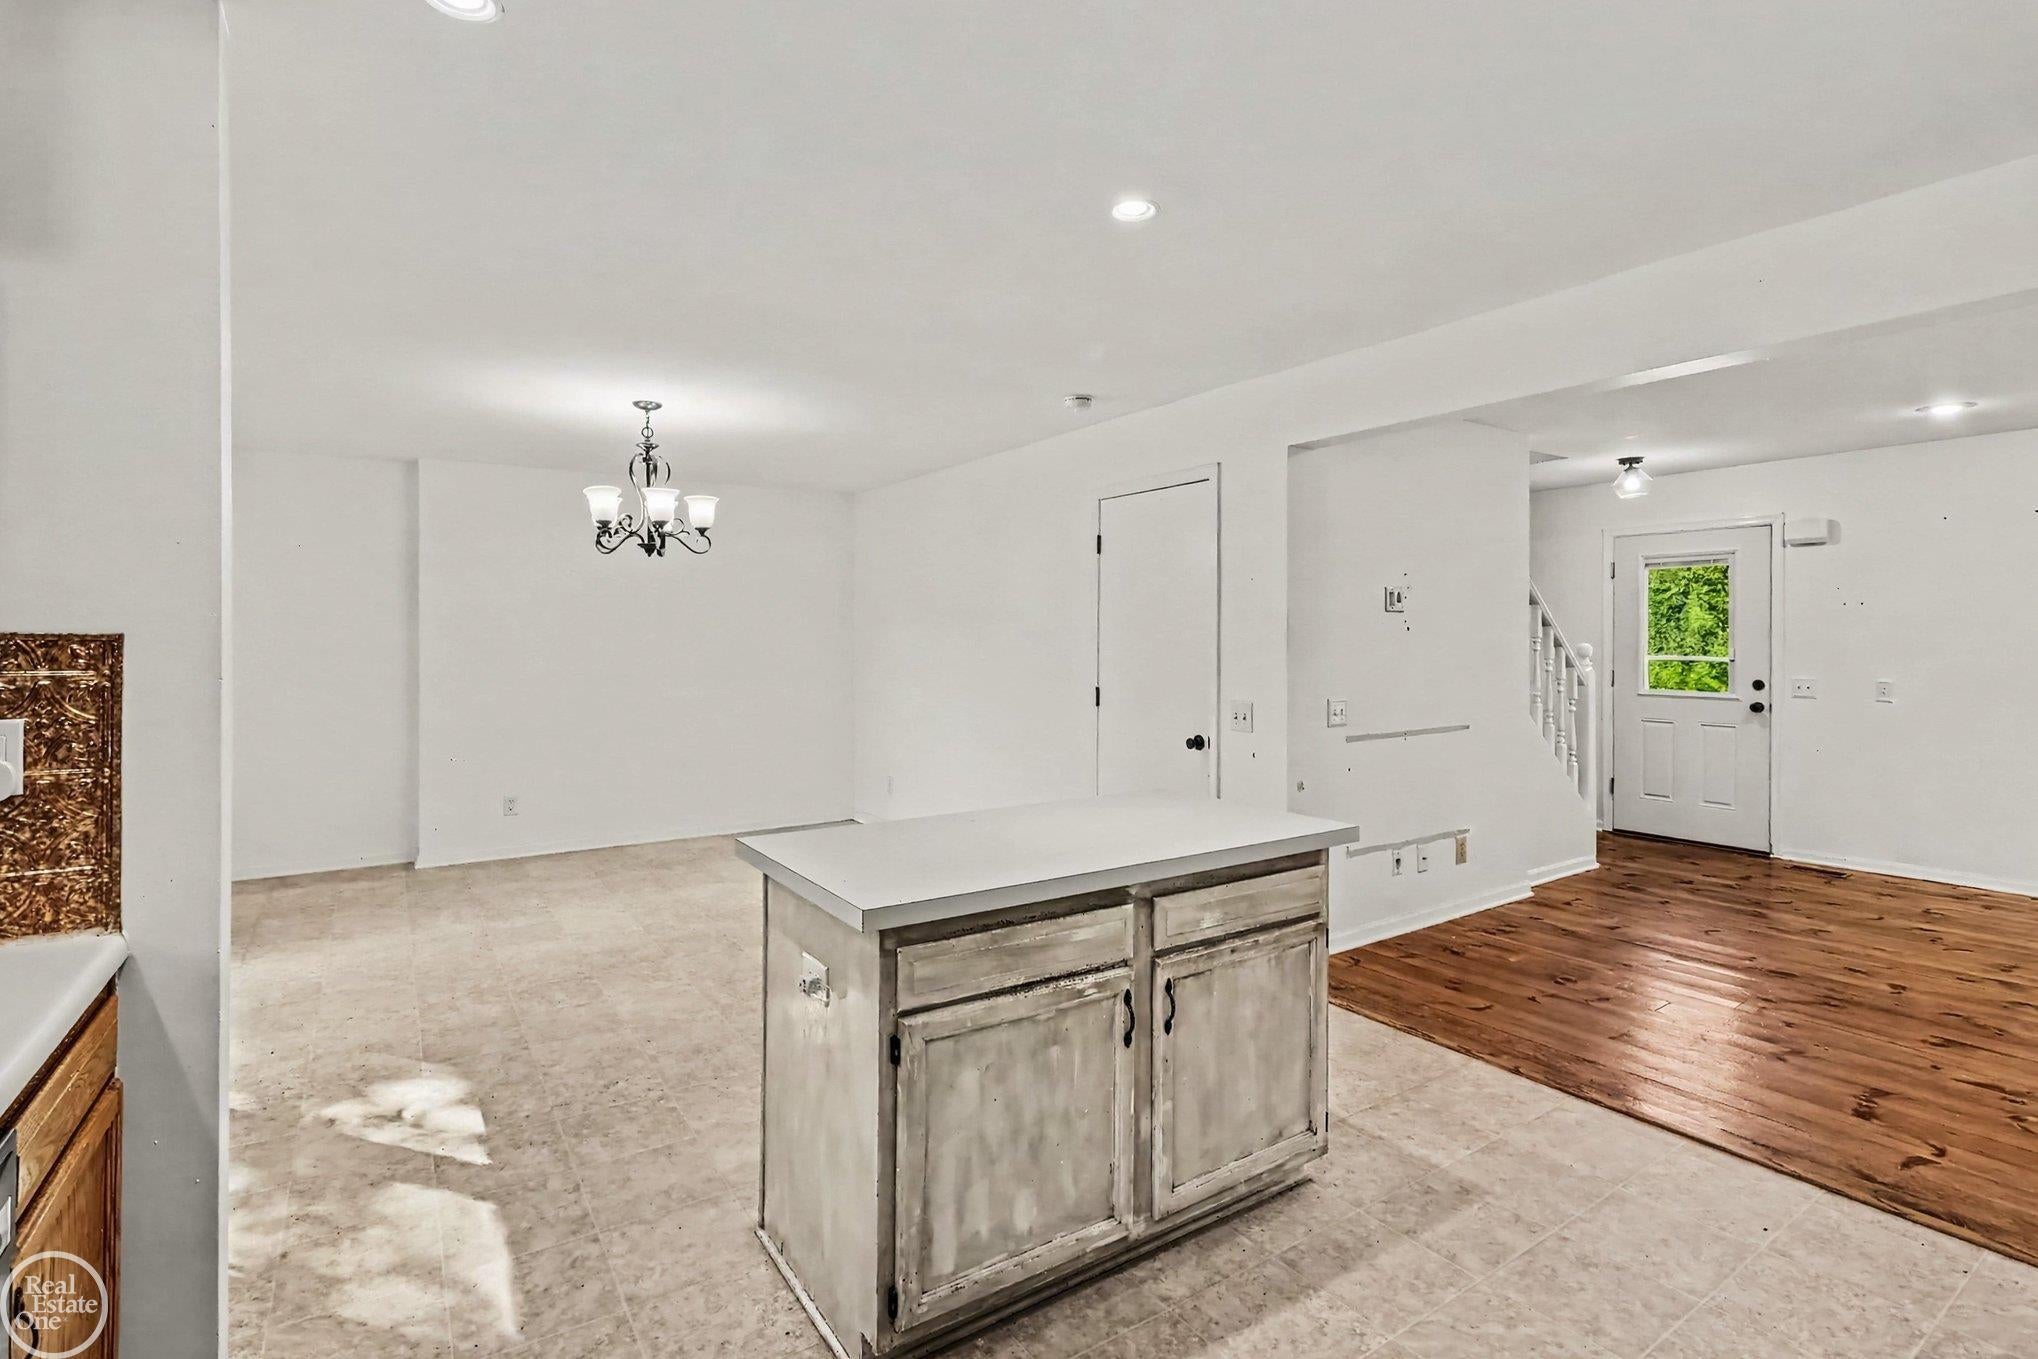
Dining Room
Dimensions - 15.0 x 13.0
Kitchen
Dimensions - 10.0 x 13.0
Laundry
Dimensions - 23.0 x 7.0
Living Room
Dimensions - 25.0 x 13.0
Master Bedroom
Dimensions - 12.0 x 13.0
Save
Ask
Tour
Hide
Exterior Features
Construction Details
BrickVinyl Siding
Other Structures
Barn(s)Shed(s)Stable(s)
Patio And Porch
Deck
Pool Features
None
View
Water
Waterview
Water
Community Features
MLS Area
Area02021GrovelandTwp
School District
Brandon
Financing Terms Available
CashConventional
Roads
Gravel
Schools
School District
Brandon
Elementary School
Unknown
Middle School
Unknown
High School
Unknown
Listing courtesy of Real Estate One Clinton: (586) 215-9375

IDX provided courtesy of Realcomp II Ltd. via MiRealSource. Copyright © 2026 Realcomp II Ltd. Shareholders.
IDX information is provided exclusively for consumers' personal, non-commercial use and may not be used for any purpose other than to identify prospective properties consumers may be interested in purchasing and that the data is deemed reliable but not guaranteed accurate by the MLS.
IDX provided courtesy of Realcomp II Ltd. via MiRealSource. Copyright © 2026 Realcomp II Ltd. Shareholders.
IDX information is provided exclusively for consumers' personal, non-commercial use and may not be used for any purpose other than to identify prospective properties consumers may be interested in purchasing and that the data is deemed reliable but not guaranteed accurate by the MLS.
Neighborhood & Commute
Source: Walkscore
Save
Ask
Tour
Hide