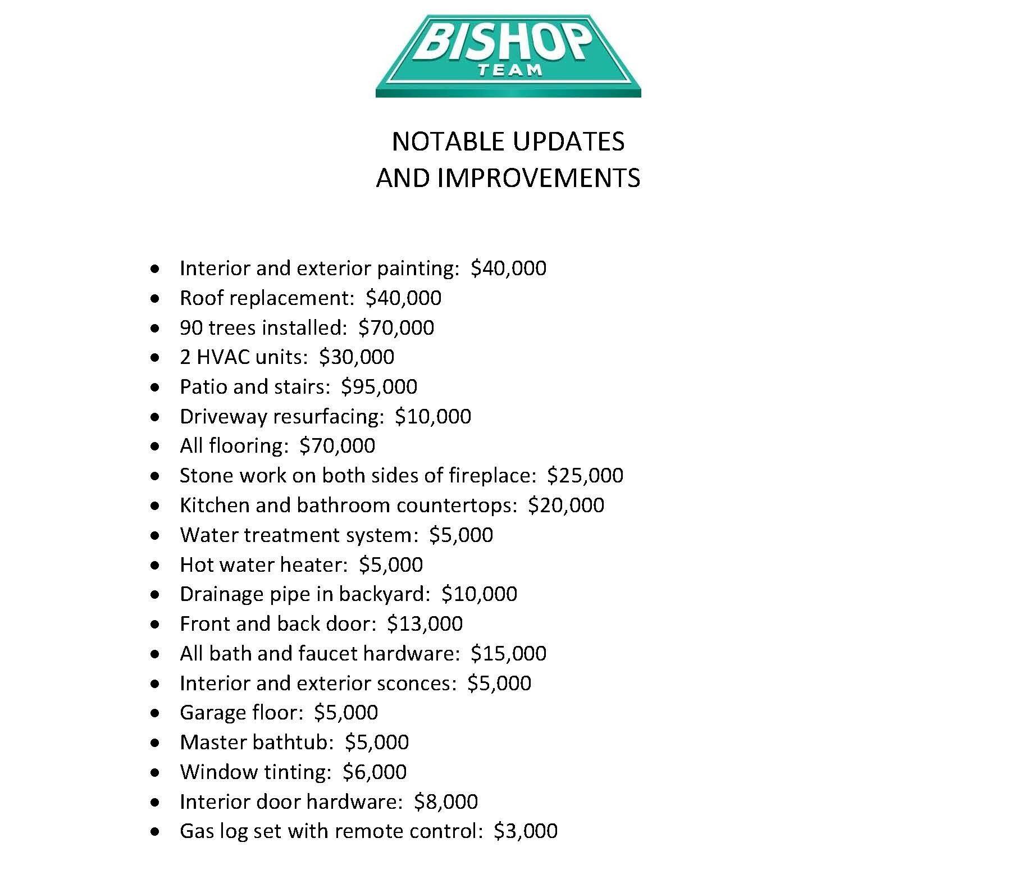
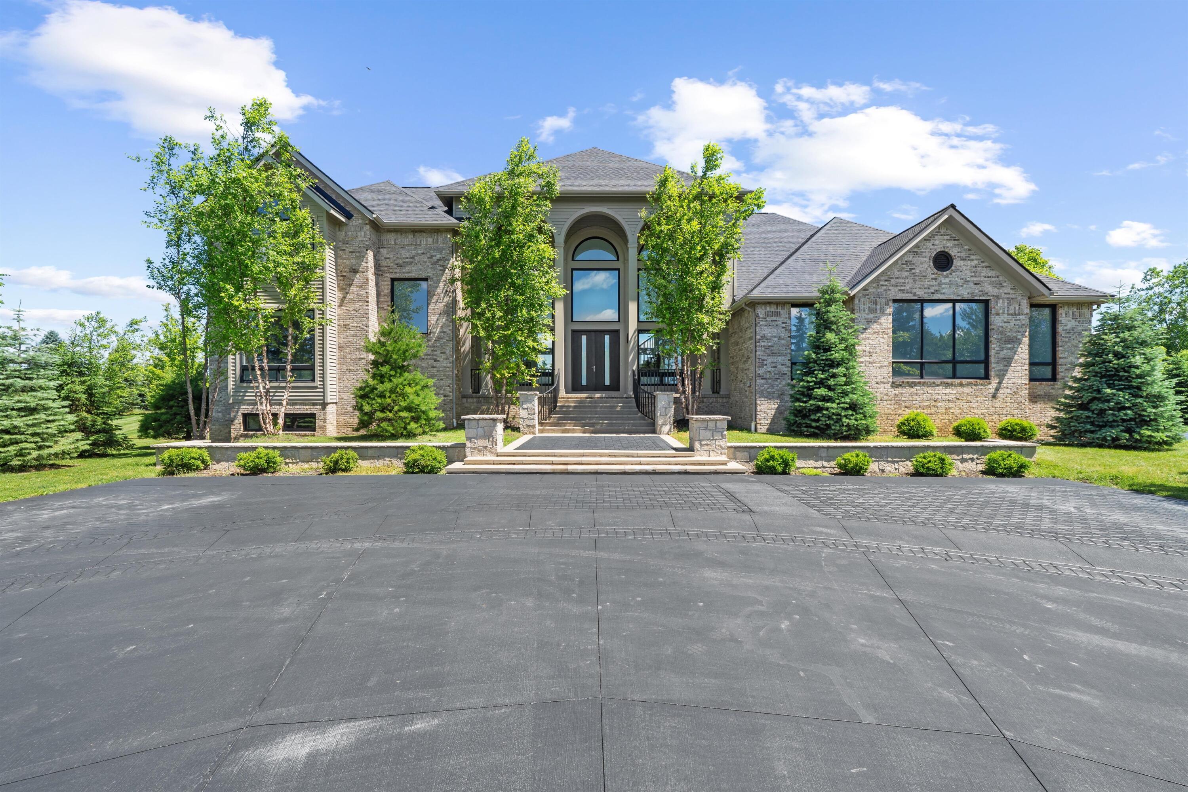
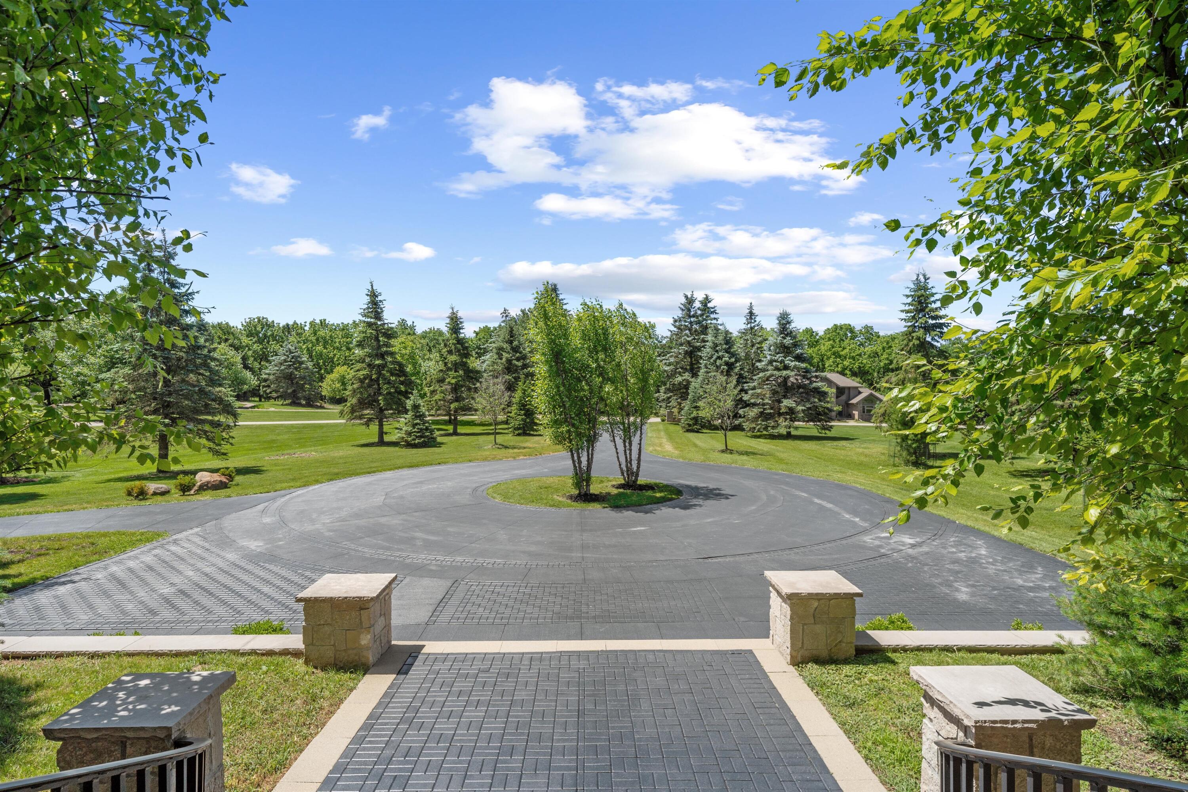
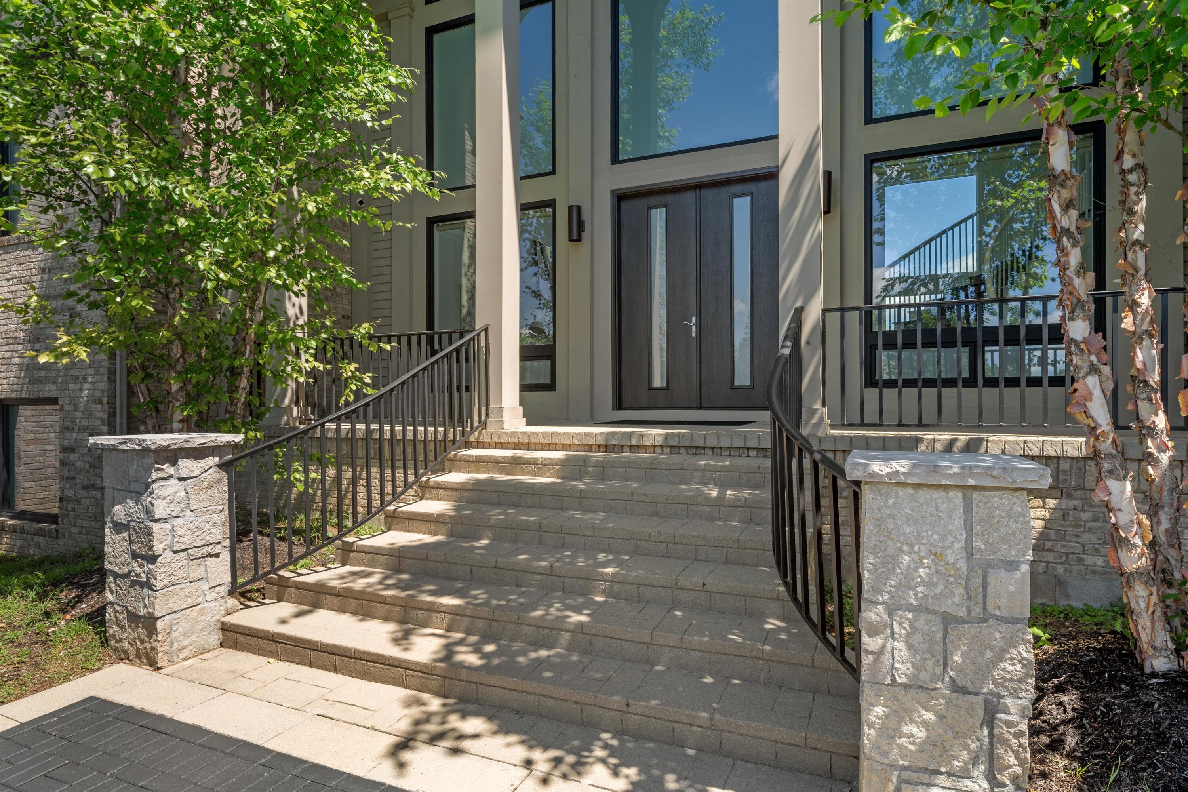
With expansive space both inside & out, this custom-built three-level home is exceptional. Its Great room is exactly that, & features 20' ceilings, stacked windows from bottom to top & masonry fireplace. The chef's kitchen has a large island, Sub-Zero, Viking gas range & Quartz. Its unique design has separate upper-level sleeping quarters - one w/ Primary suite & adjacent office/nursery, & the other w/ two bedrooms & Jack-and-Jill bath. The finished walkout w/ 11' ceilings & windows galore, has a bedroom, full bath, & a recreation room w/ infinite possibilities for fun & entertainment. Through the eyes of an arborist, what was once an open 2.36-acre field has been transformed into a tree-lovers preserve, best enjoyed on the 1,800 sq ft patio. Important updates include roof, HVAC and 75-gallon water heater. Off Gale Road (a Natural Beauty road) & across from Radrick Forest, this home is minutes to Trinity Health Center, Dominos Farm, & the U of M Medical Center.
Listing Snapshot
Inside Area (SqFt)
8,080 sqft
HOA/Condo/Coop Fees
$35 monthly
Sq Ft Source
Public Records
Recent Activity
| 3 months ago | | Listing updated with changes from the MLS® |
| 3 months ago | | Price changed to $1,650,000 |
| 4 months ago | | Listing first seen on site |
General Features
Cross Street
Gale Road and Meadow Drive
Parking
AsphaltAttachedGarage Door OpenerPavedGarage Faces Side
Property Sub Type
Single Family Residence
Special Circumstances
Standard
Utilities
Cable ConnectedNatural Gas Connected
Interior Features
Appliances
DishwasherDisposalDryerMicrowaveOvenRefrigeratorRangeWasher
Basement
Walk-Out AccessDaylightFinishedFullSump Pump
Fireplace Features
DenLiving Room
Heating
Forced AirNatural Gas
Interior
Vaulted Ceiling(s)
Laundry Features
Laundry RoomMain Level
Bedroom 2
Dimensions - 15.0 x 19.0Level - UpperArea - 285Description - approx.
Bedroom 3
Dimensions - 17.0 x 23.0Level - UpperArea - 391Description - approx.
Bedroom 4
Dimensions - 14.0 x 15.0Level - MainArea - 210Description - approx.
Bedroom 5
Dimensions - 14.0 x 14.0Level - LowerArea - 196Description - approx.
Den
Dimensions - 17.0 x 17.0Level - MainArea - 289Description - approx.
Dining Room
Dimensions - 14.0 x 17.0Level - MainArea - 238Description - approx.
Family Room
Dimensions - 18.0 x 29.0Level - MainArea - 522Description - approx.
Game Room
Dimensions - 28.0 x 52.0Level - LowerArea - 1456Description - approx.
Great Room
Dimensions - 29.0 x 32.0Level - MainArea - 928Description - approx.
Kitchen
Dimensions - 15.0 x 19.0Level - MainArea - 285Description - approx.
Master Bedroom
Dimensions - 26.0 x 34.0Level - UpperArea - 884Description - approx.
Exterior Features
Construction Details
BrickWood Siding
Patio And Porch
DeckPatioPorch
Road Frontage
Private Road
Community Features
Association Fee Frequency
Annually
MLS Area
Area04101SuperiorTwp
Financing Terms Available
CashConventional
Listing courtesy of The Charles Reinhart Company:
[email protected]

IDX provided courtesy of Realcomp II Ltd. via
GreaterMetropolitanAssociationofREALTORS. Copyright © 2026 Realcomp II Ltd. Shareholders.
IDX information is provided exclusively for consumers' personal, non-commercial use and may not be used for any purpose other than to identify prospective properties consumers may be interested in purchasing and that the data is deemed reliable but not guaranteed accurate by the MLS.
Source: Walkscore


Did you know? You can invite friends and family to your search. They can join your search, rate and discuss listings with you.