Save
Ask
Tour
Hide
Share
$449,900
New Listing

122 Parsons Lane
Saline City, MI 48176

Single Family Residence|Coming Soon
4
Beds
3
Total Baths
2
Full Baths
1
Partial Bath
1,940
SqFt
$232
/SqFt
2025
Built
Subdivision:
THE HERITAGE
County:
Washtenaw
Call Now: 810-632-2345
Is this the listing for you? We can help make it yours.
810-632-2345
122 Parsons Lane122 Parsons Lane122 Parsons Lane122 Parsons Lane
Save
Ask
Tour
Hide
Share

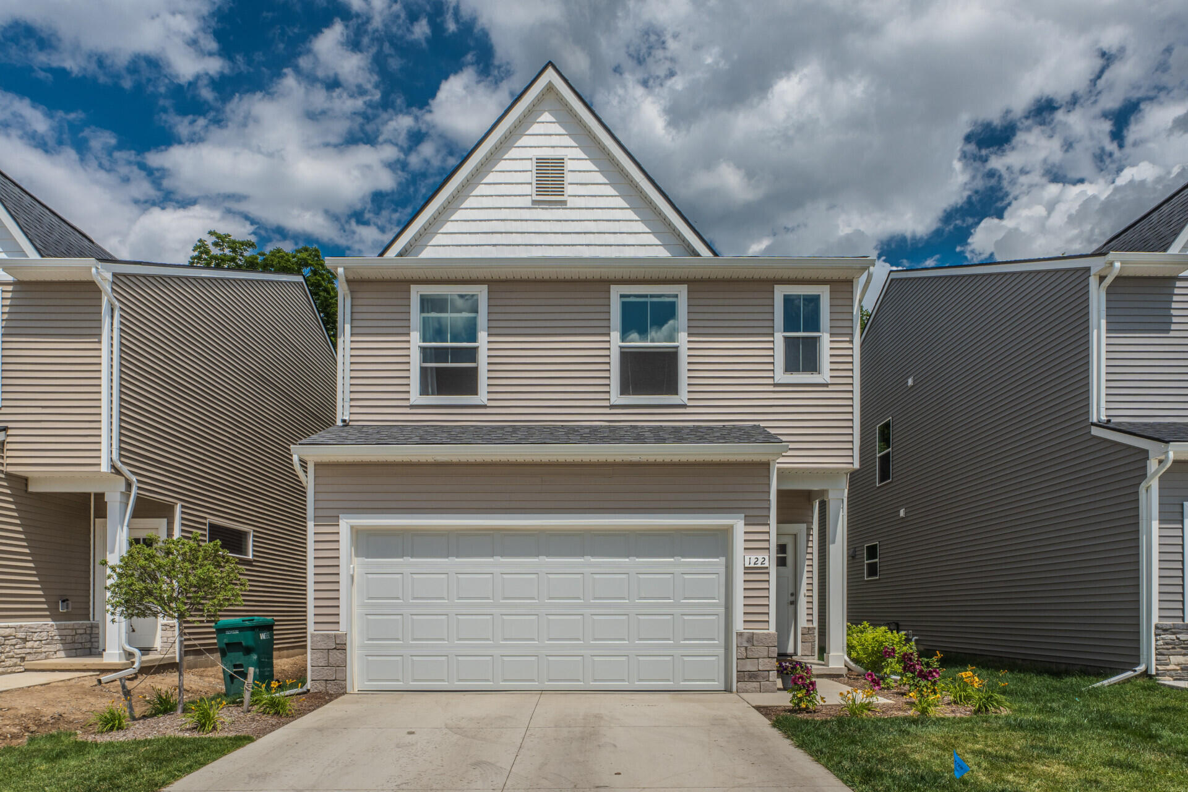
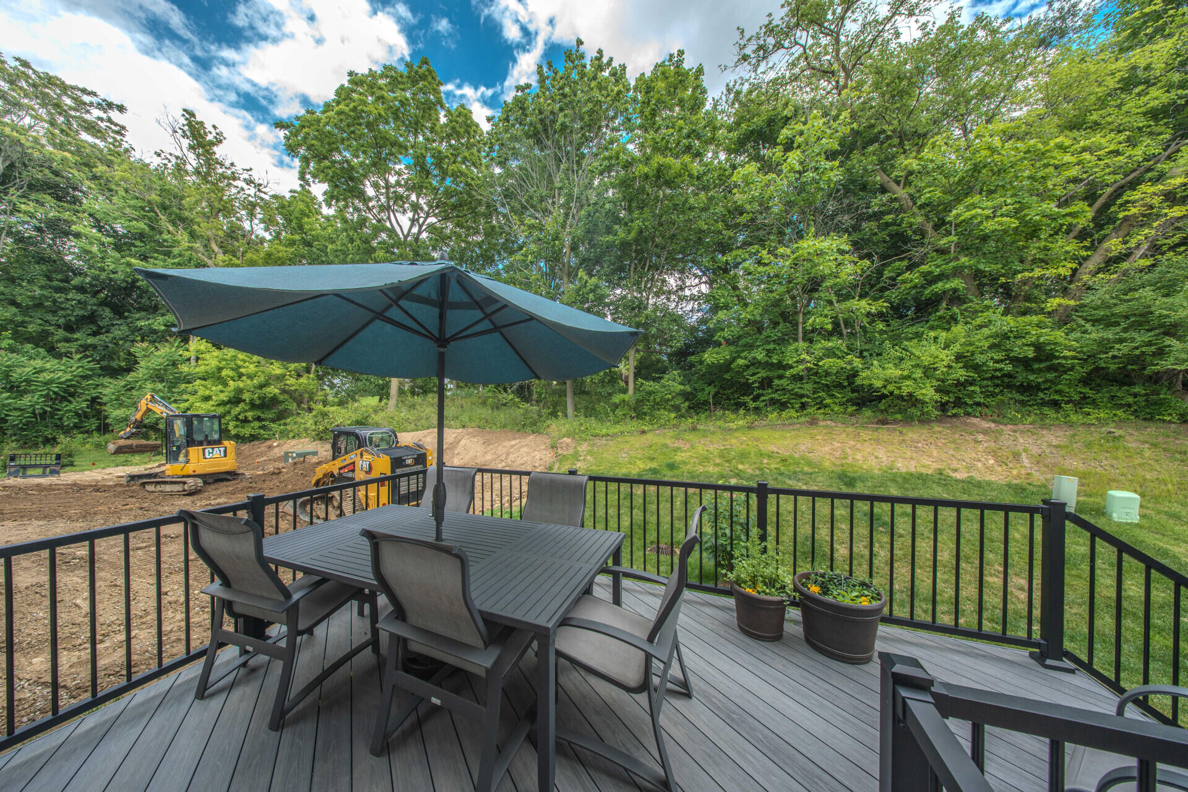
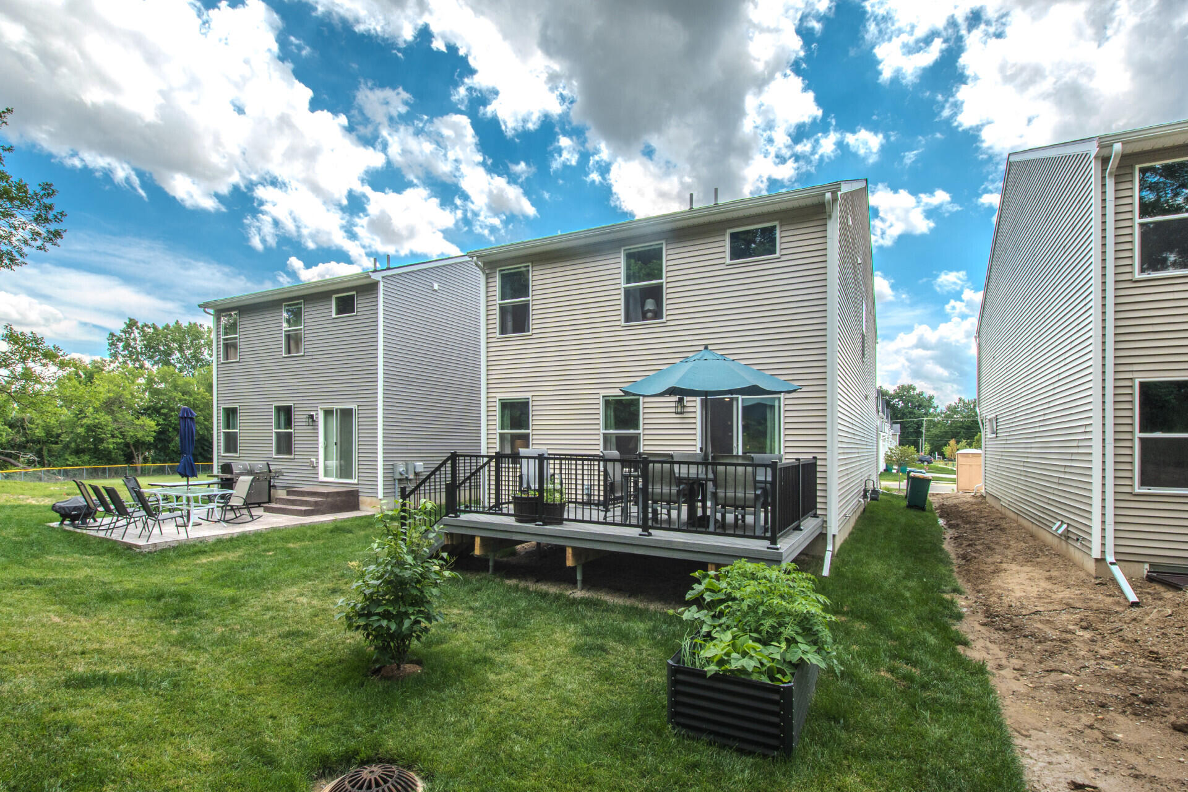
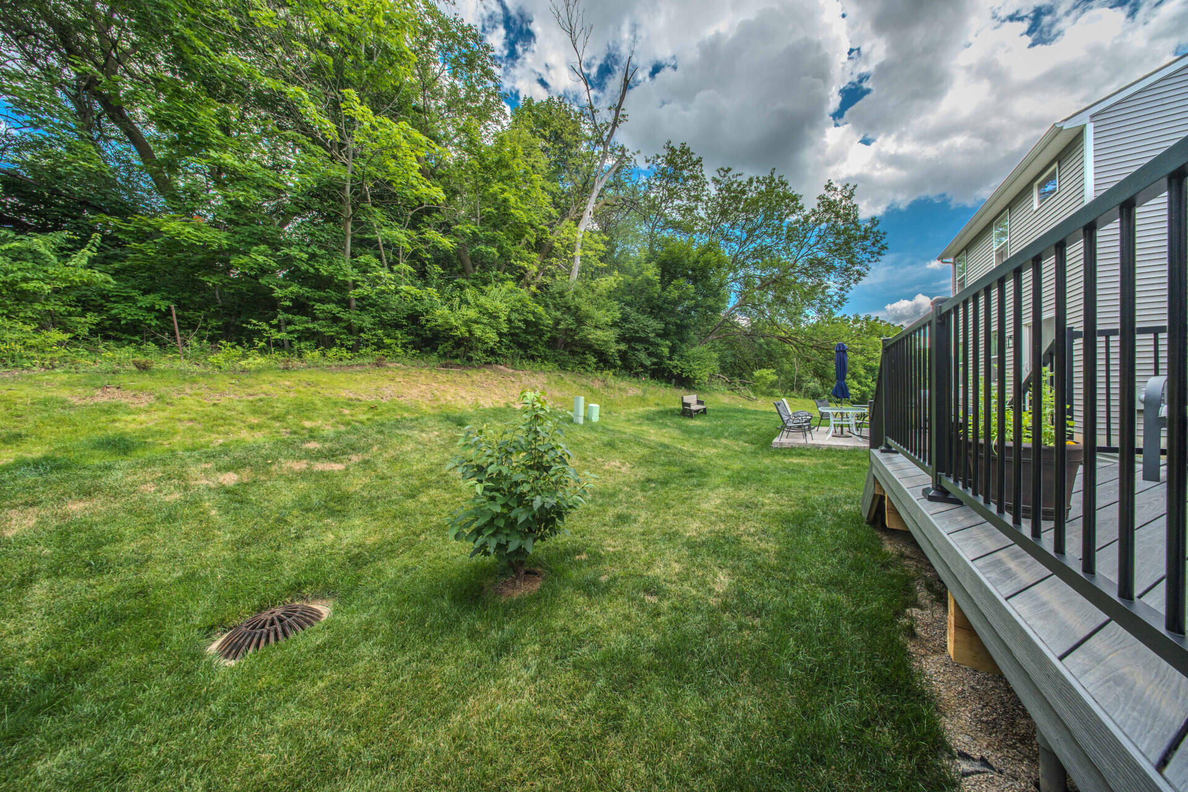
Step into the Heritage of Saline, one of the city's newest and most connected neighborhoods, where a sense of community thrives. This like-new construction, completed in 2025, is nestled at the back of the cul-de-sac and framed by a mature tree-line. As you enter, the main floor welcomes you with luxury vinyl plank flooring throughout. From the foyer, an open-concept design unfolds, where the family room flows into the modern kitchen and dining area. The kitchen is a true centerpiece, with a large island with bar overhang, upgraded granite countertops, granite backsplash, and stainless steel appliances (gas cooktop), all anchored by a bright and cheery dining space with sliding doors leading out to the maintenance free Trex deck--ideal for entertaining! Uptairs, the spacious hallway has an extra deep linen and storage closet, a convenient laundry room, and leads to a spacious primary bedroom suite featuring a large walk-in closet and private bath with luxury vinyl plank flooring,granite countertops, and an oversized shower. Three additional bedrooms with excellent closet space share a second full bath with luxury vinyl plank flooring, granite countertops, and a tub/shower combo. The lower level has additional finishable space to include an egress window and plumbing for a future bath. And best of all, you're just steps away from a ballpark, Risdon Park, and woods with trails leading to Downtown Saline's vibrant restaurants and shops. Sidewalks, streetlights, public utilities and award winning Saline schools!

Save
Ask
Tour
Hide
Share
Listing Snapshot
Price 
$449,900
Days On Site 
0 Days
Bedrooms 
4
Inside Area (SqFt) 
1,940 sqft
Total Baths 
3
Full Baths 
2
Partial Baths 
1
Lot Size 
0.11 Acres
Year Built 
2025
MLS® Number 
81026034053
Status 
Coming Soon
Property Tax 
$10,267
HOA/Condo/Coop Fees 
$50 monthly
Sq Ft Source 
Public Records
Friends & Family
Recent Activity
21 hours agoListing updated with changes from the MLS®
21 hours agoListing first seen on site
General Features
Acres 
0.11
Attached Garage 
Yes
Cross Street 
Michigan Ave and Monroe
Garage 
Yes
Garage Spaces 
2
Parking 
AttachedConcreteGarage Faces FrontGarage Door Opener
Property Sub Type 
Single Family Residence
Sewer 
Public Sewer
Special Circumstances 
Standard
SqFt Above 
1940
SqFt Total 
2716
Style 
Colonial
Utilities 
Cable ConnectedNatural Gas Connected
Water Source 
Public
Zoning 
Residential
Interior Features
Appliances 
Gas Water HeaterDishwasherDisposalDryerMicrowaveOvenRefrigeratorWasher
Basement 
Bath/StubbedFull
Cooling 
Central Air
Flooring 
CarpetOther
Heating 
Forced AirNatural Gas
Laundry Features 
Laundry RoomUpper Level
Window Features 
Screens
BathFull 
Level - Upper
BathLav 
Level - Main
Bedroom 2 
Dimensions - 14 x 11Level - UpperArea - 154
Bedroom 3 
Dimensions - 12 x 11Level - UpperArea - 132
Bedroom 4 
Dimensions - 11 x 11Level - UpperArea - 121
Family Room 
Dimensions - 16 x 13Level - MainArea - 208
Kitchen 
Dimensions - 19 x 9Level - MainArea - 171
Master Bedroom 
Dimensions - 14 x 13Level - UpperArea - 182
Other 
Dimensions - 13 x 9Level - MainArea - 117
Save
Ask
Tour
Hide
Share
Exterior Features
Construction Details 
Vinyl Siding
Lot Features 
Wooded
Roof 
AsphaltShingle
Windows/Doors 
Screens
Community Features
Association Dues 
600
Community Features 
Sidewalks
Financing Terms Available 
CashConventionalFHAVA Loan
HOA Fee Frequency 
Annually
MLS Area 
Area04182Saline
School District 
Saline
Schools
School District
Saline
Elementary School
Unknown
Middle School
Unknown
High School
Unknown
Listing courtesy of The Charles Reinhart Company: juliepicknell@gmail.com


IDX provided courtesy of Realcomp II Ltd. via GreaterMetropolitanAssociationofREALTORS. Copyright © 2026 Realcomp II Ltd. Shareholders.

IDX information is provided exclusively for consumers' personal, non-commercial use and may not be used for any purpose other than to identify prospective properties consumers may be interested in purchasing and that the data is deemed reliable but not guaranteed accurate by the MLS.

Neighborhood & Commute
Source: Walkscore
Save
Ask
Tour
Hide
Share