Save
Ask
Tour
Hide
Share
$350,000
New Listing

16009 Cavanaugh Lake Road
Sylvan Township, MI 48118

Single Family Residence|Coming Soon
4
Beds
2
Total Baths
2
Full Baths
1,874
SqFt
$187
/SqFt
1955
Built
County:
Washtenaw
Call Now: 810-632-2345
Is this the listing for you? We can help make it yours.
810-632-2345
16009 Cavanaugh Lake Road16009 Cavanaugh Lake Road16009 Cavanaugh Lake Road16009 Cavanaugh Lake Road
Save
Ask
Tour
Hide
Share

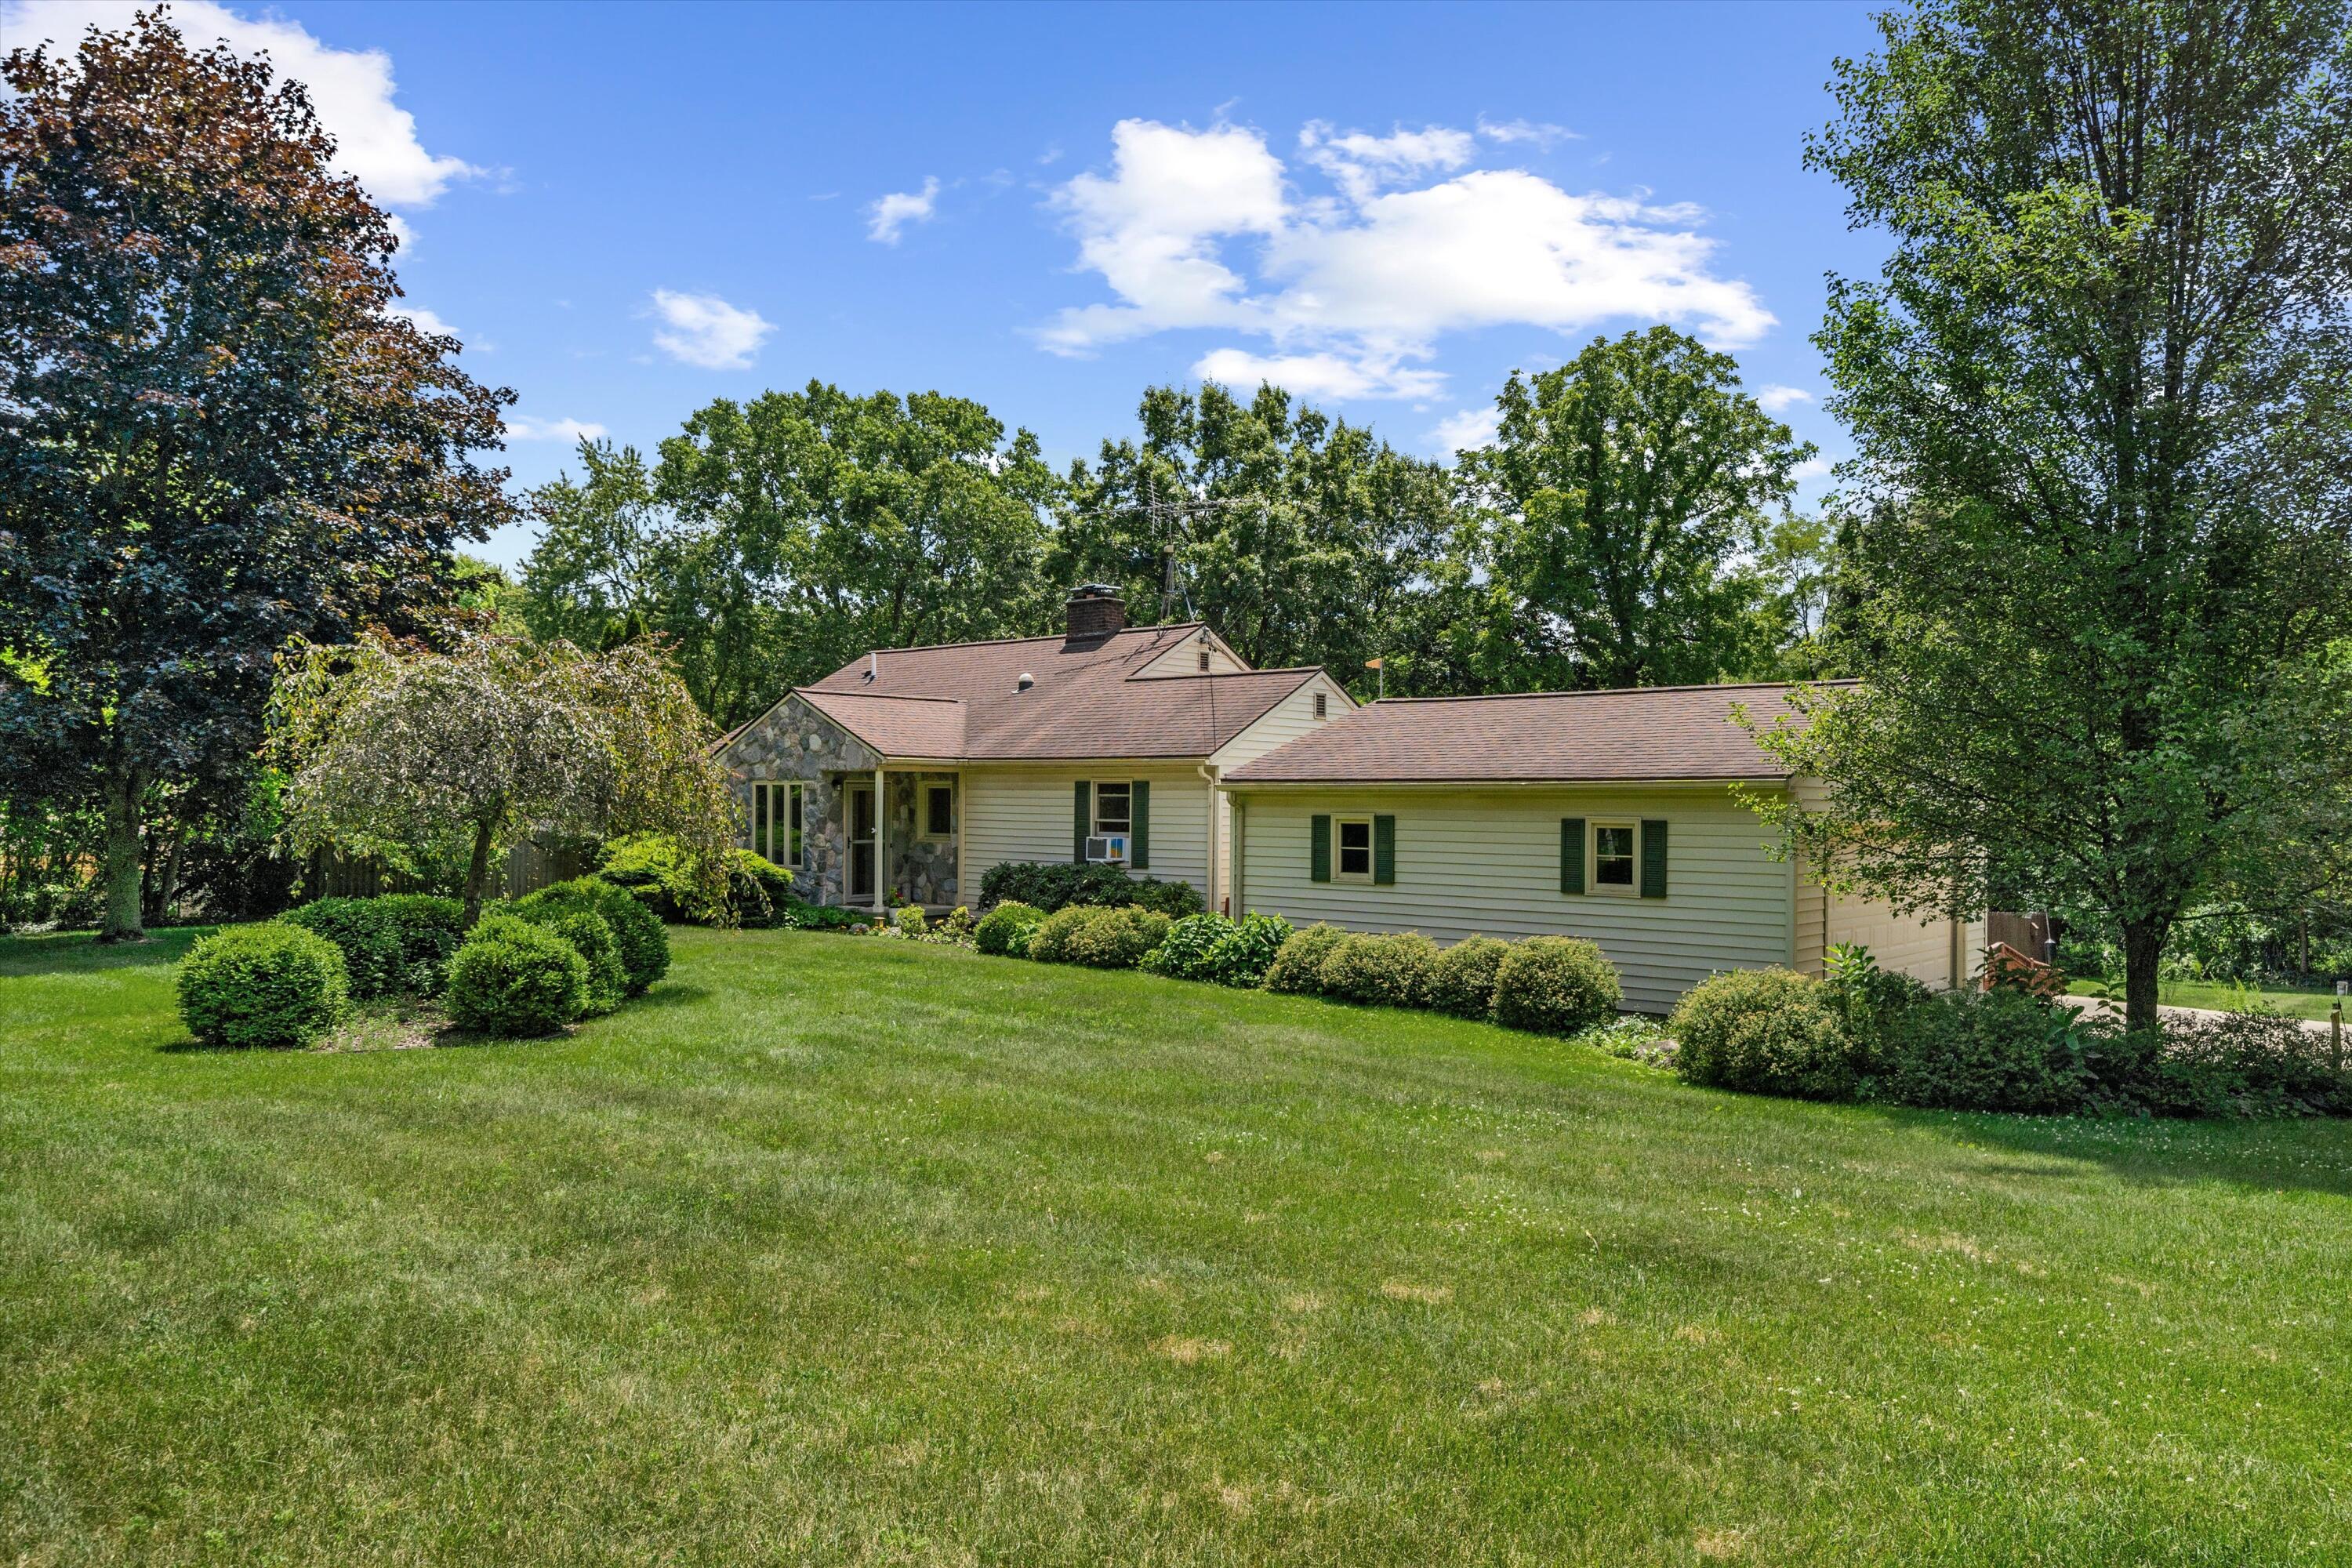
Welcome to peaceful country living just minutes from downtown Chelsea. Nestled on over a half-acre in desirable Sylvan Township, this well-maintained ranch with a walk-out lower level offers the perfect blend of comfortable living, functional space, and outdoor enjoyment. The main level features two bedrooms, a full bath, a bright, inviting living area, spacious kitchen with eat-in space and a dining room that opens on to the backyard deck. The finished walkout lower level expands the home's versatility with a large third bedroom with private full bath and large daylight windows, and another room with a closet and walk-out door that would make a great office or a 4th bedroom. This space would be perfect for multi-generational living or guest rooms or a private primary suite. There is also a laundry room and utility room in the lower level.The walkout is a few short steps from a separate 1 car garage, making this space even more convenient. Outside, enjoy a beautifully fenced backyard complete with mature landscaping, established garden beds, and a large deck with awning, perfect for relaxing or entertaining. Two detached garages--a 2-car garage plus the additional 1-car garage--provide exceptional storage, workshop space, or room for hobbies. Located in the Chelsea School District and surrounded by the natural beauty of Sylvan Township, area parks, preserves, and lakes for fishing and swimming, this property offers the privacy of country living while remaining just minutes from shopping, restaurants, schools, and recreation. A wonderful opportunity to make this charming ranch your own.

Save
Ask
Tour
Hide
Share
Listing Snapshot
Price 
$350,000
Days On Site 
0 Days
Bedrooms 
4
Inside Area (SqFt) 
1,874 sqft
Total Baths 
2
Full Baths 
2
Partial Baths 
N/A
Lot Size 
0.54 Acres
Year Built 
1955
MLS® Number 
81026034080
Status 
Coming Soon
Property Tax 
$4,201
HOA/Condo/Coop Fees 
N/A
Sq Ft Source 
Public Records
Friends & Family
Recent Activity
17 hours agoListing first seen on site
17 hours agoListing updated with changes from the MLS®
General Features
Acres 
0.54
Cross Street 
Cavanaugh Lake Rd & Musbach
Garage 
Yes
Garage Spaces 
3
Parking 
ConcreteDetachedGravelGarage Door OpenerGarage Faces Side
Property Sub Type 
Single Family Residence
Security 
Carbon Monoxide Detector(s)Smoke Detector(s)
Sewer 
Septic Tank
Special Circumstances 
Standard
SqFt Above 
1188
SqFt Below 
686
SqFt Total 
2208
Style 
Ranch
Utilities 
Natural Gas Connected
Water Source 
PrivateWell
Zoning 
Agricultural
Interior Features
Appliances 
Gas Water HeaterDishwasherDryerMicrowaveOvenRefrigeratorRangeWasherWater Softener OwnedWater Purifier
Basement 
Walk-Out AccessCrawl SpaceDaylightFullPartially Finished
Cooling 
Ceiling Fan(s)Wall Unit(s)
Fireplace 
Yes
Fireplace Features 
BedroomFamily RoomGas Log
Fireplaces 
2
Flooring 
CarpetCeramic TileLinoleumWood
Heating 
BaseboardHot WaterNatural Gas
Laundry Features 
Lower Level
Window Features 
Insulated WindowsSkylight(s)Window Treatments
BathFull 
Level - Main
Bedroom 2 
Dimensions - 14 x 10Level - MainArea - 140
Bedroom 3 
Dimensions - 9 x 12Level - MainArea - 108
Bedroom 4 
Dimensions - 14 x 10Level - LowerArea - 140
Dining Room 
Dimensions - 13 x 11Level - MainArea - 143
Kitchen 
Dimensions - 13 x 11Level - MainArea - 143
Laundry 
Dimensions - 14 x 8Level - LowerArea - 112
Living Room 
Dimensions - 14 x 19Level - MainArea - 266
Master Bathroom 
Dimensions - 10 x 5Level - LowerArea - 50
Master Bedroom 
Dimensions - 14 x 17Level - LowerArea - 238
Save
Ask
Tour
Hide
Share
Exterior Features
Construction Details 
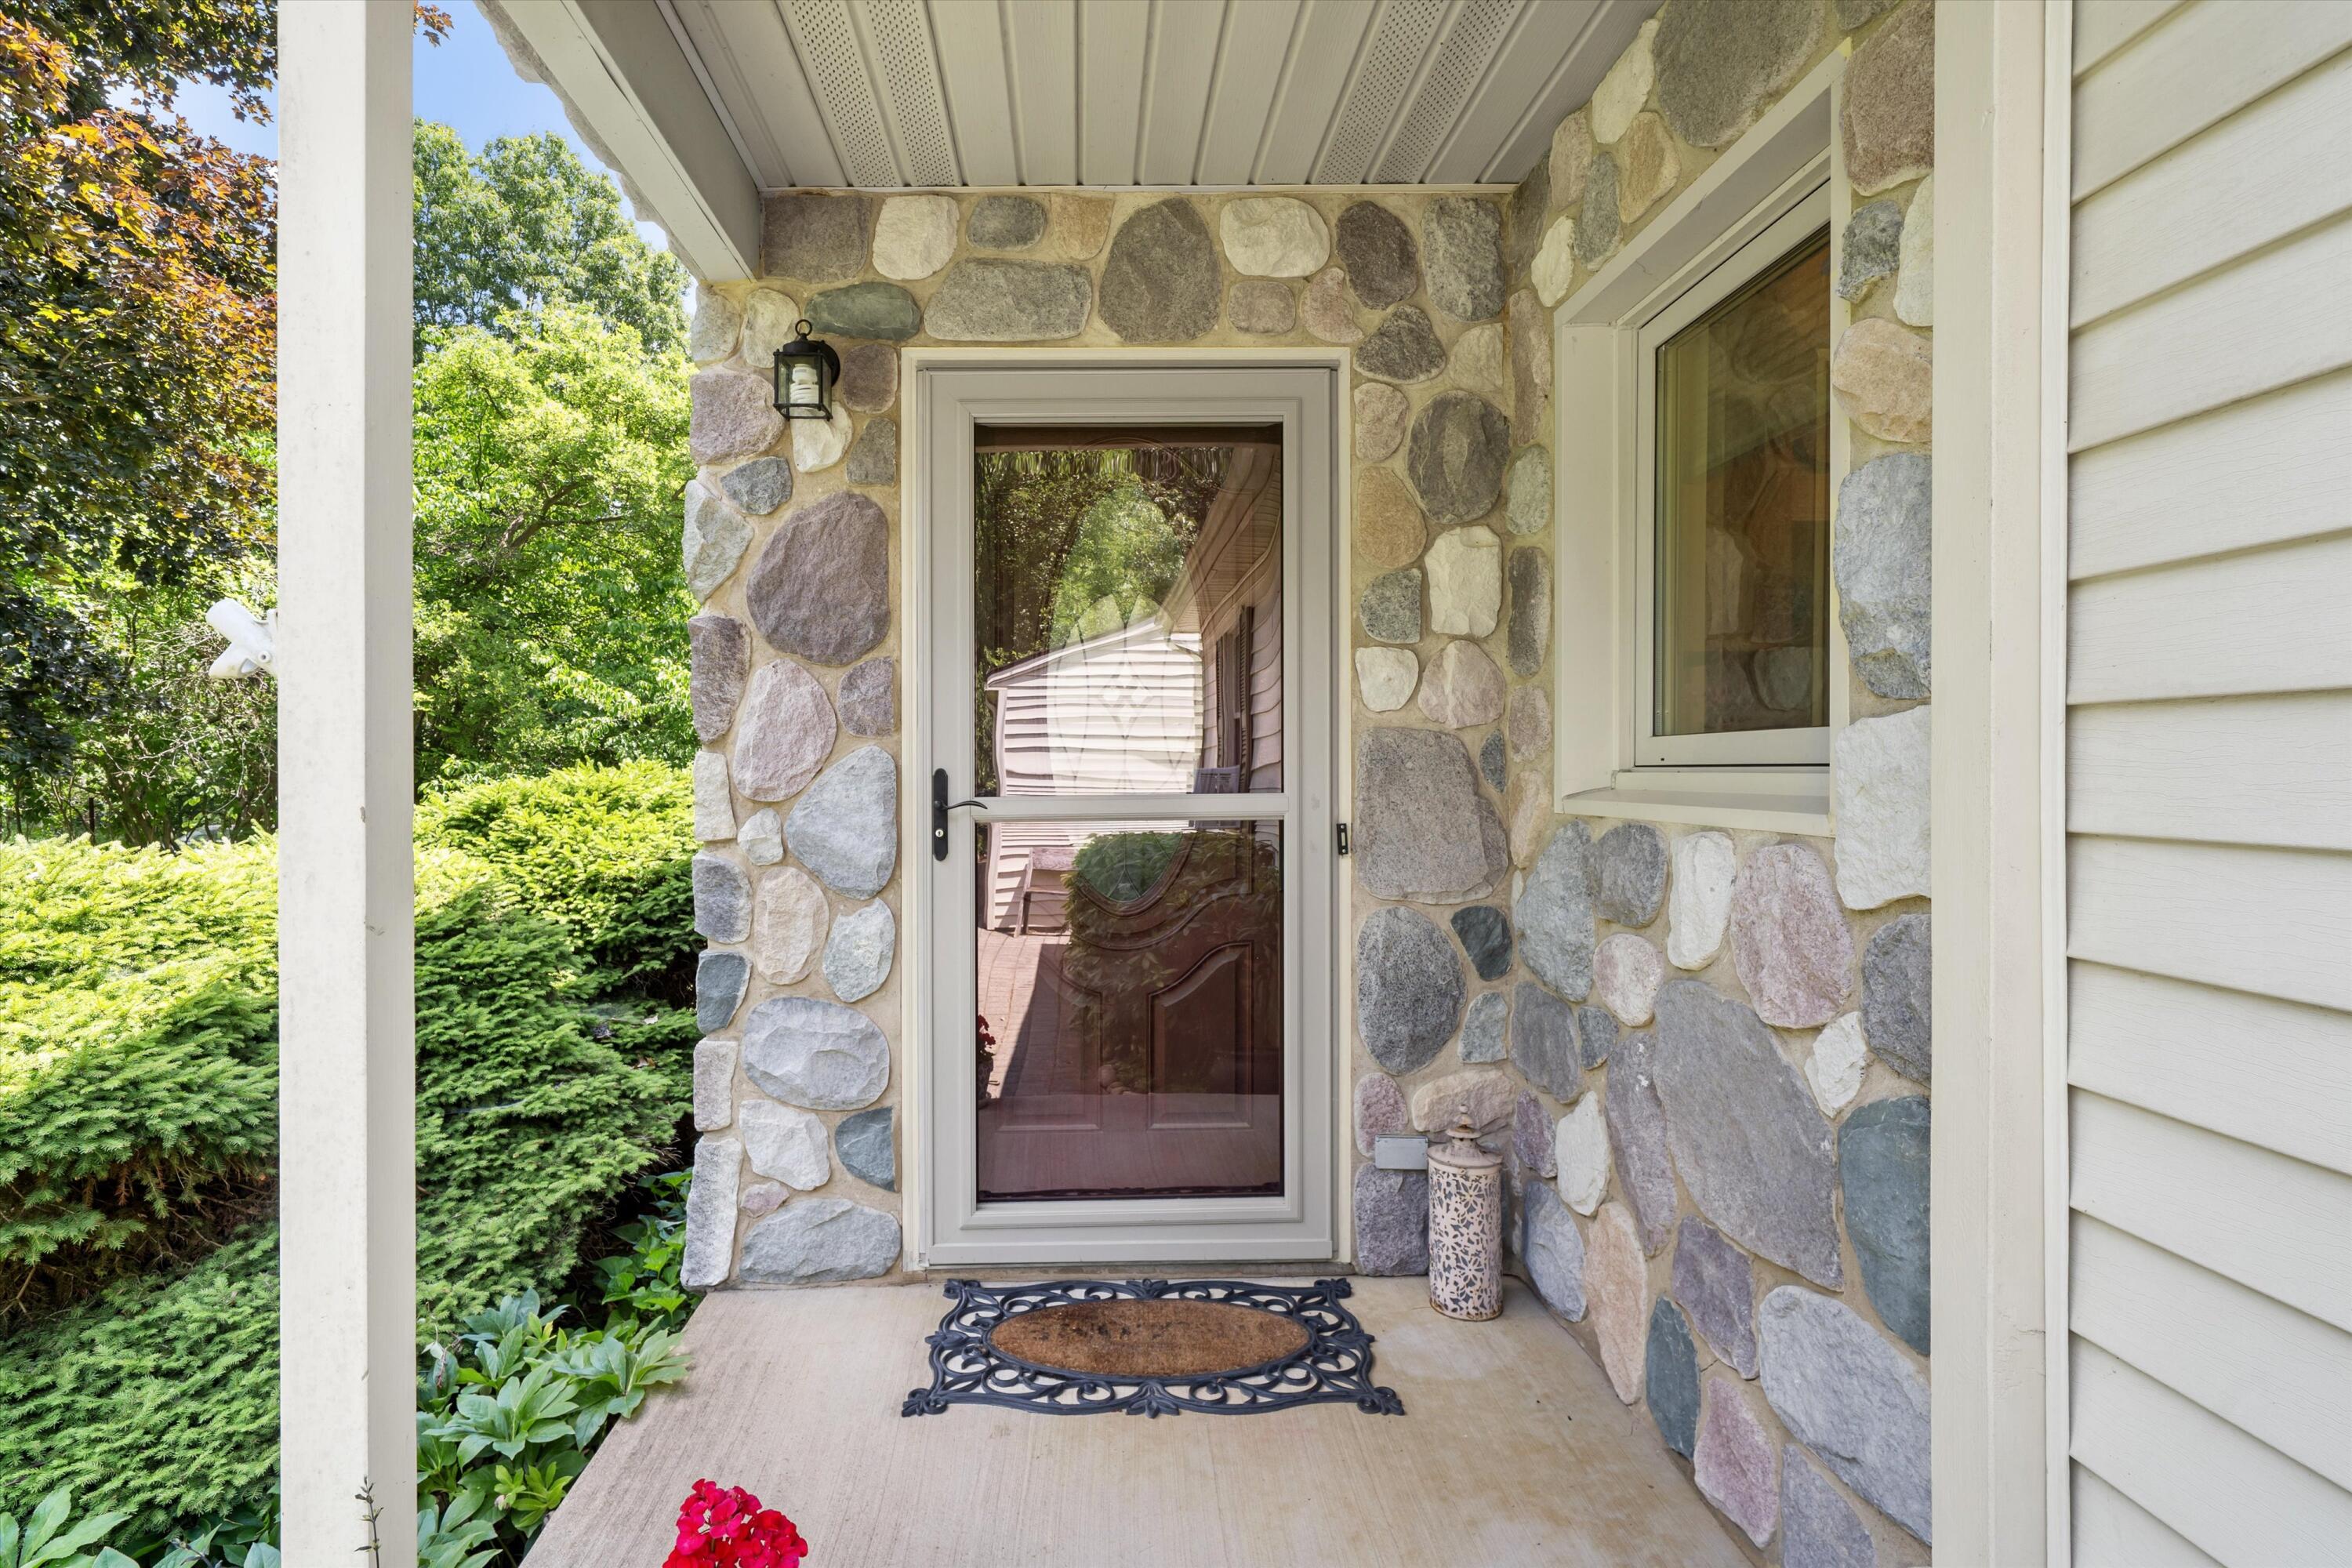
StoneVinyl Siding
Exterior 
Garden
Fencing 
Back YardPrivacy
Lot Features 
Corner Lot
Other Structures 
Second Garage
Patio And Porch 
Deck
Roof 
AsphaltShingle
Windows/Doors 
Insulated WindowsSkylight(s)Window Treatments
Community Features
Financing Terms Available 
CashConventional
MLS Area 
Area04061SylvanTwp
Roads 
GravelPaved
School District 
Chelsea
Schools
School District
Chelsea
Elementary School
Unknown
Middle School
Unknown
High School
Unknown
Listing courtesy of Howard Hanna Real Estate: KanthaGardner@HowardHanna.com


IDX provided courtesy of Realcomp II Ltd. via GreaterMetropolitanAssociationofREALTORS. Copyright © 2026 Realcomp II Ltd. Shareholders.

IDX information is provided exclusively for consumers' personal, non-commercial use and may not be used for any purpose other than to identify prospective properties consumers may be interested in purchasing and that the data is deemed reliable but not guaranteed accurate by the MLS.

Neighborhood & Commute
Source: Walkscore
Save
Ask
Tour
Hide
Share