

37731 W Meadowhill DriveFarmington Hills City, MI 48167
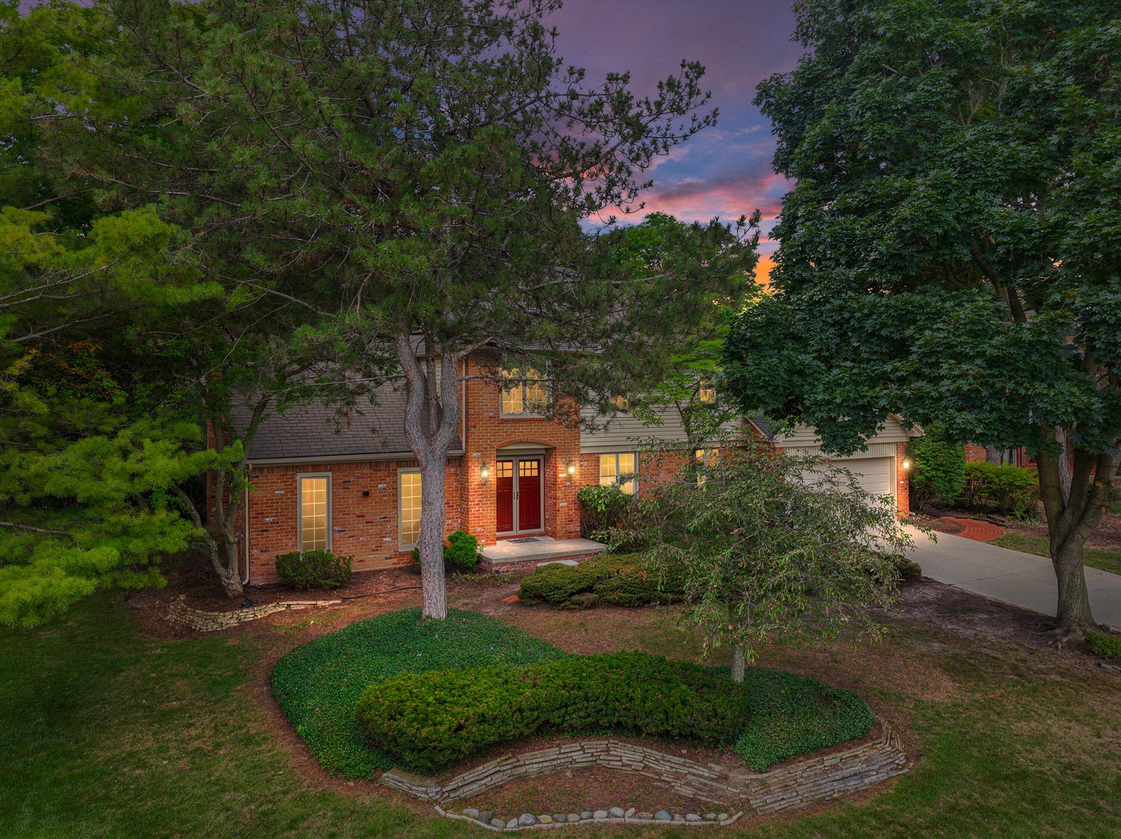
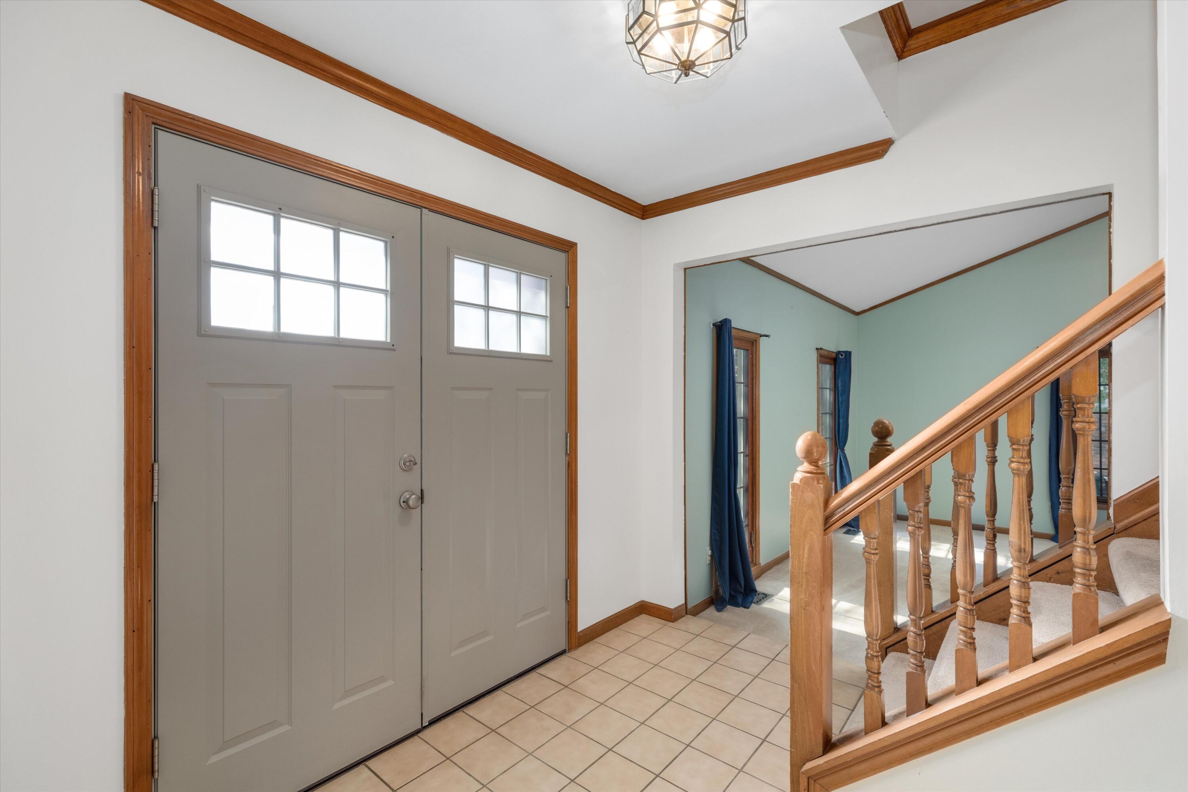
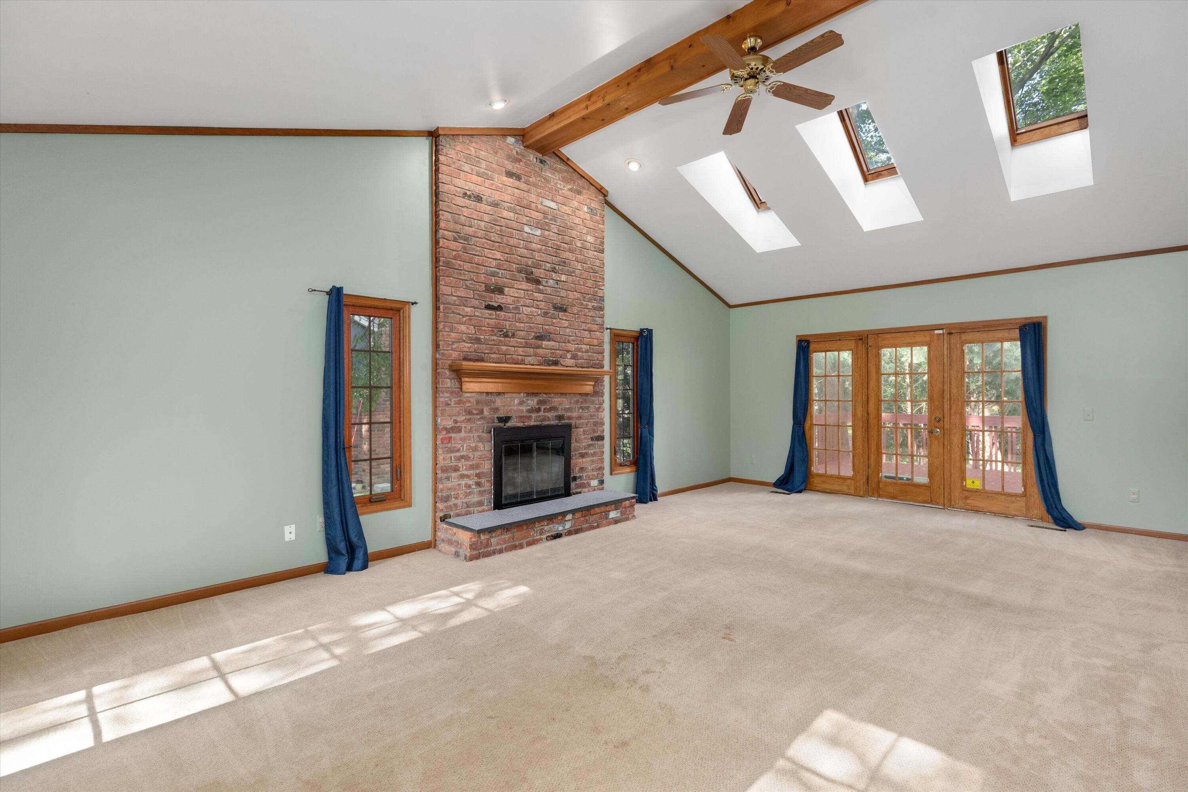
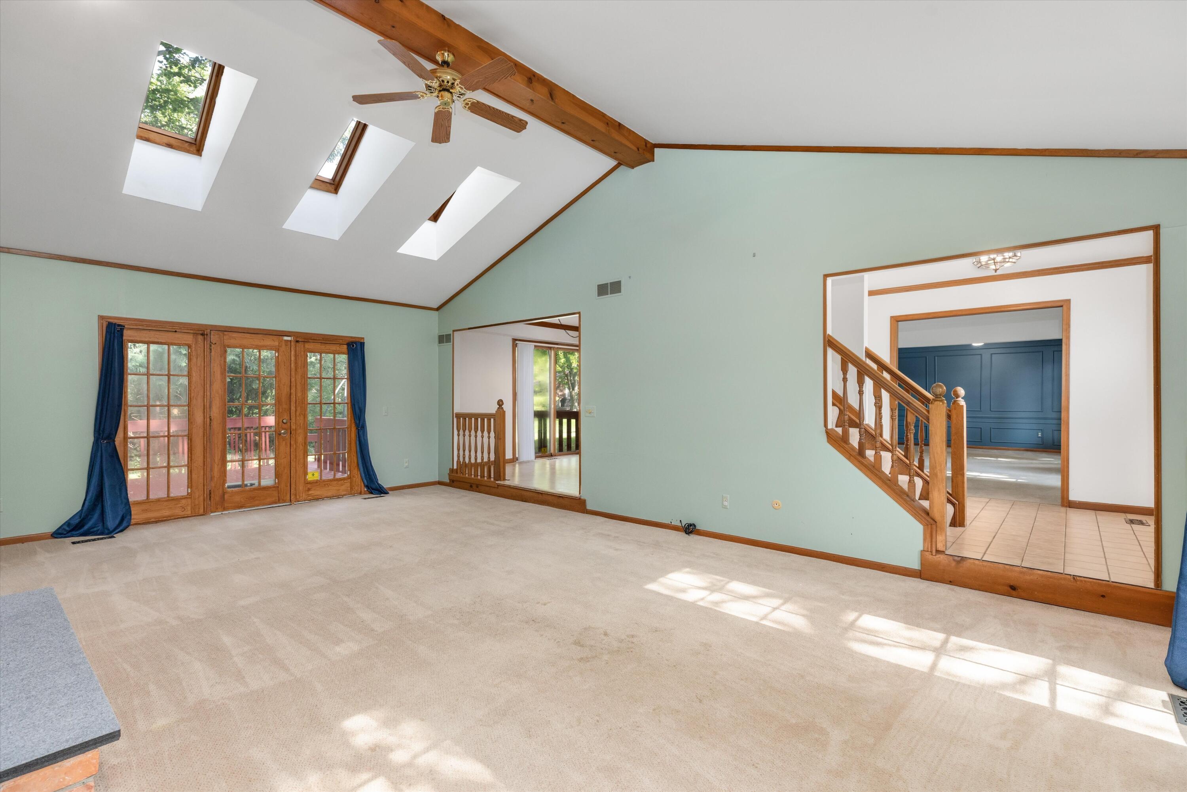
Welcome to Meadowhills Estate home tucked along mature tree-lined street, where classic curb appeal, a double front door entry, and a beautiful canopy of trees create a warm first impression. Inside, the foyer opens to generous main level. The oversized living room is true highlight, featuring vaulted ceilings, skylights, exposed wood beam, brick fireplace, and French doors leading to the rear deck. Kitchen offers abundant cabinetry, countertop space, and breakfast nook, creating an easy everyday flow between cooking, dining, and gathering. Formal dining room, main-level laundry, powder room, and additional flex room provide practical space for work, play, or hobbies. Upstairs, you will find three spacious bedrooms, including the primary suite opens with double doors features walk-in closet and private bath. The additional bedrooms offer generous proportions, and the updated hall bath adds everyday comfort. The partially finished basement provides even more usable living space forrecreation area, plus excellent storage and utility space. Outdoors, multiple rear decks overlook a semi-wooded backyard, offering peaceful setting for morning coffee, summer dinners, or relaxed evenings surrounded by the nature. Additional highlights include a two-car attached garage with additional storage/work area and large mudroom/laundry. Peace of mind with radon mitigation system and HVAC replaced in 2025. Conveniently located under 10 minutes to Costco, Target, shopping, restaurants, and expressway access, this well-loved home offers space, privacy, character, and everyday convenience.
| 14 hours ago | Listing updated with changes from the MLS® | |
| 14 hours ago | Listing first seen on site |

IDX provided courtesy of Realcomp II Ltd. via GreaterMetropolitanAssociationofREALTORS. Copyright © 2026 Realcomp II Ltd. Shareholders.
IDX information is provided exclusively for consumers' personal, non-commercial use and may not be used for any purpose other than to identify prospective properties consumers may be interested in purchasing and that the data is deemed reliable but not guaranteed accurate by the MLS.
Did you know? You can invite friends and family to your search. They can join your search, rate and discuss listings with you.