

1542 Dicken DriveAnn Arbor City, MI 48103
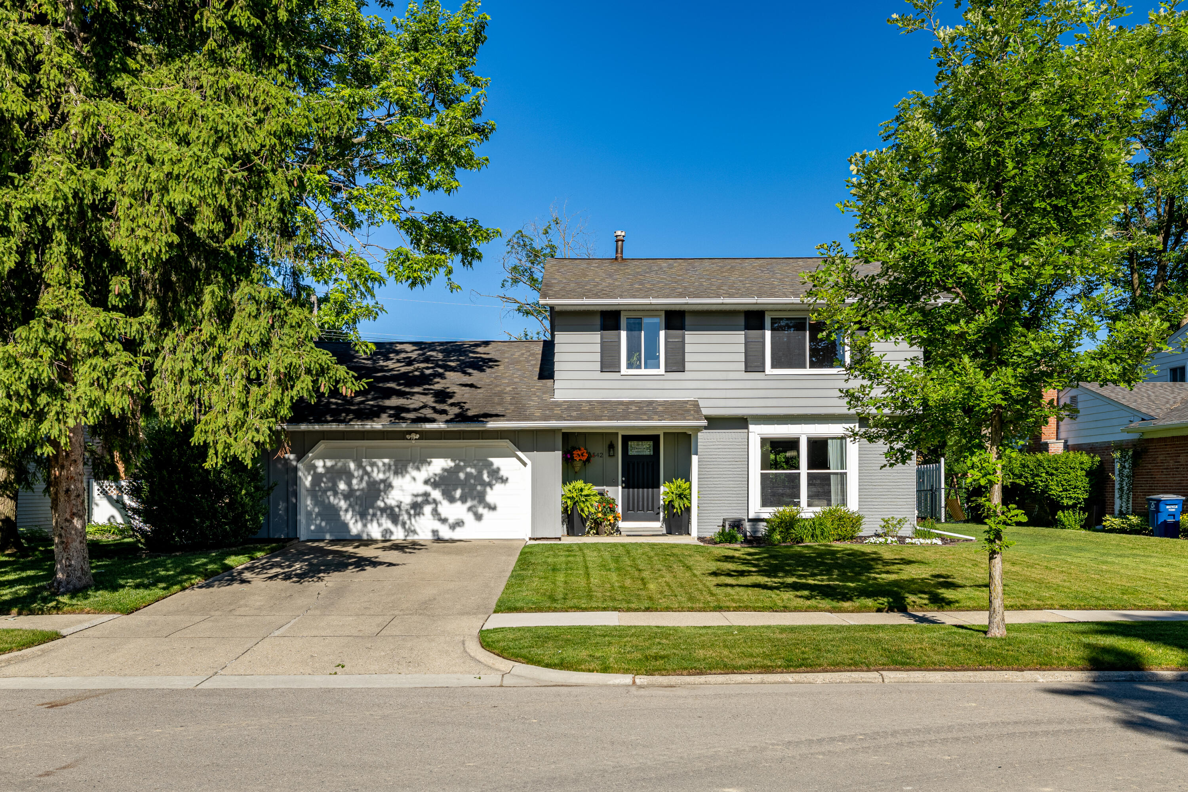
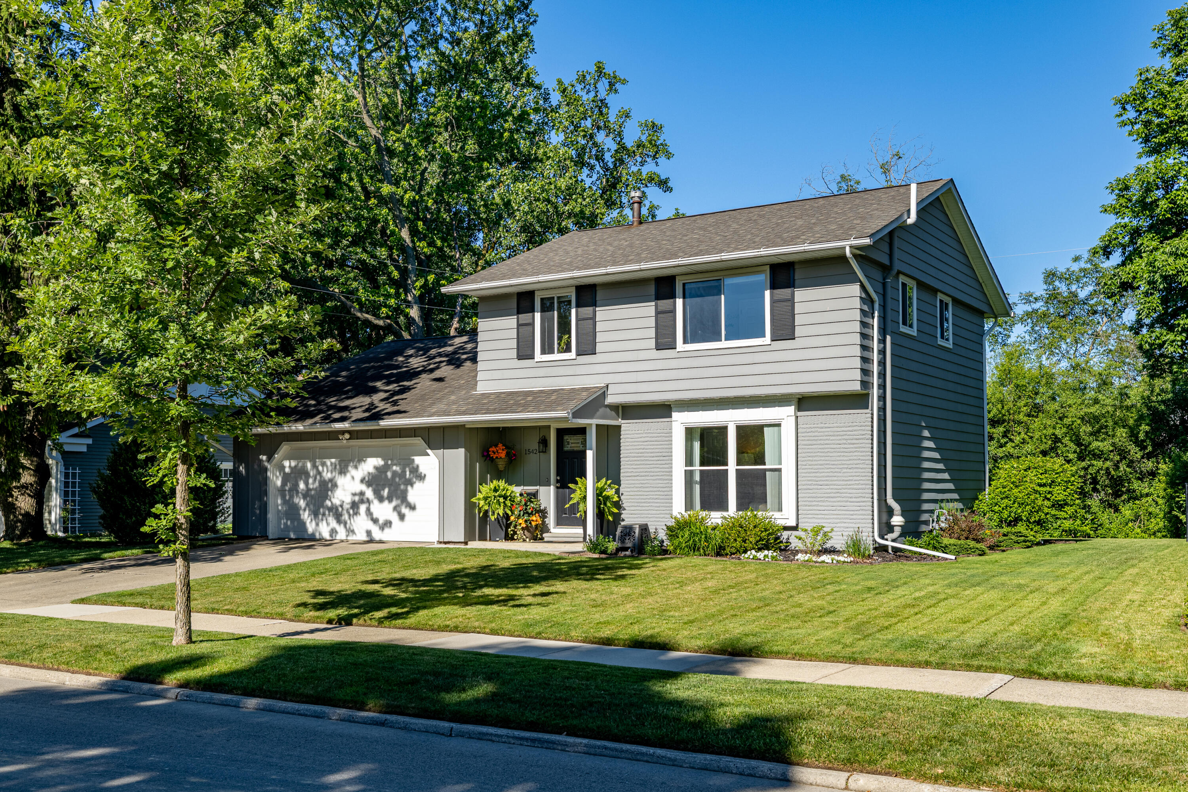
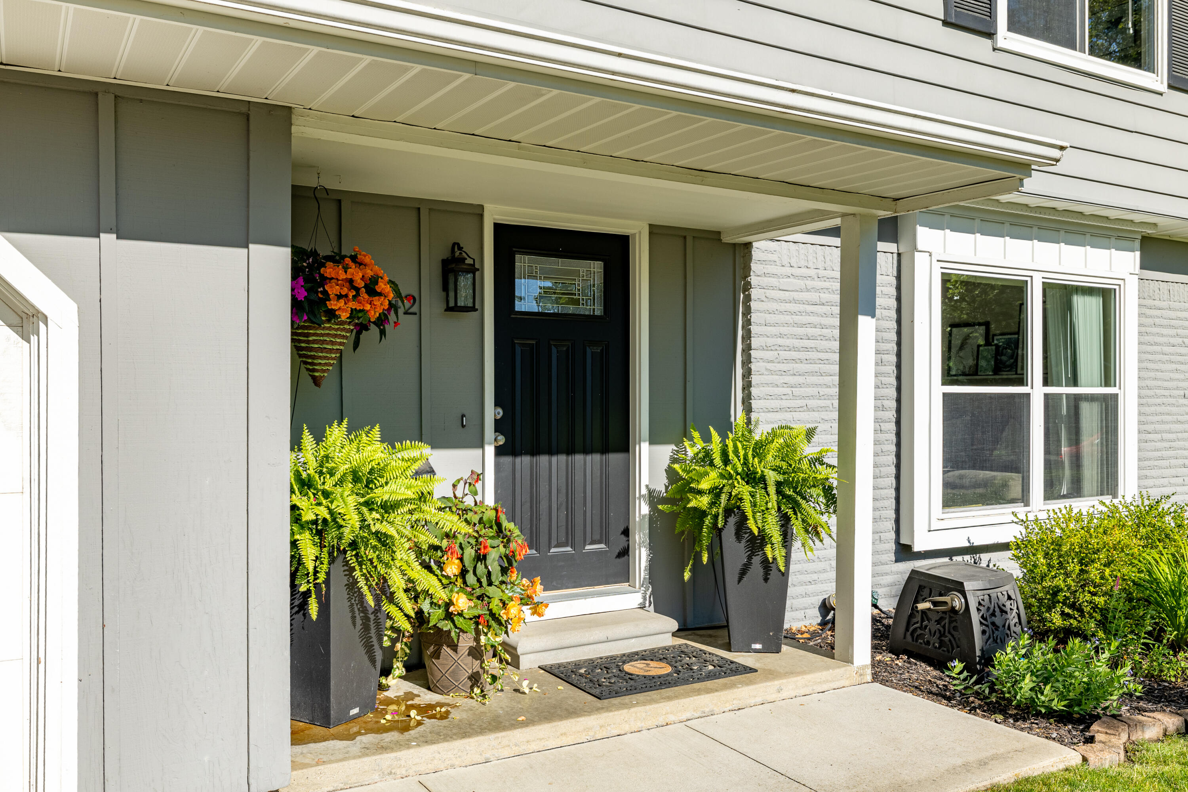
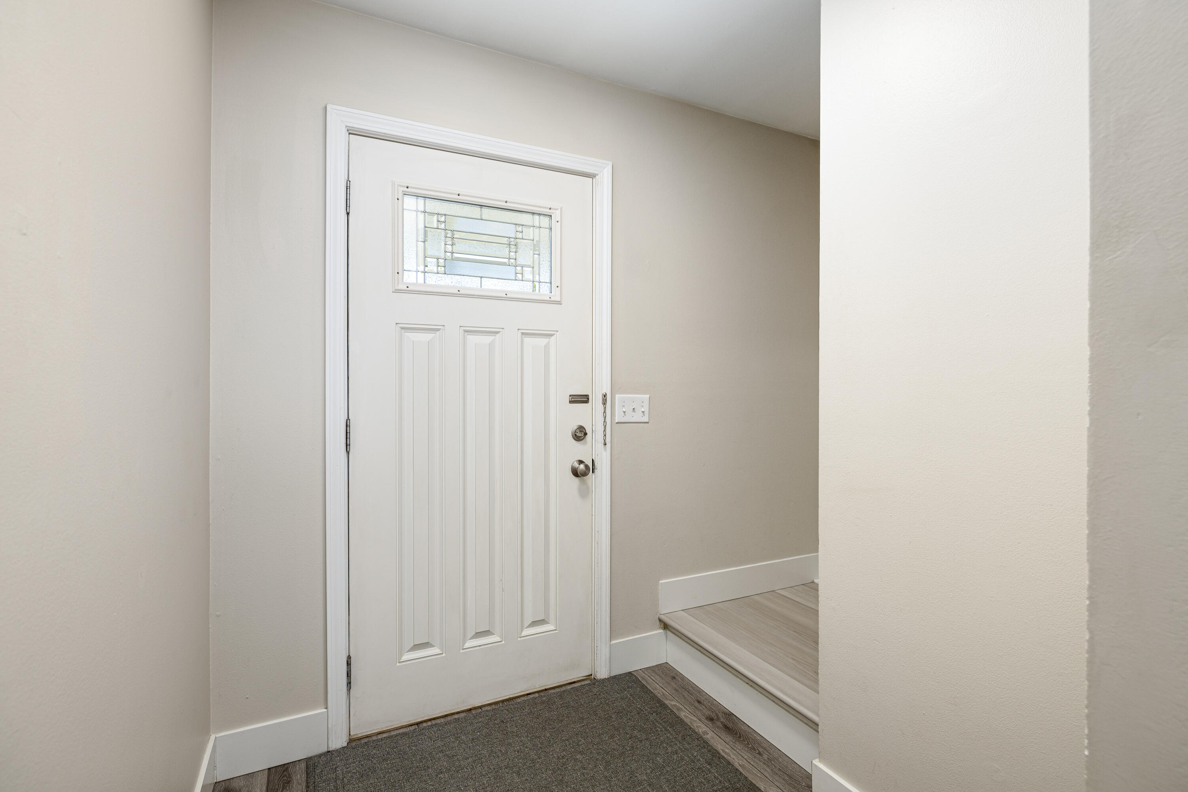
Welcome to 1542 Dicken, a beautifully updated 4-bedroom home in one of Ann Arbor's most desirable neighborhoods! This home has been renovated inside and out. Each floor has been meticulously upgraded. Natural light fills both floors of this home. The main floor has been updated with flooring and trim throughout. Two living spaces include a formal living room and large family room with wood burning fireplace. The kitchen and half bath have been renovated beautifully. The second floor also has upgraded flooring, trim and full renovated bathroom. The basement is a flexible space that can be used for a rec room or work out space. Enjoy the private backyard with a stamped concrete patio, perfect for relaxing or entertaining. Walk to Dicken Woods Nature Area, Dicken Elementary, parks, shopping and dining, with easy access to downtown Ann Arbor and the University of MI. Move right in and enjoy the peace of mind that all updates are done. Home Energy Score of 4. Report at stream.a2gov.orgExtensive Updates include: Crawl Space Encapsulated - 2024 Sewer Line 2017 Washer/Dryer 2022 Primary Bedroom Window getting replaced July 3rd Upstairs Flooring 2024 New Floors on Main Floor, Trim 2020 New Light Fixtures throughout 2023 Furnace 2023 Renovated Kitchen and Appliances 2021 Renovate Half Bath 2021 Renovated Full Bath Upstairs 2018 Garage Insulated and Drywall 2019 Painted Fireplace 2020 Insulated attic spaces to R-60 with Blow in insulation - 2023 Painted exterior - 2018 Added reverse osmosis & water softener - 2023
| 7 hours ago | Listing first seen on site | |
| 7 hours ago | Listing updated with changes from the MLS® |

IDX provided courtesy of Realcomp II Ltd. via GreaterMetropolitanAssociationofREALTORS. Copyright © 2026 Realcomp II Ltd. Shareholders.
IDX information is provided exclusively for consumers' personal, non-commercial use and may not be used for any purpose other than to identify prospective properties consumers may be interested in purchasing and that the data is deemed reliable but not guaranteed accurate by the MLS.
Did you know? You can invite friends and family to your search. They can join your search, rate and discuss listings with you.