Save
Ask
Tour
Hide
Share
$270,000
New Listing

9231 Abbey Lane
Superior Charter Township, MI 48198

Single Family Residence|Coming Soon
3
Beds
2
Total Baths
1
Full Bath
1
Partial Bath
1,221
SqFt
$221
/SqFt
1979
Built
County:
Washtenaw
Call Now: 810-632-2345
Is this the listing for you? We can help make it yours.
810-632-2345
9231 Abbey Lane9231 Abbey Lane9231 Abbey Lane9231 Abbey Lane
Save
Ask
Tour
Hide
Share

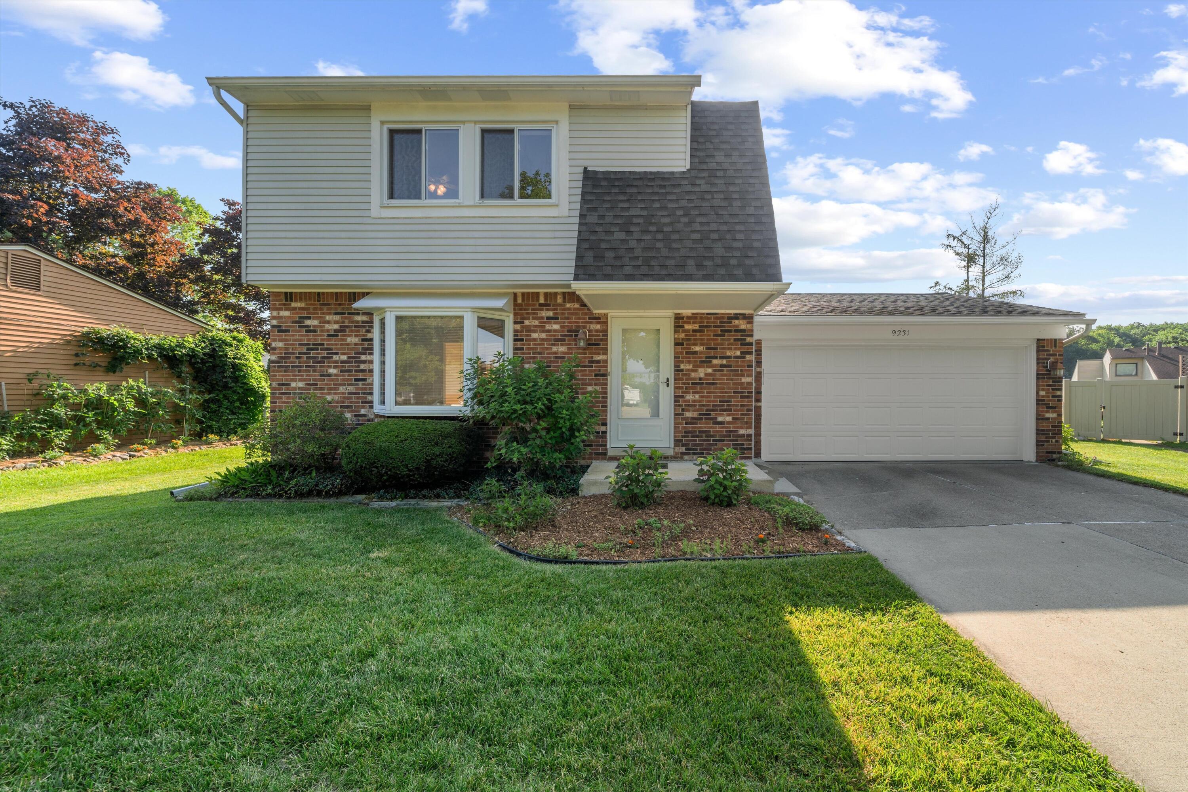
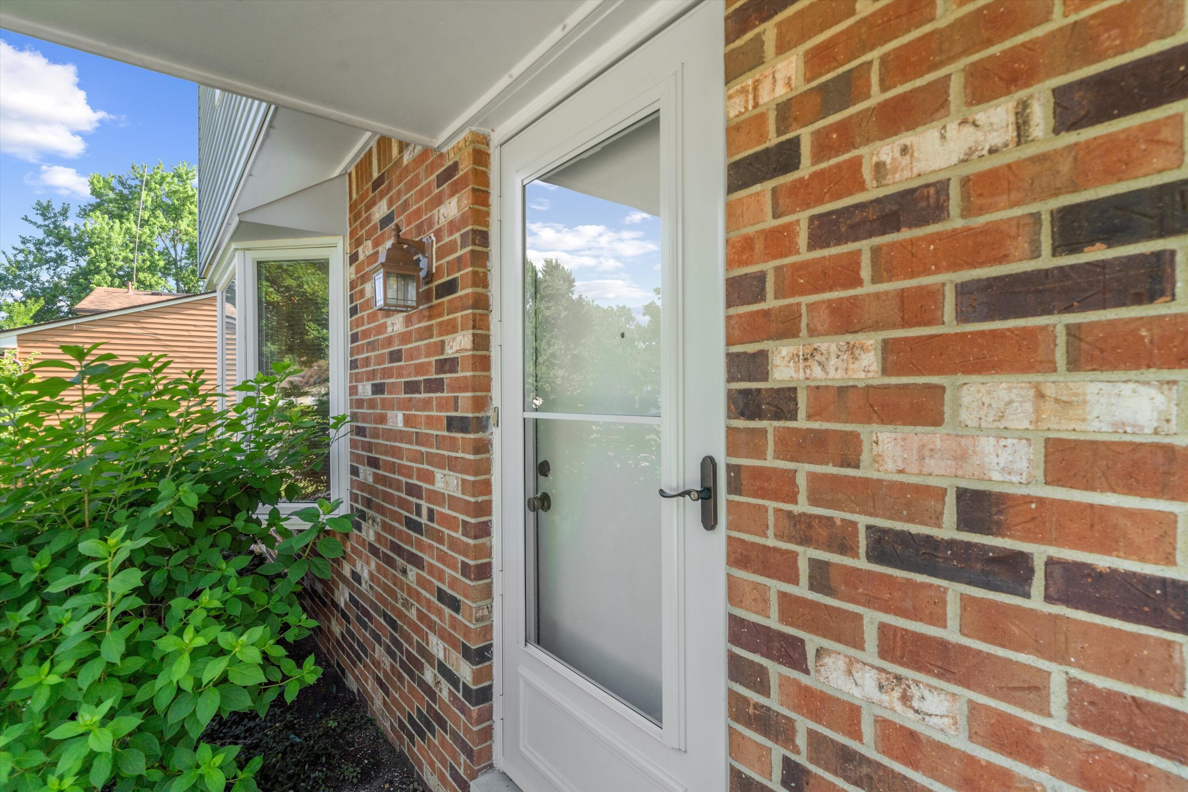
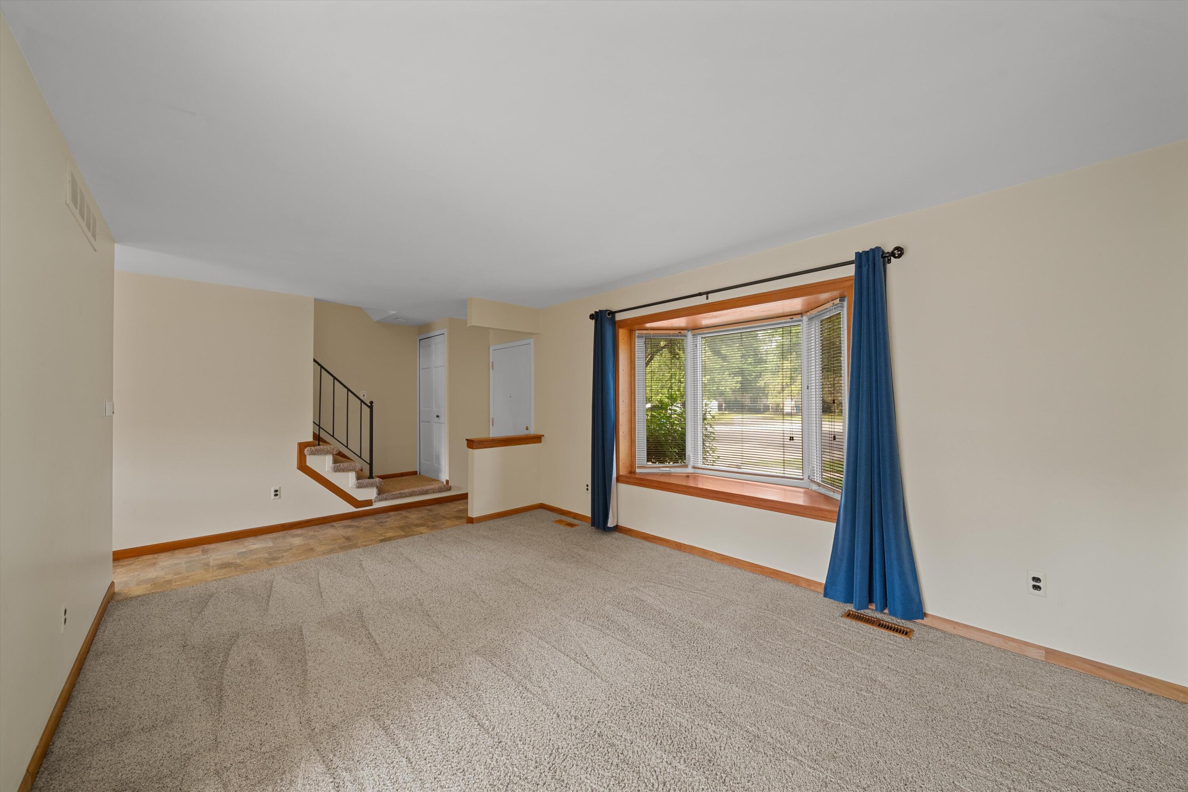
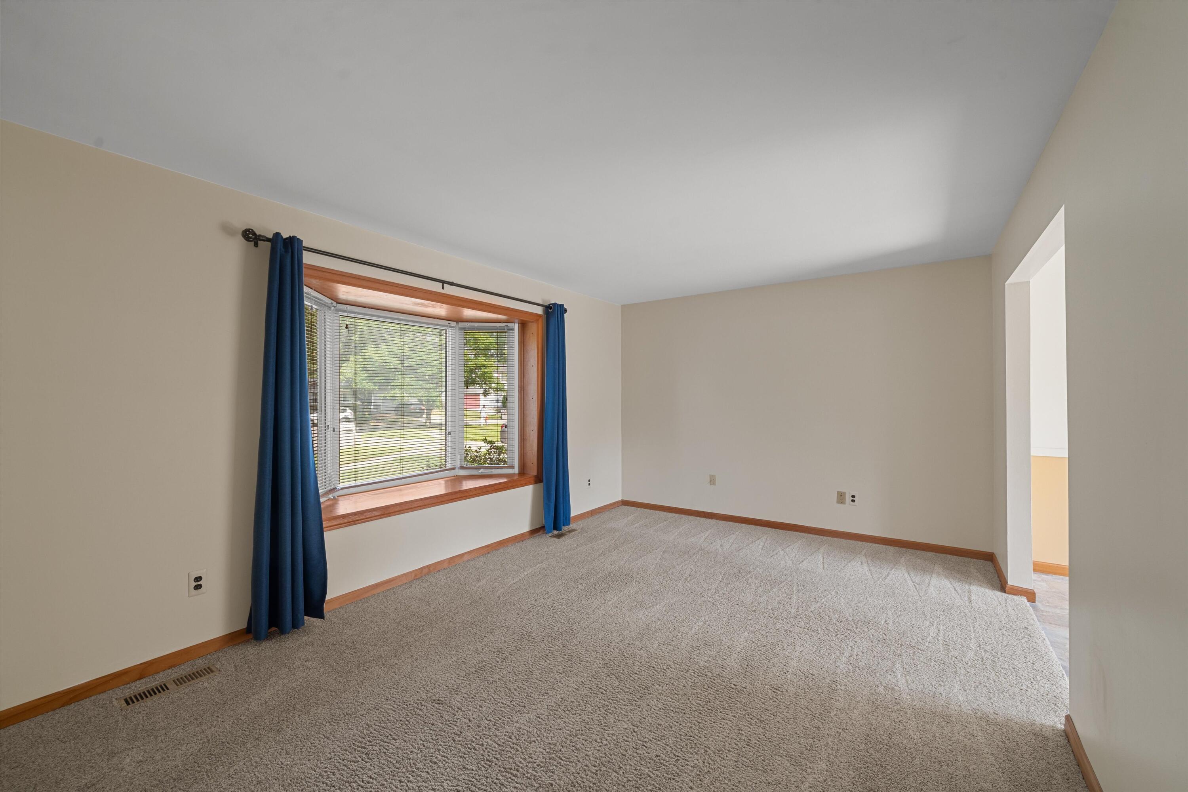
Perfect blend of classic character & contemporary updates, this beautifully maintained colonial on a cul-de-sac is ready for its next owner. Offering 3 bedrooms, 1.5 baths & 1,221 sq ft, the home has been thoughtfully improved over the years. The open kitchen features stainless steel appliances, a double sink, garden window & adjoining dining area, creating a welcoming space for everyday living & entertaining. Fresh carpet accents the comfortable living room with a bay window, while a convenient half bath serves the main level. Upstairs are three bedrooms & a stunning bathroom fully remodeled in 2024. Additional updates, including a brand-new garage door, provide added value & peace of mind. The unfinished basement includes laundry with a utility sink & offers endless possibilities for recreation, hobbies, storage or future finishing. A fully fenced spacious backyard, Trex deck with privacy screen & convenient location close to Ann Arbor, Ypsilanti & major highways complete the package

Save
Ask
Tour
Hide
Share
Listing Snapshot
Price 
$270,000
Days On Site 
0 Days
Bedrooms 
3
Inside Area (SqFt) 
1,221 sqft
Total Baths 
2
Full Baths 
1
Partial Baths 
1
Lot Size 
0.18 Acres
Year Built 
1979
MLS® Number 
81026034169
Status 
Coming Soon
Property Tax 
$3,000
HOA/Condo/Coop Fees 
N/A
Sq Ft Source 
Public Records
Friends & Family
Recent Activity
3 hours agoListing updated with changes from the MLS®
3 hours agoListing first seen on site
General Features
Acres 
0.18
Attached Garage 
Yes
Cross Street 
Ascott Dr/Ashley Dr
Garage 
Yes
Garage Spaces 
2
Parking 
AttachedConcreteGarage Faces FrontGarage Door Opener
Property Sub Type 
Single Family Residence
Security 
Smoke Detector(s)
Sewer 
Public Sewer
Special Circumstances 
Standard
SqFt Above 
1221
SqFt Total 
1797
Style 
Colonial
Utilities 
Cable ConnectedNatural Gas ConnectedPhone Available
Water Source 
Public
Zoning 
MultiFamily
Interior Features
Appliances 
Gas Water HeaterDishwasherDisposalDryerHumidifierMicrowaveOvenRefrigeratorRangeWasher
Basement 
FullSump Pump
Cooling 
Attic FanCeiling Fan(s)Central Air
Flooring 
CarpetVinyl
Heating 
Forced AirNatural Gas
Laundry Features 
In BasementSinkWasher Hookup
Window Features 
Window Treatments
BathFull 
Level - Upper
BathLav 
Level - Main
Save
Ask
Tour
Hide
Share
Exterior Features
Construction Details 
Aluminum SidingBrick
Fencing 
Back YardChain LinkFull
Lot Features 
Level
Patio And Porch 
DeckPatio
Roof 
Shingle
Windows/Doors 
Window Treatments
Community Features
Community Features 
Sidewalks
Financing Terms Available 
CashConventionalFHAVA Loan
MLS Area 
Area04101SuperiorTwp
Roads 
Paved
School District 
Ypsilanti
Schools
School District
Ypsilanti
Elementary School
Unknown
Middle School
Unknown
High School
Unknown
Listing courtesy of Trillium Real Estate: Linda@TrilliumRealtors.com


IDX provided courtesy of Realcomp II Ltd. via GreaterMetropolitanAssociationofREALTORS. Copyright © 2026 Realcomp II Ltd. Shareholders.

IDX information is provided exclusively for consumers' personal, non-commercial use and may not be used for any purpose other than to identify prospective properties consumers may be interested in purchasing and that the data is deemed reliable but not guaranteed accurate by the MLS.

Neighborhood & Commute
Source: Walkscore
Save
Ask
Tour
Hide
Share