

3206 Brackley DriveAnn Arbor City, MI 48105
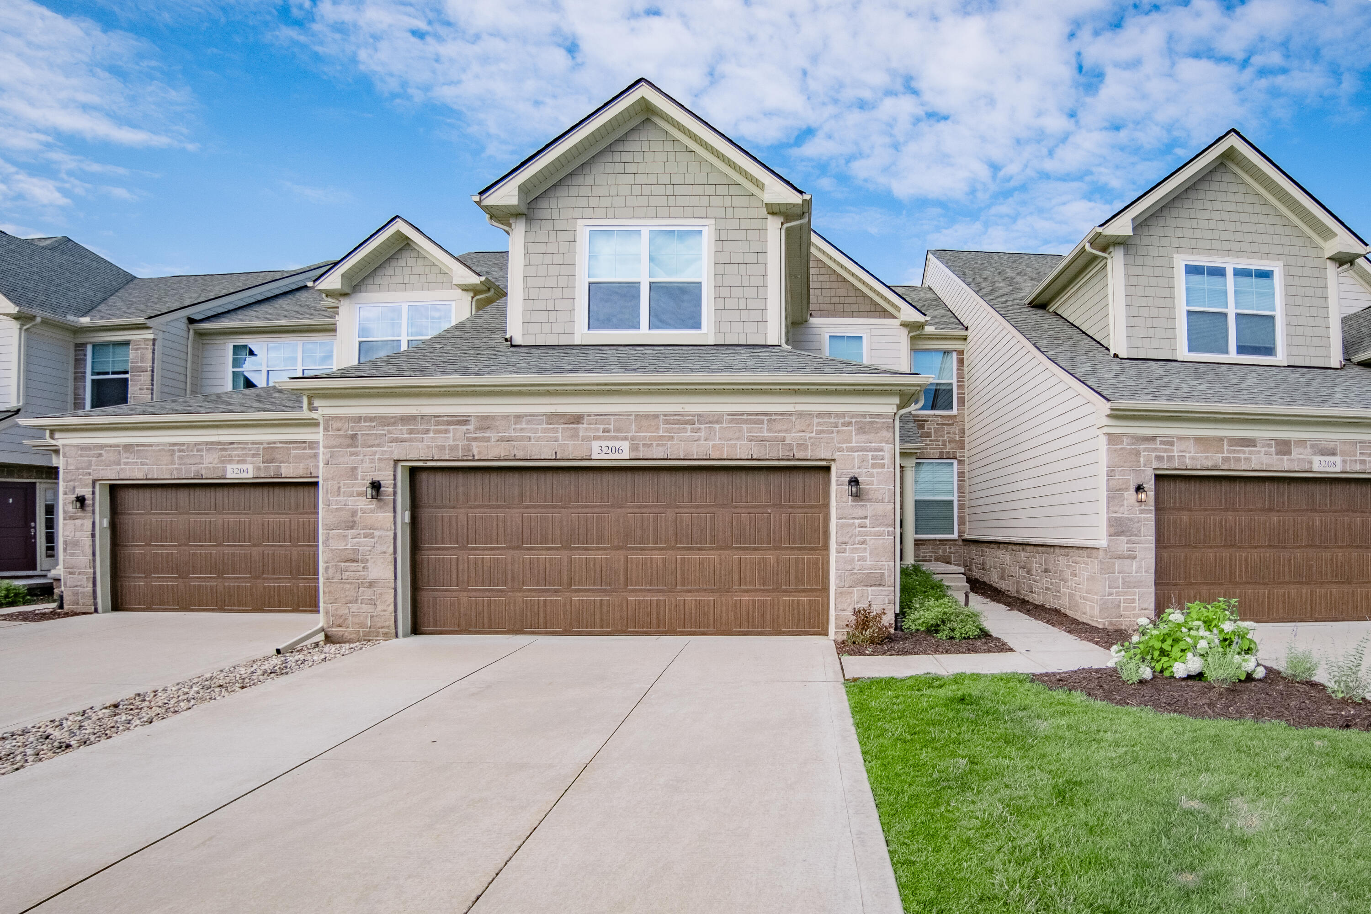
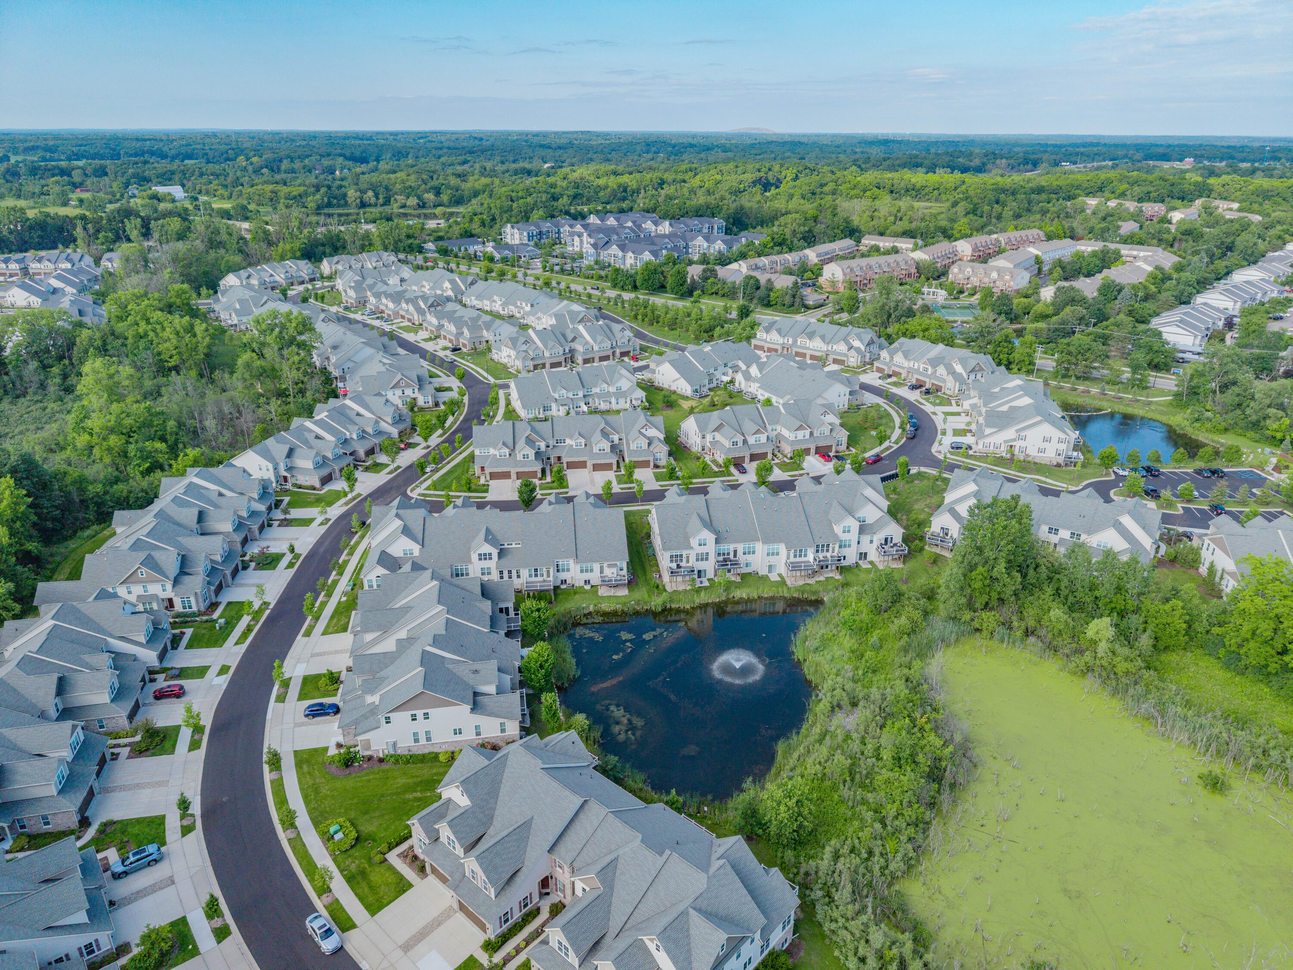
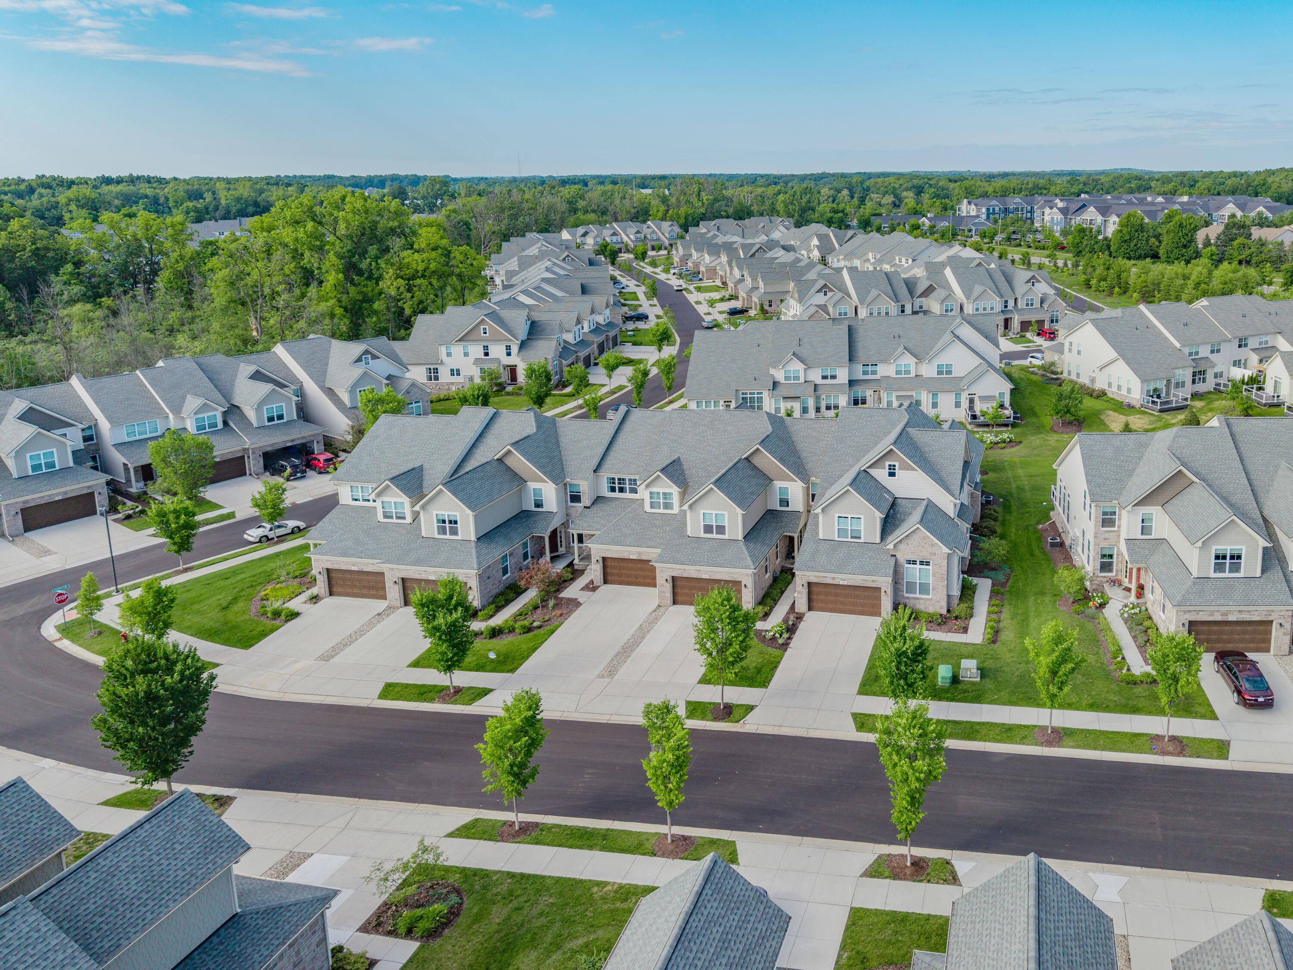
Experience luxury, comfort, and convenience in this exceptional Toll Brothers award-winning Vanleer villa in the highly sought-after North Oaks community. Offering over 3,800 finished square feet, this one-of-a-kind home stands apart with extensive builder upgrades, including a finished lower level with a fourth bedroom and third full bath, expanded living room, garage, and deck, soaring cathedral ceilings, and designer finishes throughout - all paired with the ease of low-maintenance condo living. A welcoming foyer opens to a versatile formal dining room that can also serve as a sophisticated home office or living room. Beyond, the spectacular open-concept living space is filled with natural light from a dramatic wall of windows and enhanced by soaring vaulted ceilings and rich wood flooring throughout the main living areas. The chef's kitchen is as beautiful as it is functional, featuring sleek white cabinetry, elegant quartz countertops, premium stainless-steel appliances, and astriking sage-colored island that provides abundant prep space, storage, and casual seating at the breakfast bar. The adjoining dining area and spacious living room flow seamlessly together, creating the perfect setting for both everyday living and entertaining, while offering peaceful views of the private deck and backyard. The luxurious main-level primary suite is a true retreat, where oversized windows frame serene backyard views and fill the space with natural light. Two professionally organized walk-in closets lead to a spa-inspired ensuite bath featuring dual vanities, an oversized tiled shower, and a private water closet. A spacious laundry and mud room with nearby garage access and a convenient powder room complete the main level. Upstairs, two generously sized bedrooms each feature professionally organized walk-in closets and share a beautifully appointed full bath. An open loft provides flexible space for a media room, homework station, reading nook, craft room, or additional lounge area. The professionally finished lower leve
| 3 hours ago | Listing updated with changes from the MLS® | |
| 3 hours ago | Listing first seen on site |

IDX provided courtesy of Realcomp II Ltd. via GreaterMetropolitanAssociationofREALTORS. Copyright © 2026 Realcomp II Ltd. Shareholders.
IDX information is provided exclusively for consumers' personal, non-commercial use and may not be used for any purpose other than to identify prospective properties consumers may be interested in purchasing and that the data is deemed reliable but not guaranteed accurate by the MLS.
Did you know? You can invite friends and family to your search. They can join your search, rate and discuss listings with you.