

9310 Merrill RoadWebster Township, MI 48189
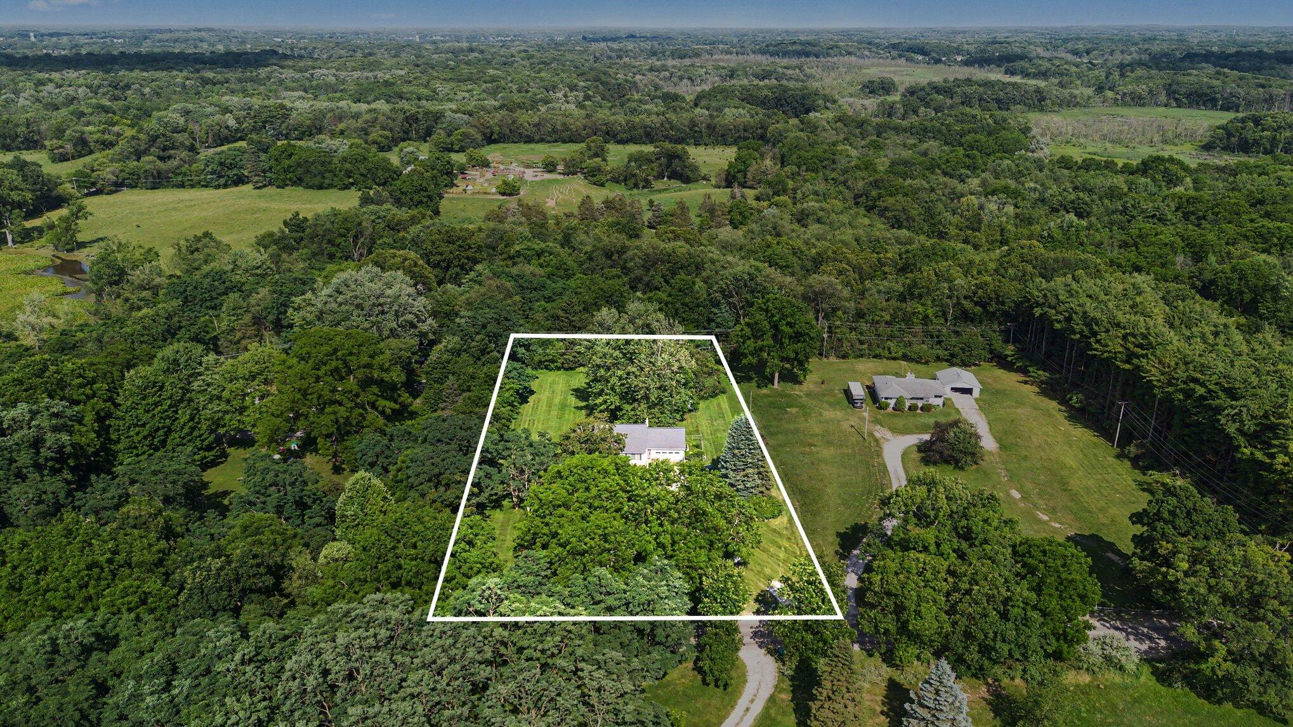
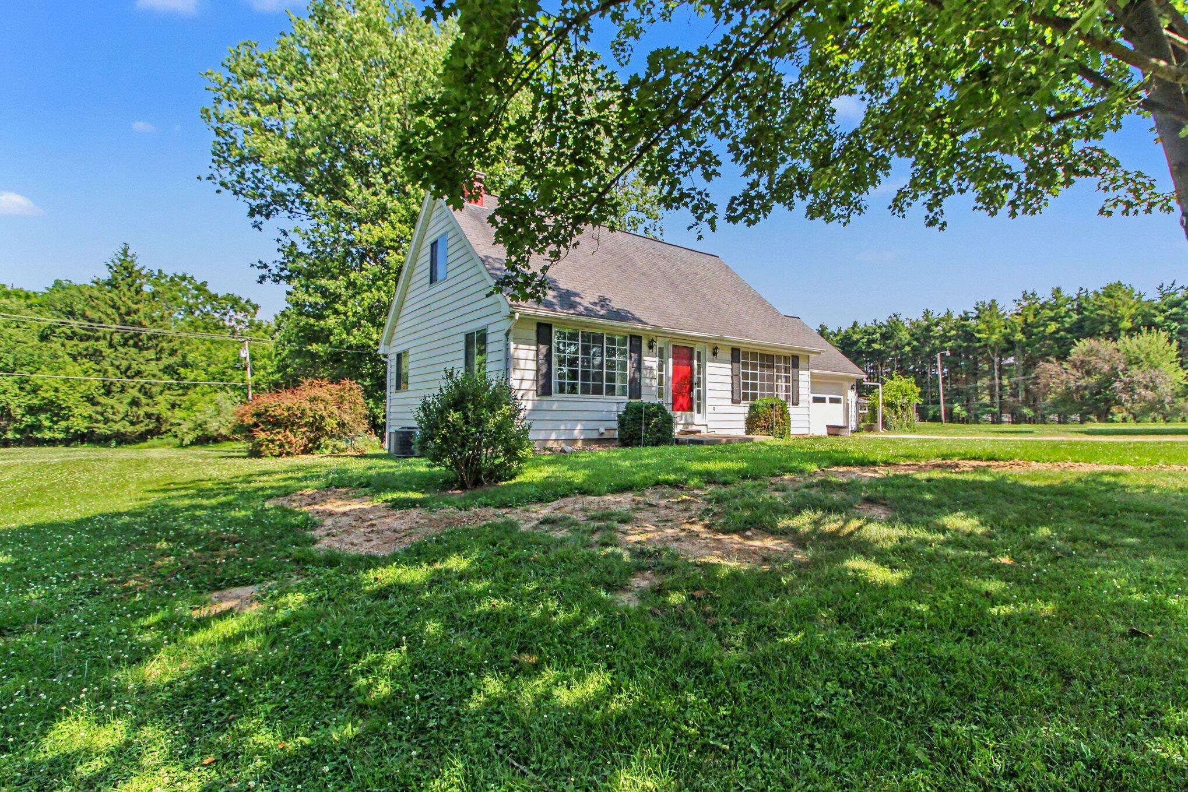
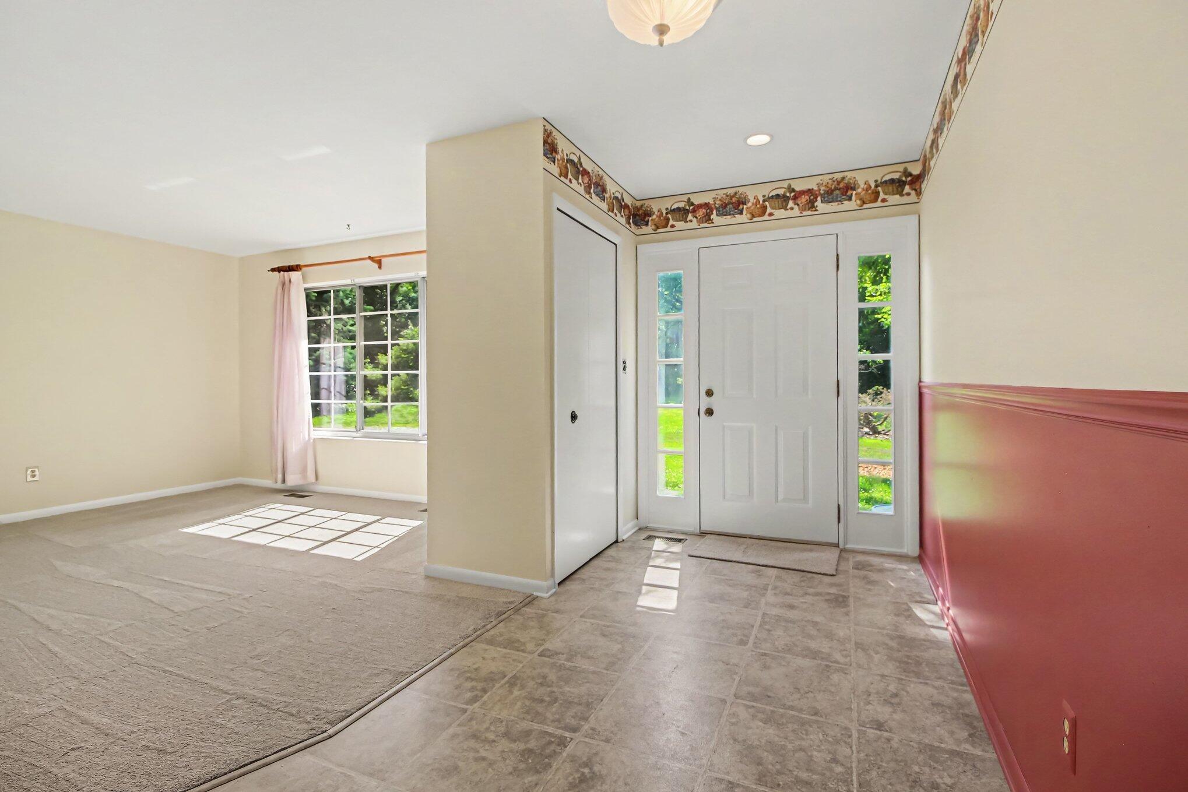
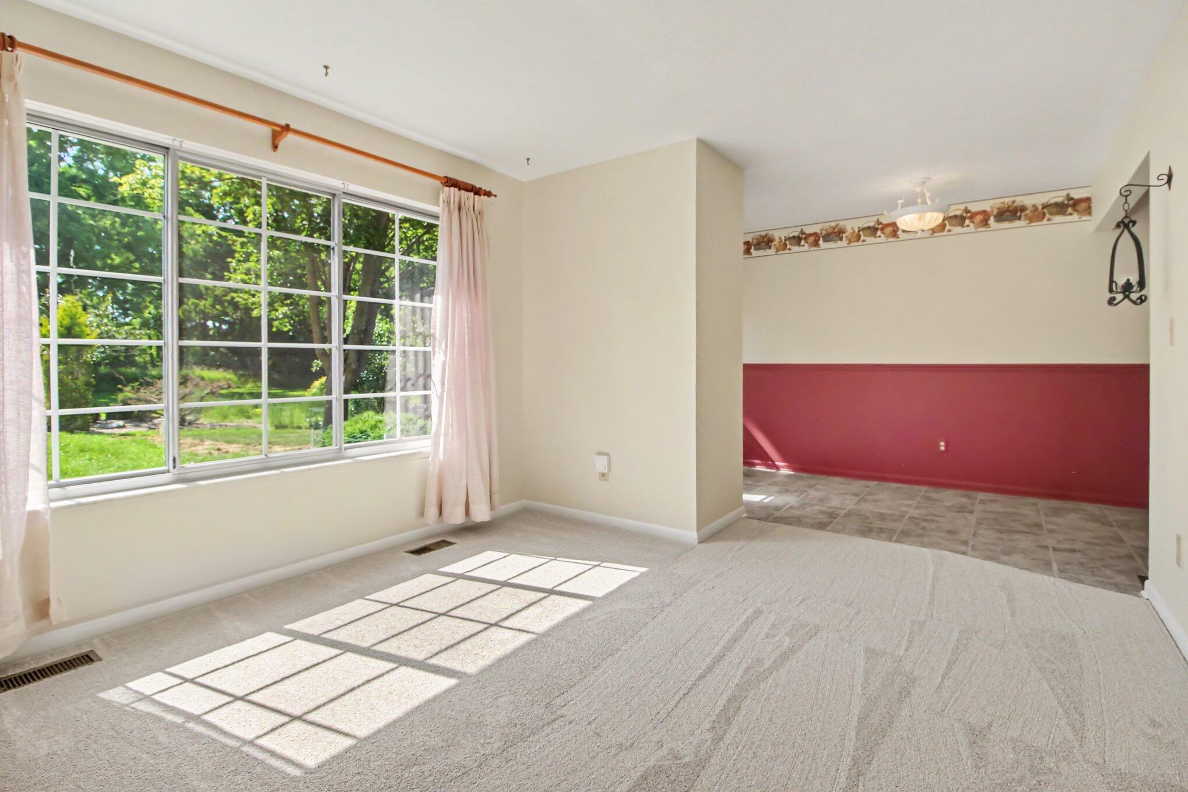
Exceptional Cape Cod-style home, situated on a spectacular 1.54-acre lot. This lovingly maintained property features 2 bedrooms, 2 baths, and a study, along with a full basement and an extra-large attached garage. The interior boasts freshly painted walls and new carpeting throughout. The main level includes a modern kitchen with attractive cabinetry and solid surface counters, an eating area that opens to a deck overlooking a backyard rich with flora and fauna, a spacious bedroom, a study, and a full bath. The upper level offers a large bedroom with a walk-in closet and a private bathroom, while the lower level provides ample space ready for your finishing touches. The grounds are equally impressive, featuring large front and rear yards, a shed, and a dog run or garden area. This property was previously featured on the Rose Society tour and includes rose bushes, hydrangeas, and hostas. The home is highly efficient, with an average utility bill of $149 per month in 2025. Key updatesinclude: New well (2026) Furnace (2023) Central air (2018) Water heater (2022)
| 3 hours ago | Listing first seen on site | |
| 3 hours ago | Listing updated with changes from the MLS® |

IDX provided courtesy of Realcomp II Ltd. via GreaterMetropolitanAssociationofREALTORS. Copyright © 2026 Realcomp II Ltd. Shareholders.
IDX information is provided exclusively for consumers' personal, non-commercial use and may not be used for any purpose other than to identify prospective properties consumers may be interested in purchasing and that the data is deemed reliable but not guaranteed accurate by the MLS.
Did you know? You can invite friends and family to your search. They can join your search, rate and discuss listings with you.