

441 S Ashley Street 401Ann Arbor City, MI 48103
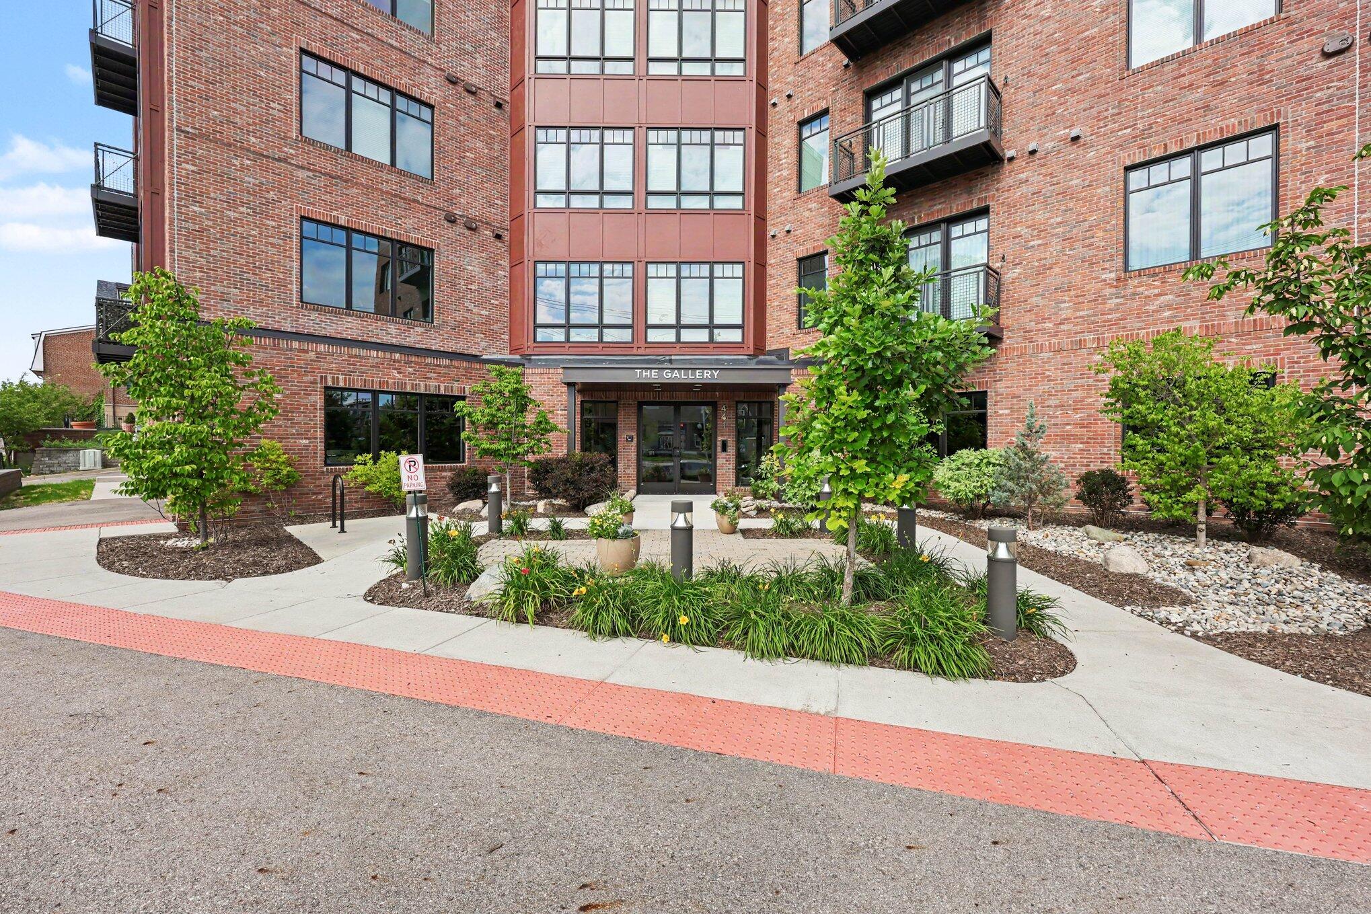
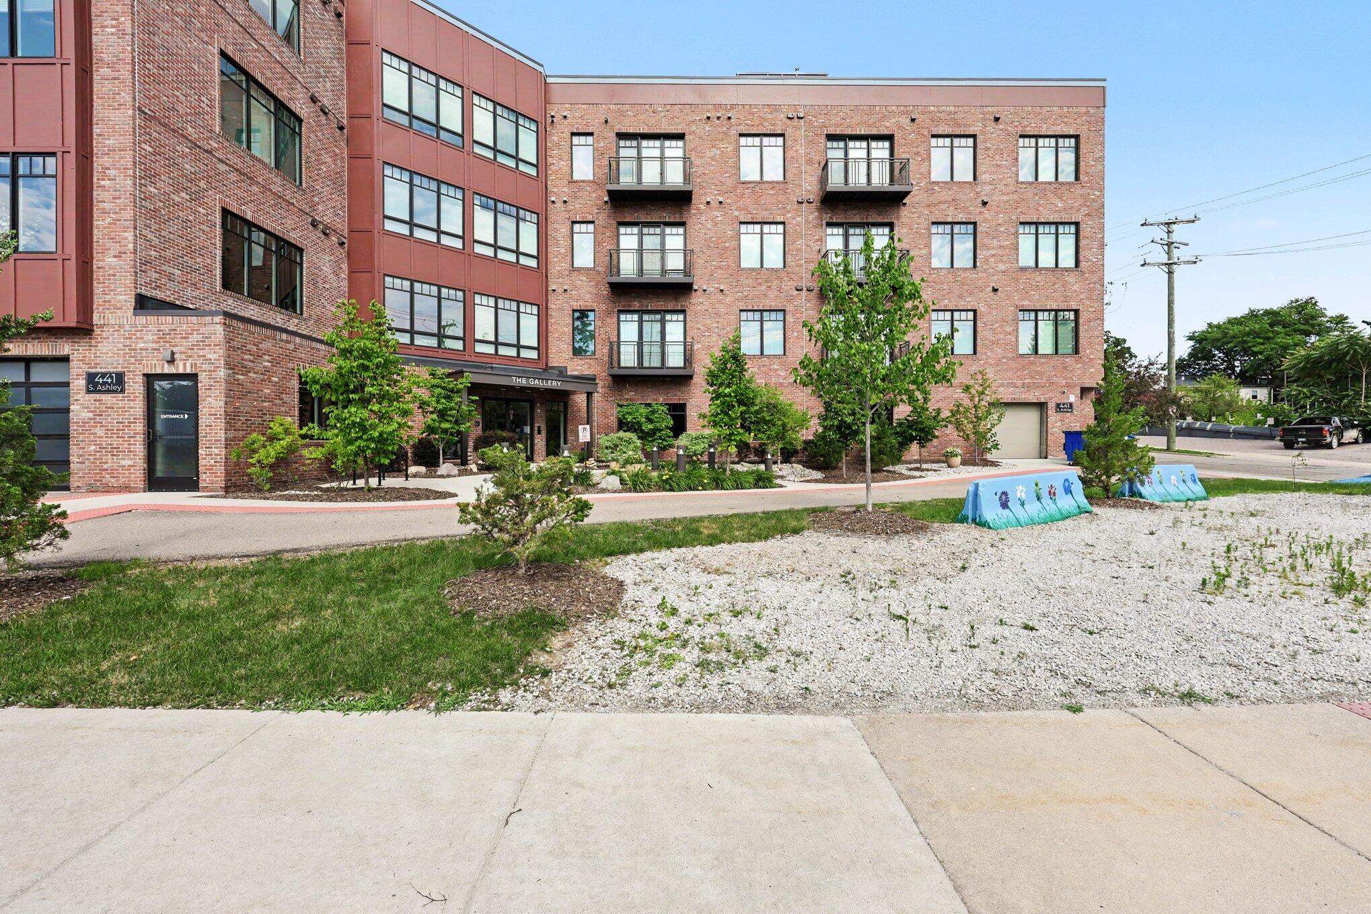
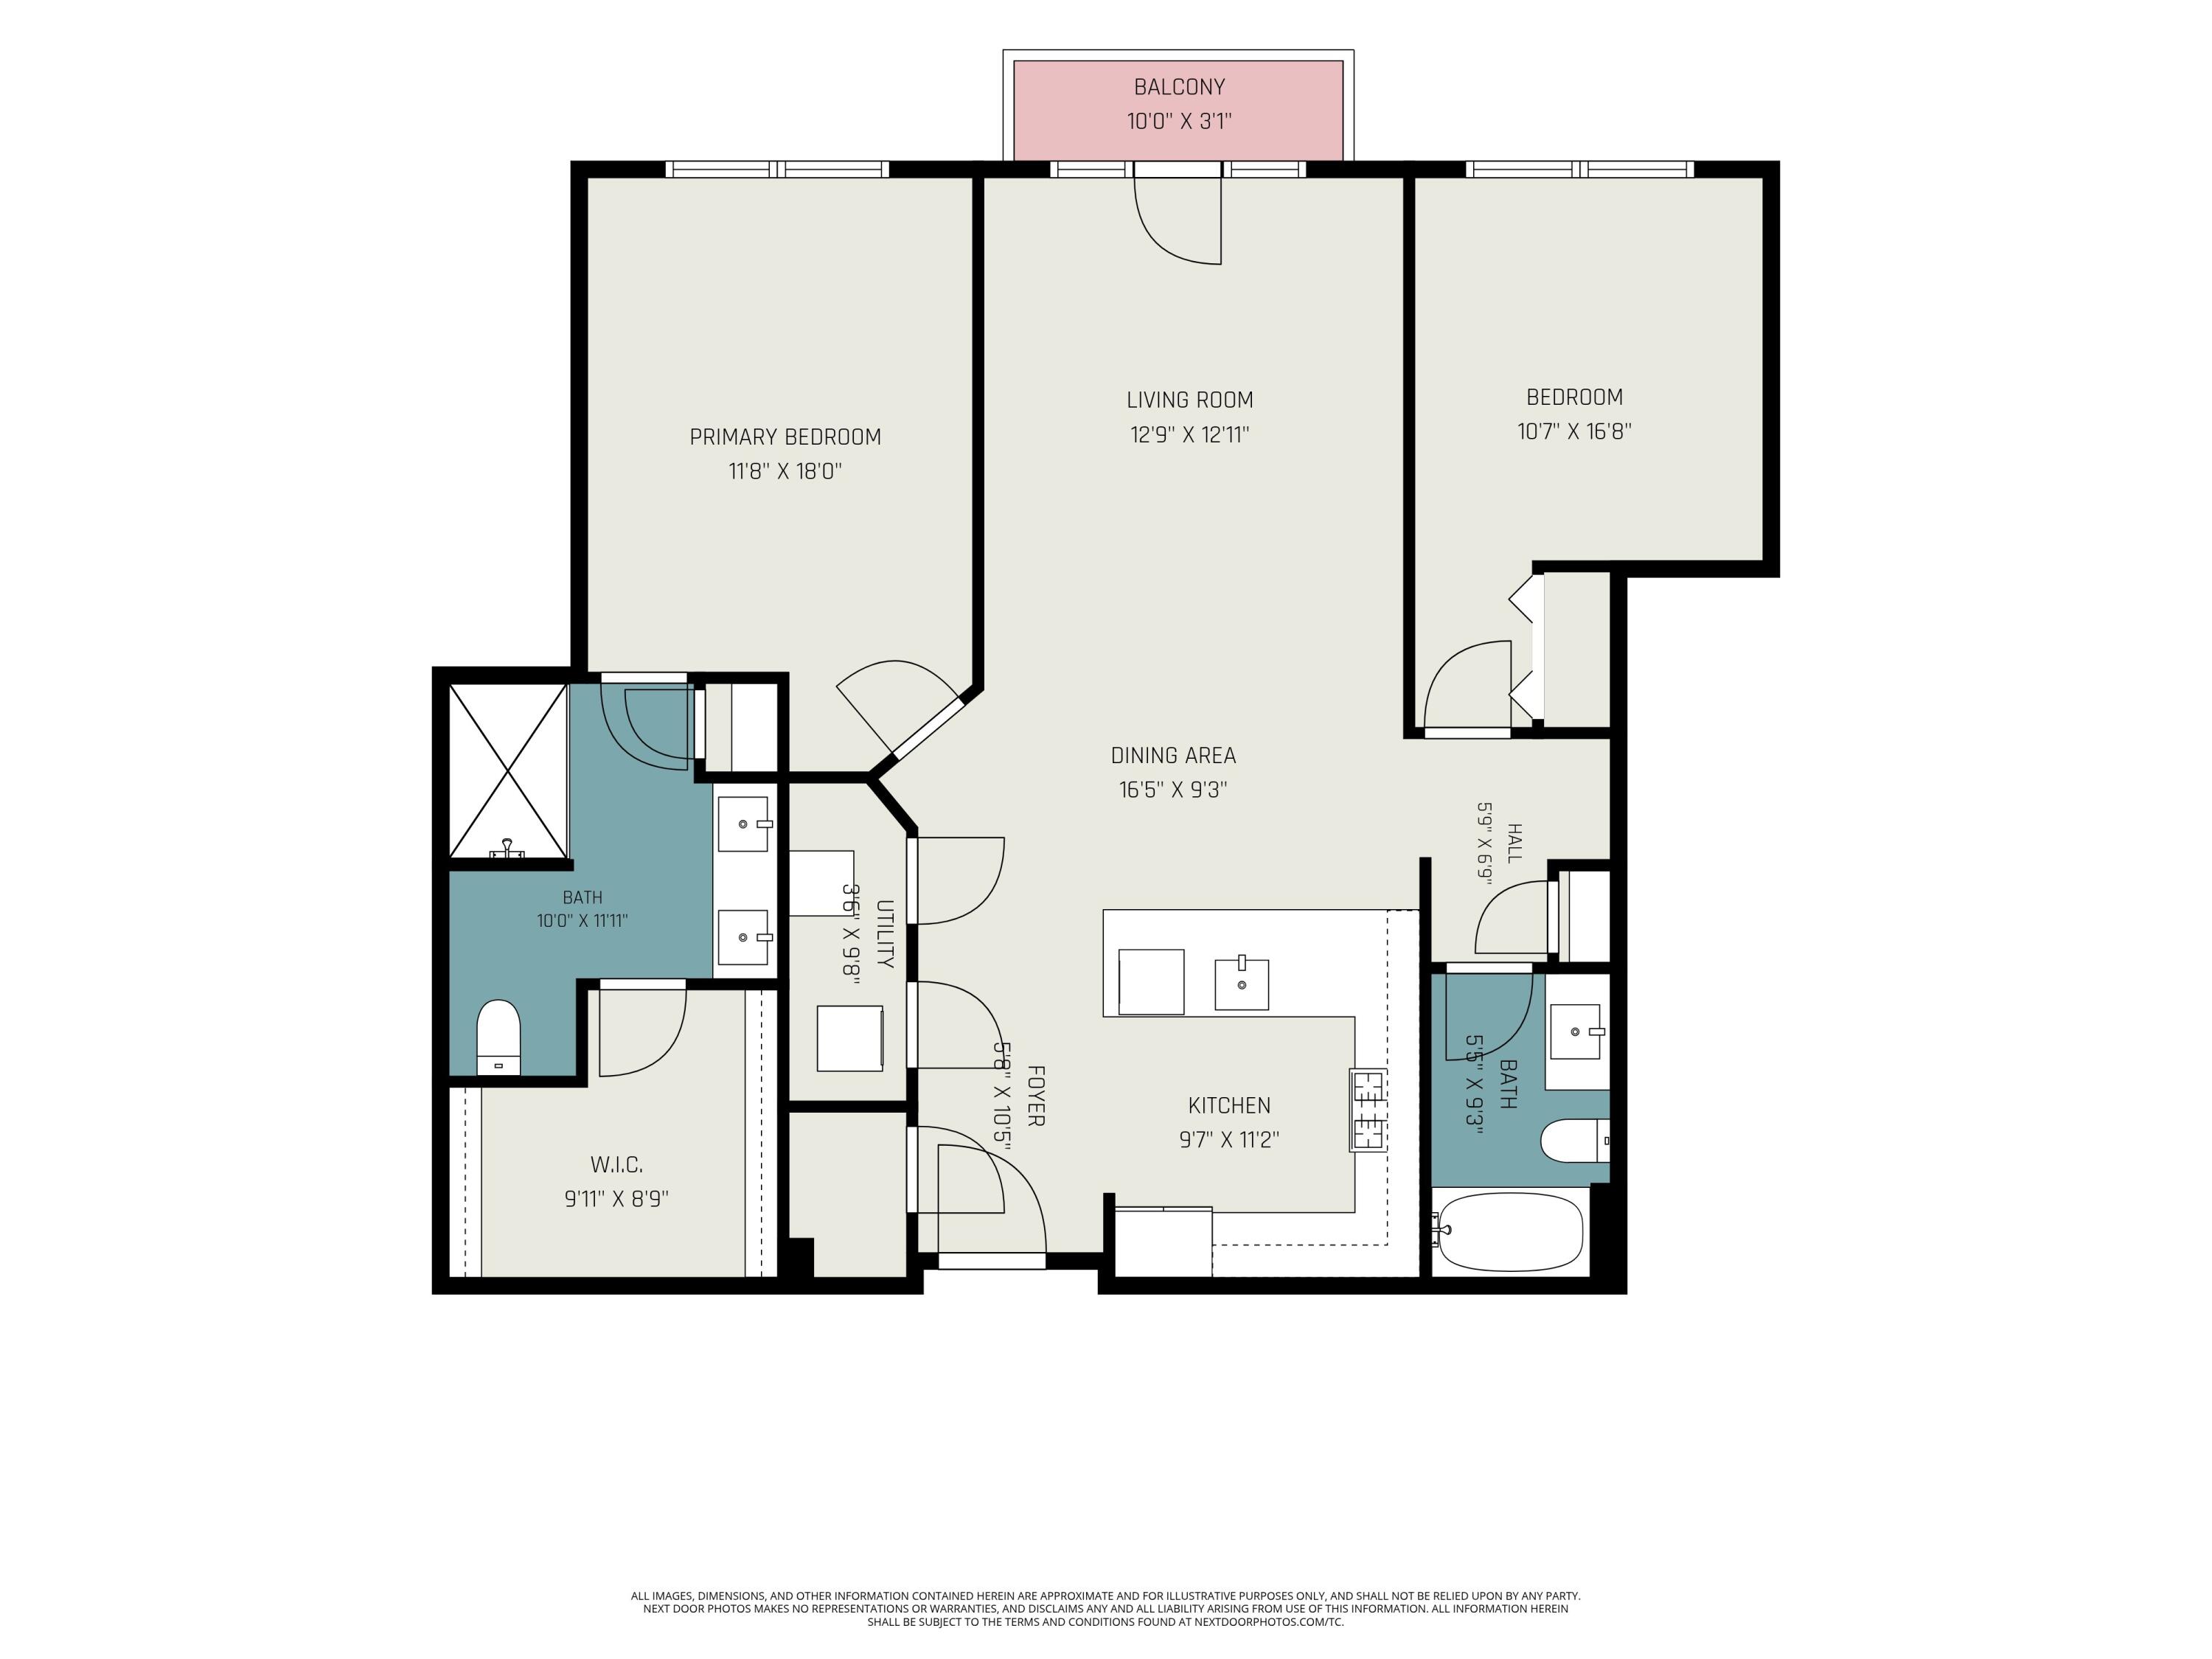
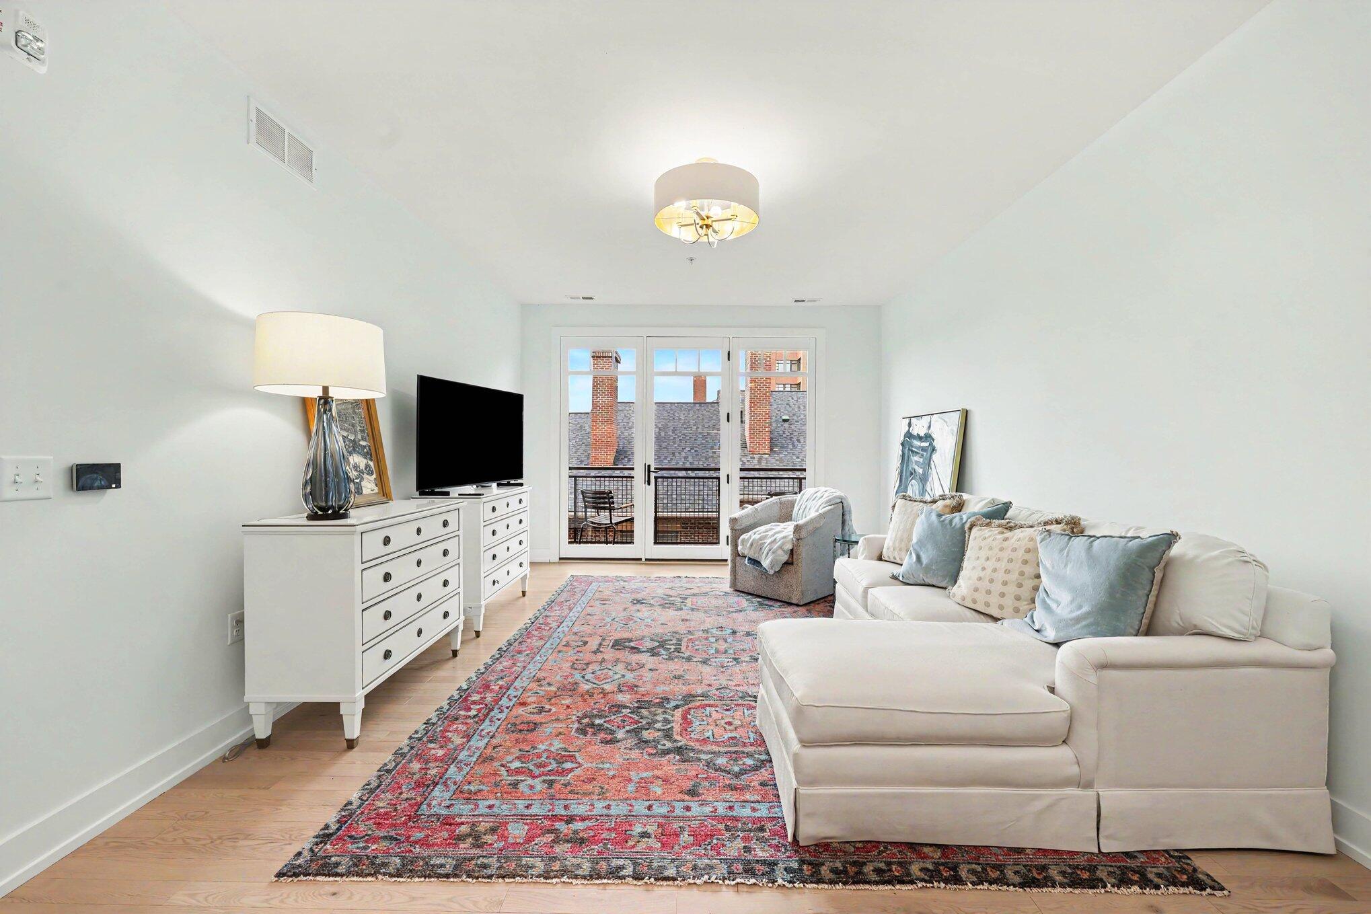
This like-new residence at The Gallery offers an exceptional opportunity to enjoy luxury condominium living in the heart of Downtown Ann Arbor. Ideally located just steps from Main Street's acclaimed restaurants, shopping, and entertainment, and within walking distance of the University of Michigan and Michigan Stadium, this condo provides the perfect blend of convenience and sophistication.Situated on the highly sought-after fourth floor, this beautifully appointed 2-bedroom, 2-bath condo features an open and inviting floor plan filled with natural light. Highlights include wide-plank light oak hardwood flooring throughout the main living areas, a stunning kitchen with painted white cabinetry, quartz countertops, stainless steel appliances, and a generous island that opens seamlessly to the living and dining spaces. The spacious primary suite offers a large walk-in closet and a well-appointed private bath, while the second bedroom and adjacent full bath provide excellent flexibilityor guests, family, or a home office. Additional features include in-unit stackable laundry, secure building access, and one dedicated parking space in the attached heated garage. Constructed with premium sound-attenuation and energy-efficient building systems, The Gallery delivers a remarkably quiet and comfortable living environment in one of Ann Arbor's most desirable downtown locations.
| 3 hours ago | Listing first seen on site | |
| 3 hours ago | Listing updated with changes from the MLS® |

IDX provided courtesy of Realcomp II Ltd. via GreaterMetropolitanAssociationofREALTORS. Copyright © 2026 Realcomp II Ltd. Shareholders.
IDX information is provided exclusively for consumers' personal, non-commercial use and may not be used for any purpose other than to identify prospective properties consumers may be interested in purchasing and that the data is deemed reliable but not guaranteed accurate by the MLS.
Did you know? You can invite friends and family to your search. They can join your search, rate and discuss listings with you.