Save
Ask
Tour
Hide
Share
$799,900
New Listing

2280 Ivy Hill Drive
Commerce Charter Township, MI 48382

For Sale|Single Family Residence|Active
5
Beds
6
Total Baths
4
Full Baths
2
Partial Baths
5,344
SqFt
$150
/SqFt
2001
Built
Subdivision:
BEACON HILL
County:
Oakland
Call Now: 810-632-2345
Is this the listing for you? We can help make it yours.
810-632-2345
2280 Ivy Hill Drive2280 Ivy Hill Drive2280 Ivy Hill Drive2280 Ivy Hill Drive
Save
Ask
Tour
Hide
Share

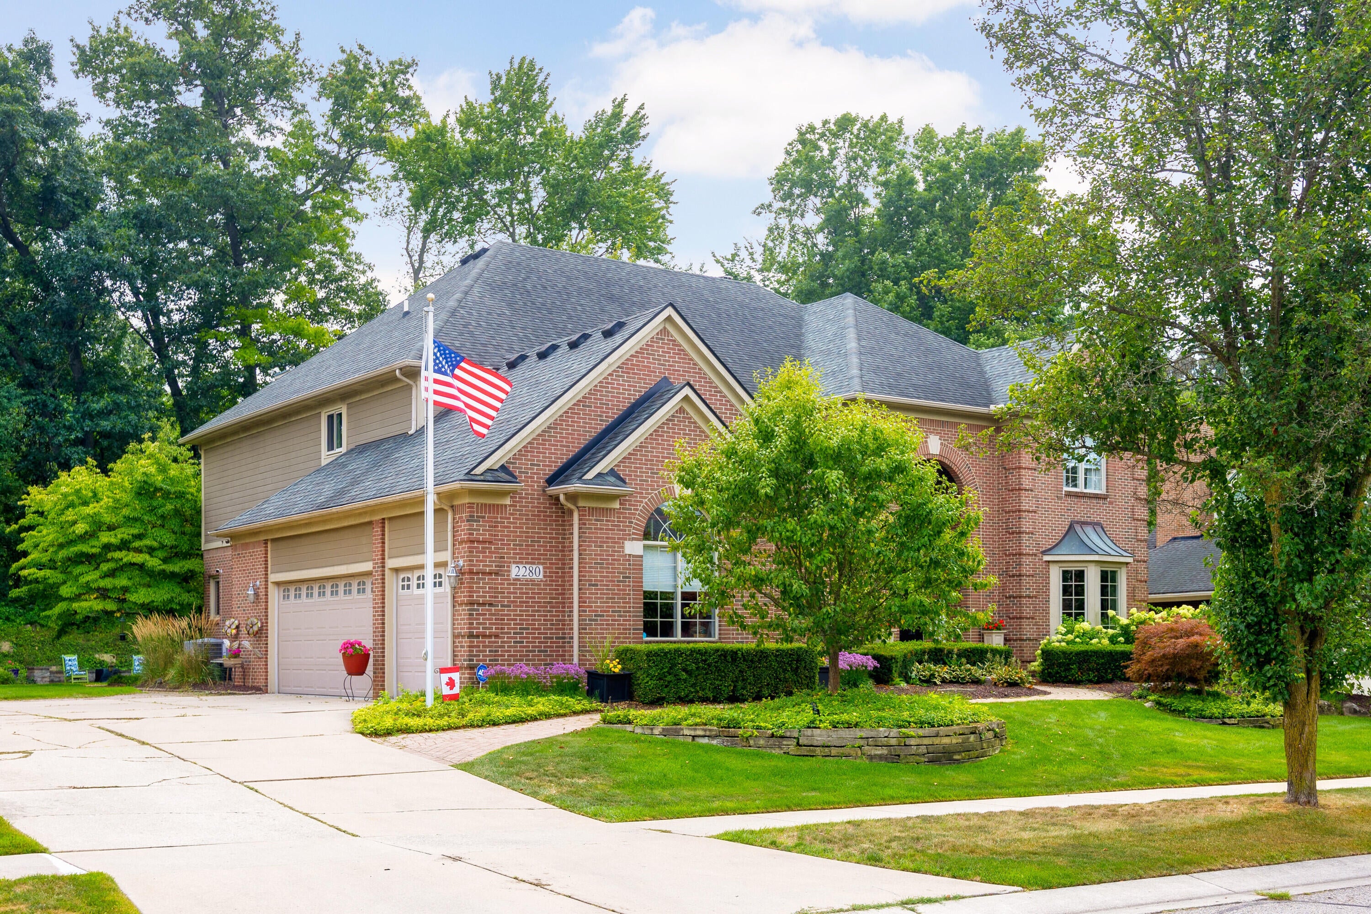
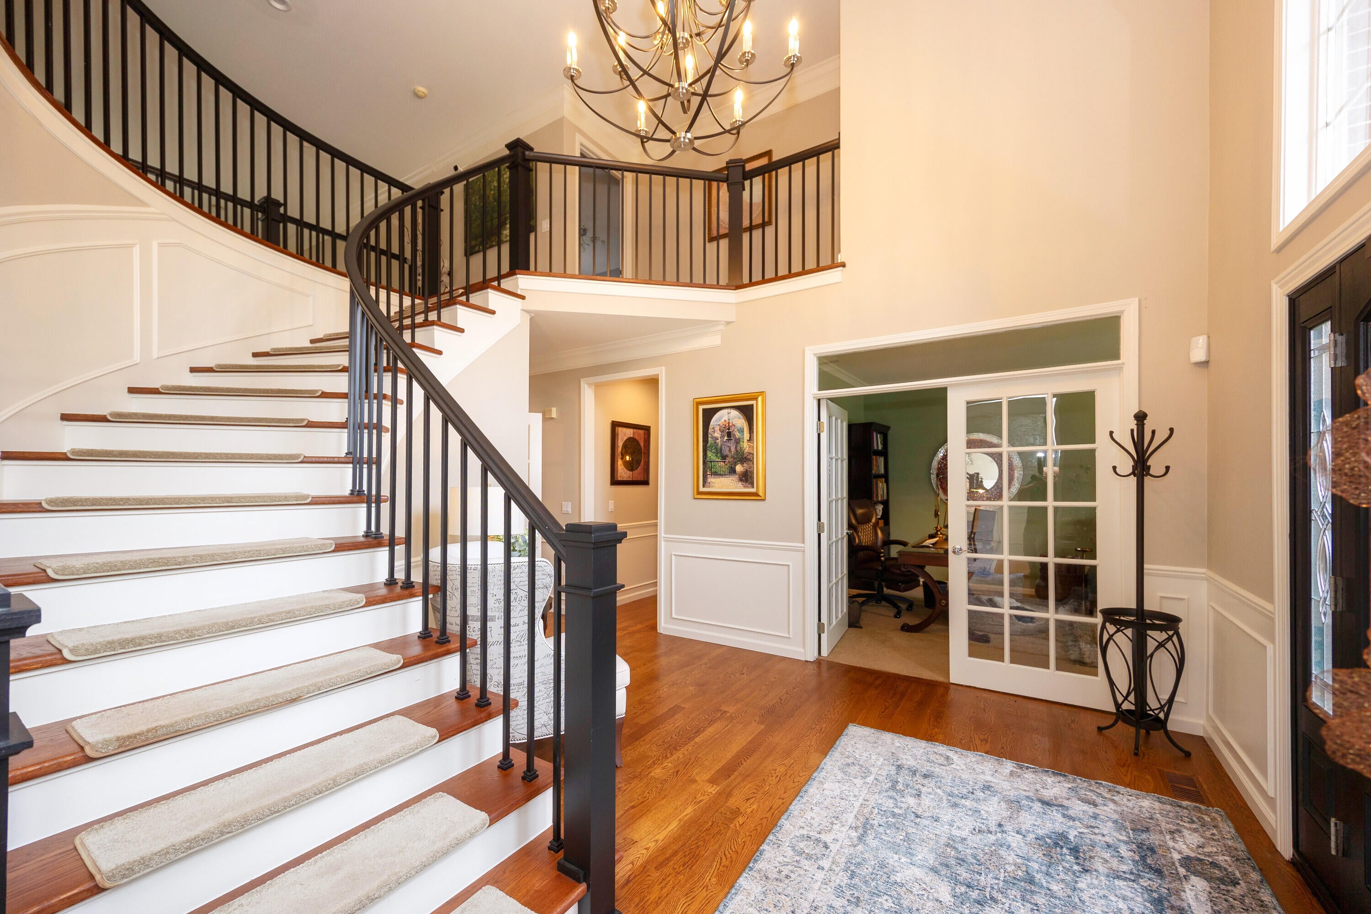
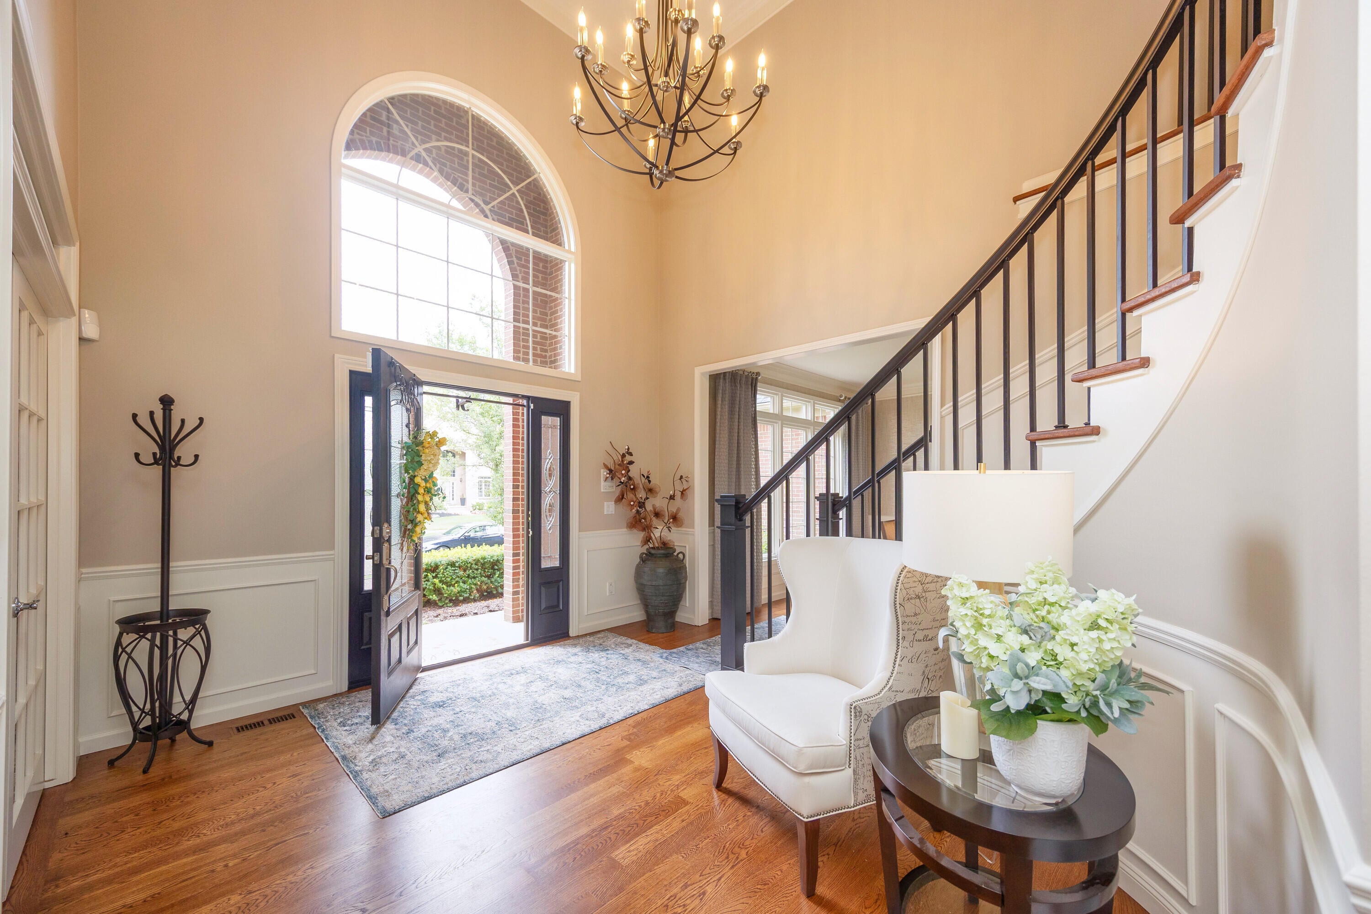
Welcome to this exceptional home nestled in the sought-after Beacon Hill golf community, just 10 minutes from downtown Milford and surrounded by an abundance of parks, lakes, and outdoor recreation. This distinctive property offers the perfect blend of community amenities, modern convenience, and something truly special--exceptional backyard privacy. Residents of Beacon Hill enjoy access to an 18-hole golf course and clubhouse, creating a wonderful setting for both recreation and social connection. The home is already equipped for EV charging, adding a thoughtful modern touch for today's lifestyle. The garage is beautifully outfitted with custom cabinetry from Motor City Garage, providing stylish, organized storage and a polished workspace for the homeowner.

Save
Ask
Tour
Hide
Share
Listing Snapshot
Price 
$799,900
Days On Site 
0 Days
Bedrooms 
5
Inside Area (SqFt) 
5,344 sqft
Total Baths 
6
Full Baths 
4
Partial Baths 
2
Lot Size 
0.36 Acres
Year Built 
2001
MLS® Number 
81026043185
Status 
Active
Property Tax 
$8,962
HOA/Condo/Coop Fees 
N/A
Sq Ft Source 
Other
Friends & Family
Recent Activity
13 hours agoListing first seen on site
14 hours agoListing updated with changes from the MLS®
General Features
Acres 
0.36
Attached Garage 
Yes
Cross Street 
majestic oaks off cooley lake
Disclosures 
Mineral Rights Excluded
Garage 
Yes
Garage Spaces 
3
Parking 
AttachedElectric Vehicle Charging Station(s)ConcreteGarage Door OpenerPaved
Property Sub Type 
Single Family Residence
Sewer 
Public Sewer
Special Circumstances 
Standard
SqFt Above 
3784
SqFt Below 
1560
SqFt Total 
5344
Style 
Traditional
Water Source 
Public
Interior Features
Appliances 
Gas Water HeaterBuilt-In Gas OvenBar FridgeDisposalDryerOvenRefrigeratorRangeWasher
Basement 
FinishedFull
Cooling 
Central Air
Fireplace 
Yes
Fireplace Features 
BedroomDenGas LogLiving RoomWood Burning
Fireplaces 
3
Flooring 
CarpetCeramic Tile
Heating 
Forced AirNatural Gas
Interior 
Central VacuumPantryWet Bar
Laundry Features 
Laundry RoomMain LevelSink
Spa 
Yes
BathFull 
Level - Upper
BathLav 
Level - Main
Save
Ask
Tour
Hide
Share
Exterior Features
Construction Details 
Brick
Fencing 
Invisible
Patio And Porch 
DeckPatio
Spa 
Yes
Community Features
Accessibility Features 
Therapeutic Whirlpool
Financing Terms Available 
CashConventional
MLS Area 
Area02171CommerceTwp
Roads 
Paved
School District 
HuronValley
Schools
School District
HuronValley
Elementary School
Unknown
Middle School
Unknown
High School
Unknown
Listing courtesy of Baker Cowan Group LLC: DawnWetzel@GMail.com


IDX provided courtesy of Realcomp II Ltd. via GreaterMetropolitanAssociationofREALTORS. Copyright © 2026 Realcomp II Ltd. Shareholders.

IDX information is provided exclusively for consumers' personal, non-commercial use and may not be used for any purpose other than to identify prospective properties consumers may be interested in purchasing and that the data is deemed reliable but not guaranteed accurate by the MLS.

Neighborhood & Commute
Source: Walkscore
Save
Ask
Tour
Hide
Share