Save
Ask
Tour
Hide
Share
$595,000
New Listing

2138 Vail Court
Pittsfield Charter Township, MI 48108
Single Family Residence|Coming Soon
4
Beds
4
Total Baths
3
Full Baths
1
Partial Bath
2,594
SqFt
$229
/SqFt
1994
Built
Subdivision:
LAKE FOREST HIGHLAND
County:
Washtenaw
Call Now: 810-632-2345
Is this the listing for you? We can help make it yours.
810-632-2345
2138 Vail Court2138 Vail Court2138 Vail Court2138 Vail Court
Save
Ask
Tour
Hide
Share

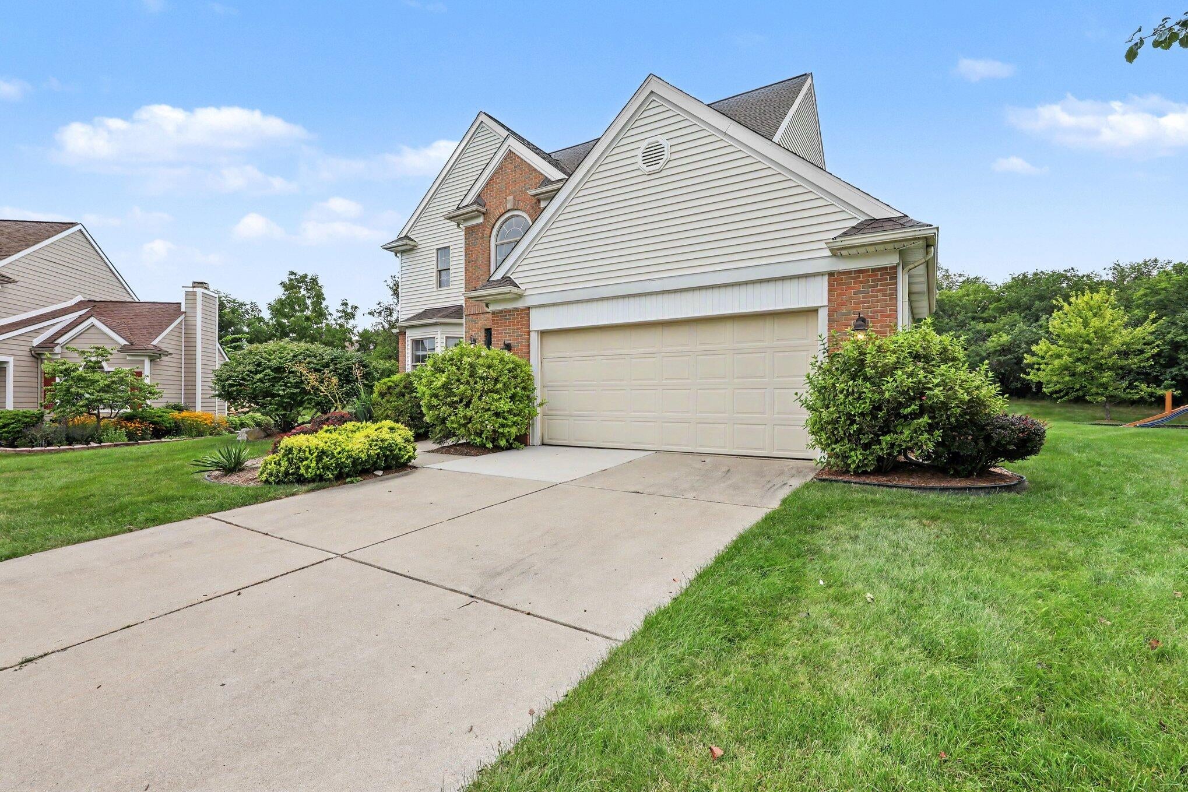
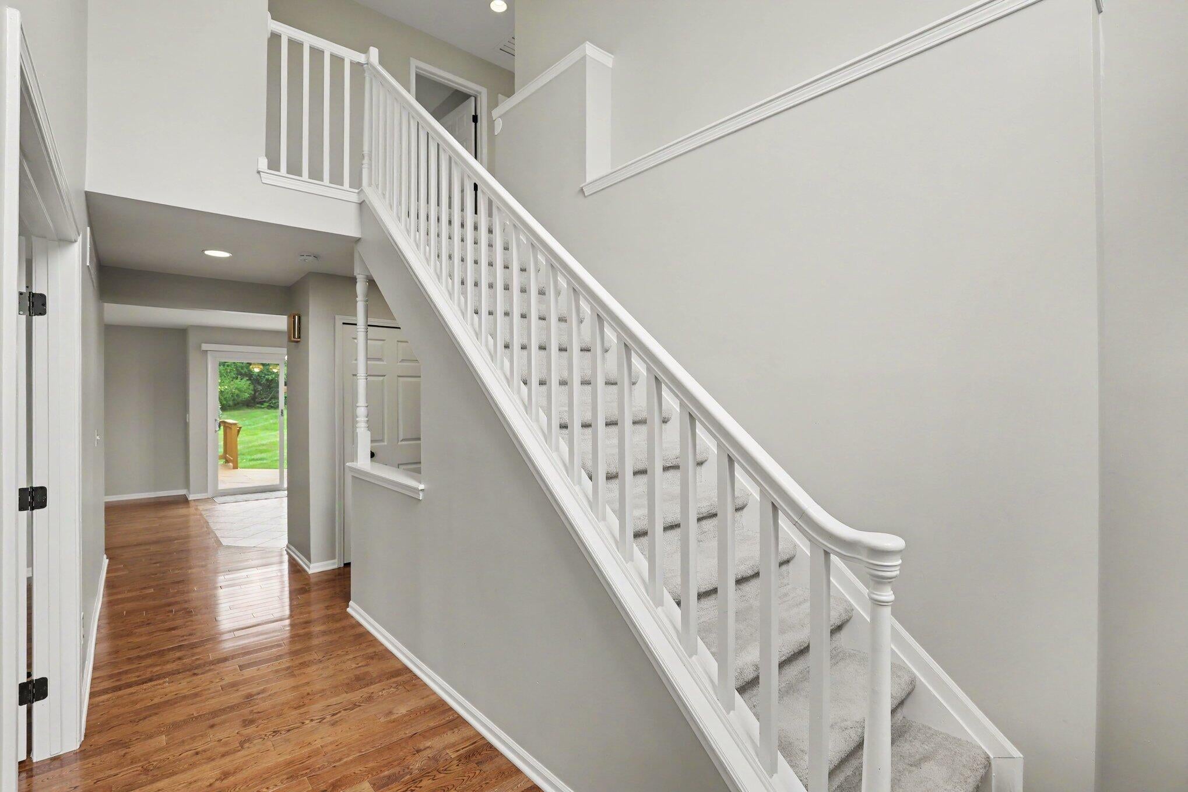
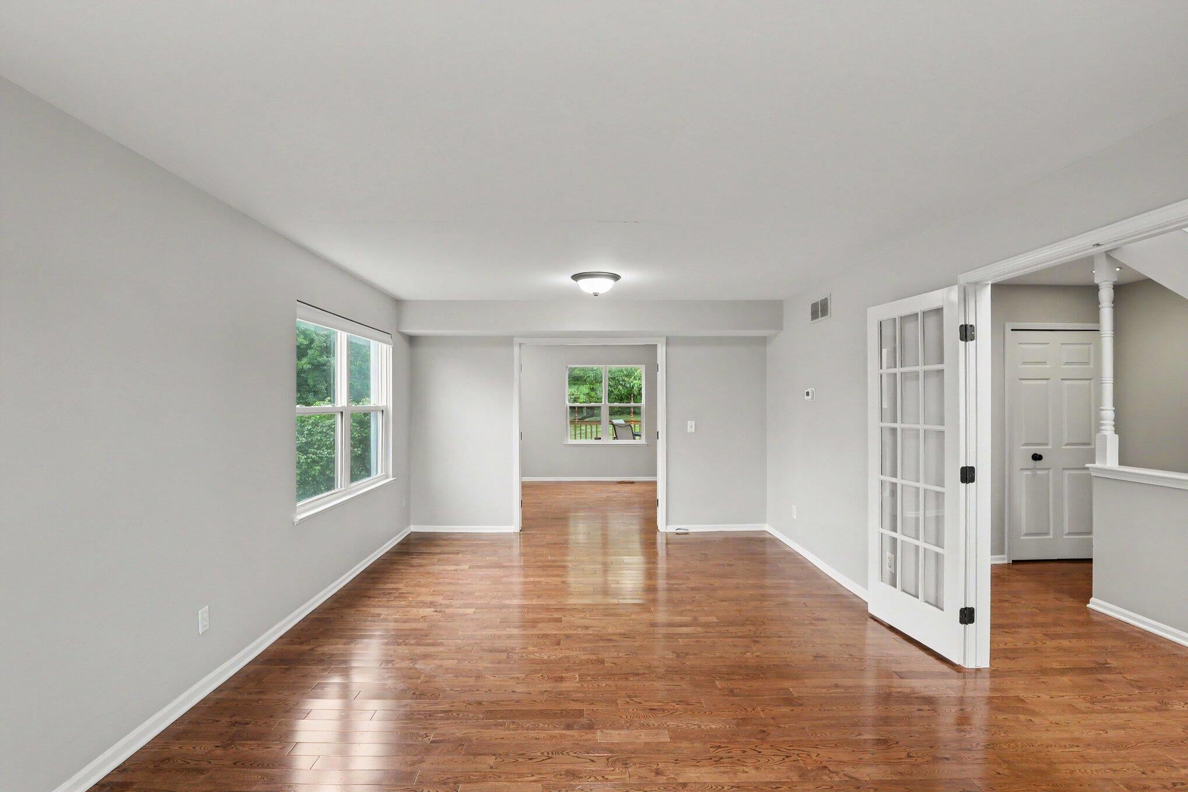
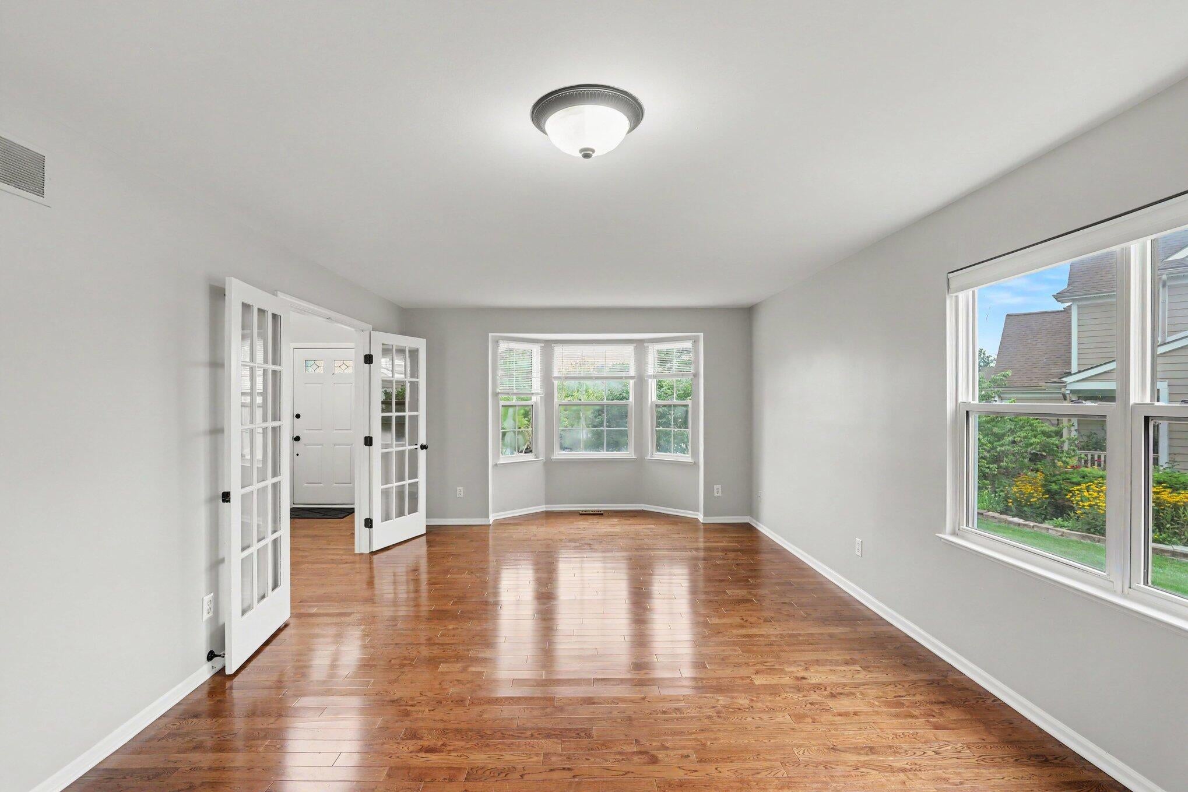
Welcome to this beautiful Colonial-style home set on a peaceful, park-like 3.16-acre cul-de-sac lot in the desirable Lake Forest Highlands subdivision. Built in 1994 with a southwest-facing orientation, the home offers a wonderful blend of privacy, comfort, and timeless character. The main level features extensive hardwood flooring, along with a well-appointed kitchen offering ceramic tile, granite countertops, and abundant workspace. French doors open from the spacious living room to create a quiet retreat, while the inviting family room centers around a cozy gas fireplace. Upstairs, the generous primary suite features cathedral ceilings and a large walk-in closet. Three additional bedrooms offer ample closet space and large windows, sharing a full bath. The finished lower level adds valuable living space with a recreation room, study, and full bath; ideal for entertaining, working from home, or accommodating guests.Recent updates include whole-house interior painting, a new dishwasher, refrigerator, range/oven, and microwave in 2024, plus a new roof and insulation in 2026. Enjoy township taxes and highly regarded Ann Arbor Schools, with easy access to downtown Ann Arbor, major expressways, shopping, dining, and area amenities. A wonderful opportunity to enjoy spacious living and a serene setting while remaining close to everything Ann Arbor has to offer.

Save
Ask
Tour
Hide
Share
Listing Snapshot
Price 
$595,000
Days On Site 
0 Days
Bedrooms 
4
Inside Area (SqFt) 
2,594 sqft
Total Baths 
4
Full Baths 
3
Partial Baths 
1
Lot Size 
0.32 Acres
Year Built 
1994
MLS® Number 
81026043252
Status 
Coming Soon
Property Tax 
$11,247.47
HOA/Condo/Coop Fees 
$18.75 monthly
Sq Ft Source 
Other
Friends & Family
Recent Activity
10 hours agoListing updated with changes from the MLS®
10 hours agoListing first seen on site
General Features
Acres 
0.32
Attached Garage 
Yes
Cross Street 
Ellsworth Rd
Garage 
Yes
Garage Spaces 
2
Parking 
AttachedConcreteGarage Door Opener
Property Sub Type 
Single Family Residence
Sewer 
Public Sewer
Special Circumstances 
Standard
SqFt Above 
2032
SqFt Below 
671
SqFt Total 
2594
Style 
Colonial
Utilities 
Cable ConnectedNatural Gas Connected
Water Source 
Public
Zoning 
Residential
Interior Features
Appliances 
Gas Water HeaterDishwasherDisposalDryerMicrowaveOvenRefrigeratorRangeWasher
Basement 
Walk-Out AccessDaylightFinishedFull
Cooling 
Central Air
Fireplace 
Yes
Fireplaces 
1
Flooring 
CarpetCeramic TileTileWood
Heating 
Forced AirNatural Gas
Laundry Features 
Laundry Closet
Window Features 
Window Treatments
BathFull 
Level - Upper
BathLav 
Level - Main
Game Room 
Description - Space
Save
Ask
Tour
Hide
Share
Exterior Features
Construction Details 
Aluminum SidingBrick
Lot Features 
Cul-De-Sac
Patio And Porch 
DeckPatio
Roof 
Shingle
Windows/Doors 
Window Treatments
Community Features
Association Amenities 
Boat DockOther
Association Dues 
225
Community Features 
OtherSidewalks
Financing Terms Available 
CashConventional
HOA Fee Frequency 
Annually
MLS Area 
Area04141PittsfieldTwp
School District 
AnnArbor
Schools
School District
AnnArbor
Elementary School
Unknown
Middle School
Unknown
High School
Unknown
Listing courtesy of The Charles Reinhart Company: SLiao@ReinhartRealtors.com


IDX provided courtesy of Realcomp II Ltd. via GreaterMetropolitanAssociationofREALTORS. Copyright © 2026 Realcomp II Ltd. Shareholders.

IDX information is provided exclusively for consumers' personal, non-commercial use and may not be used for any purpose other than to identify prospective properties consumers may be interested in purchasing and that the data is deemed reliable but not guaranteed accurate by the MLS.

Neighborhood & Commute
Source: Walkscore
Save
Ask
Tour
Hide
Share