Save
Ask
Tour
Hide
Share
$220,000
1 Day On Site

1260 Candlewood Lane
Ypsilanti Charter Township, MI 48198
For Sale|Single Family Residence|Active
3
Beds
1
Total Bath
1
Full Bath
864
SqFt
$255
/SqFt
1955
Built
Subdivision:
WASHTENAW CONCOURSE SUB NO 2
County:
Washtenaw
Call Now: 810-632-2345
Is this the listing for you? We can help make it yours.
810-632-2345
1260 Candlewood Lane1260 Candlewood Lane1260 Candlewood Lane1260 Candlewood Lane
Save
Ask
Tour
Hide
Share

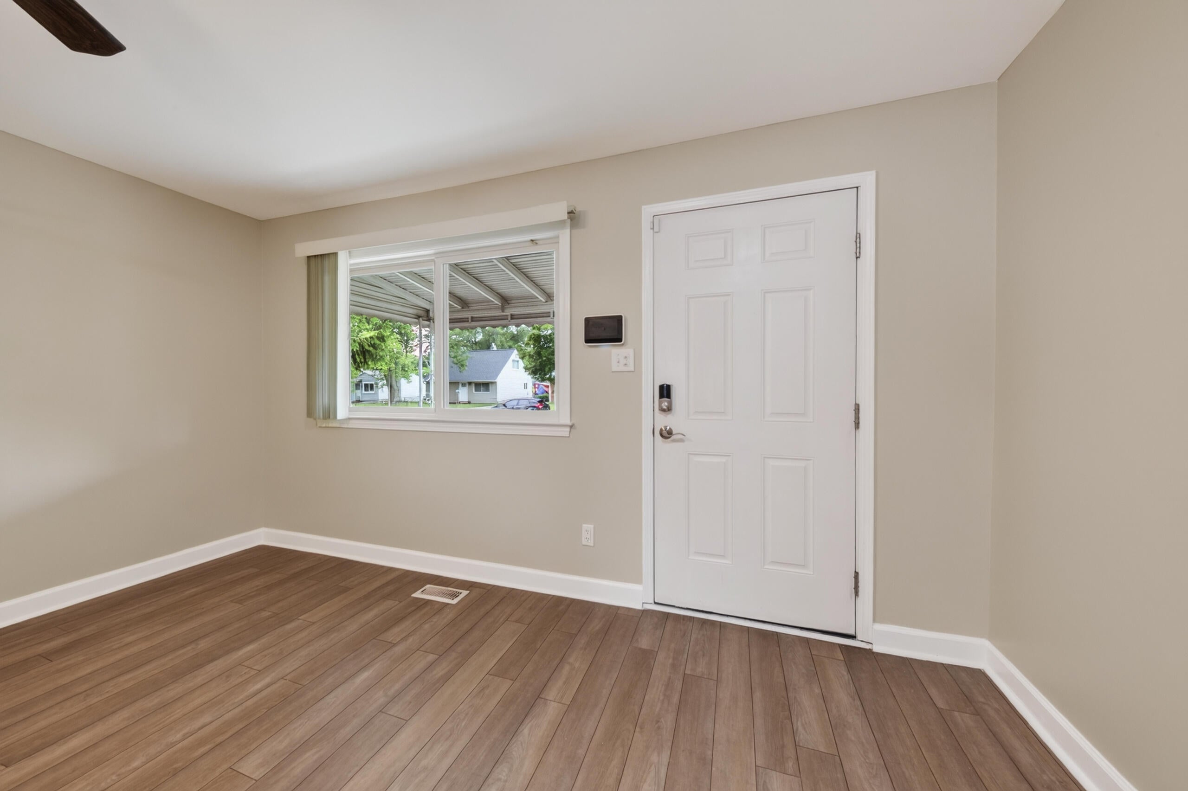
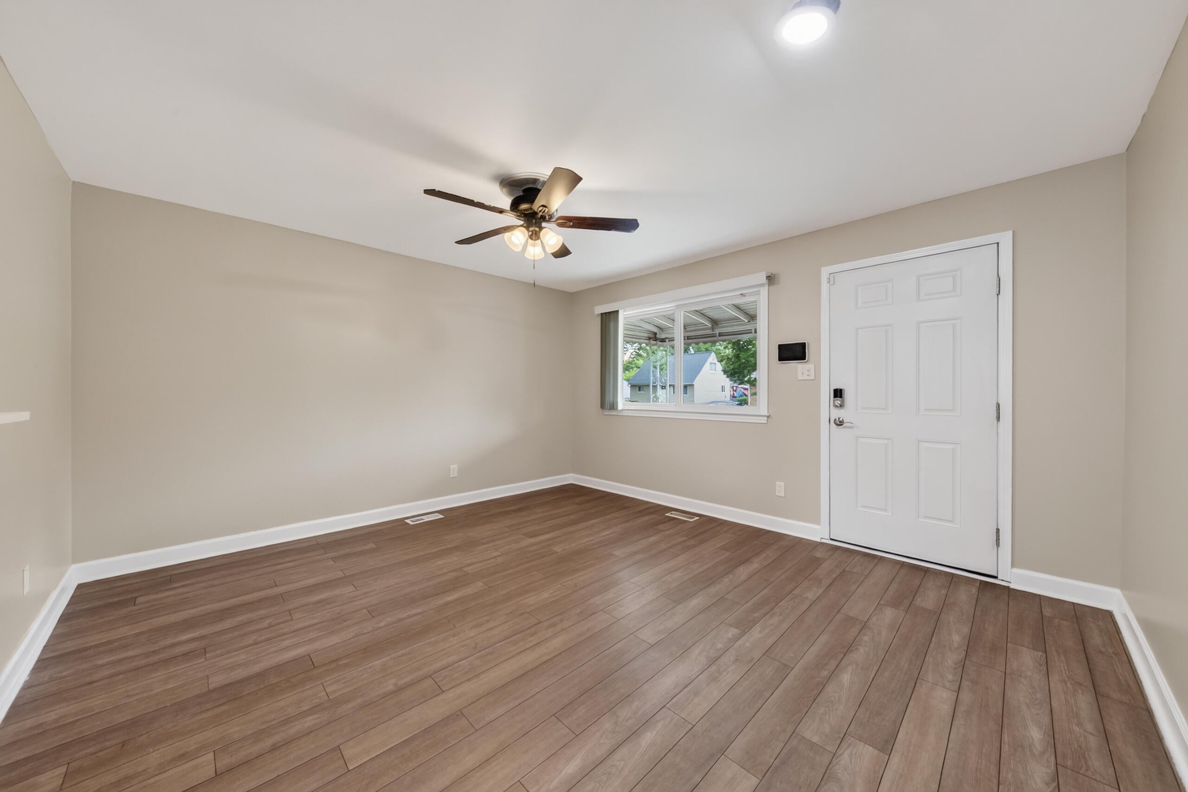
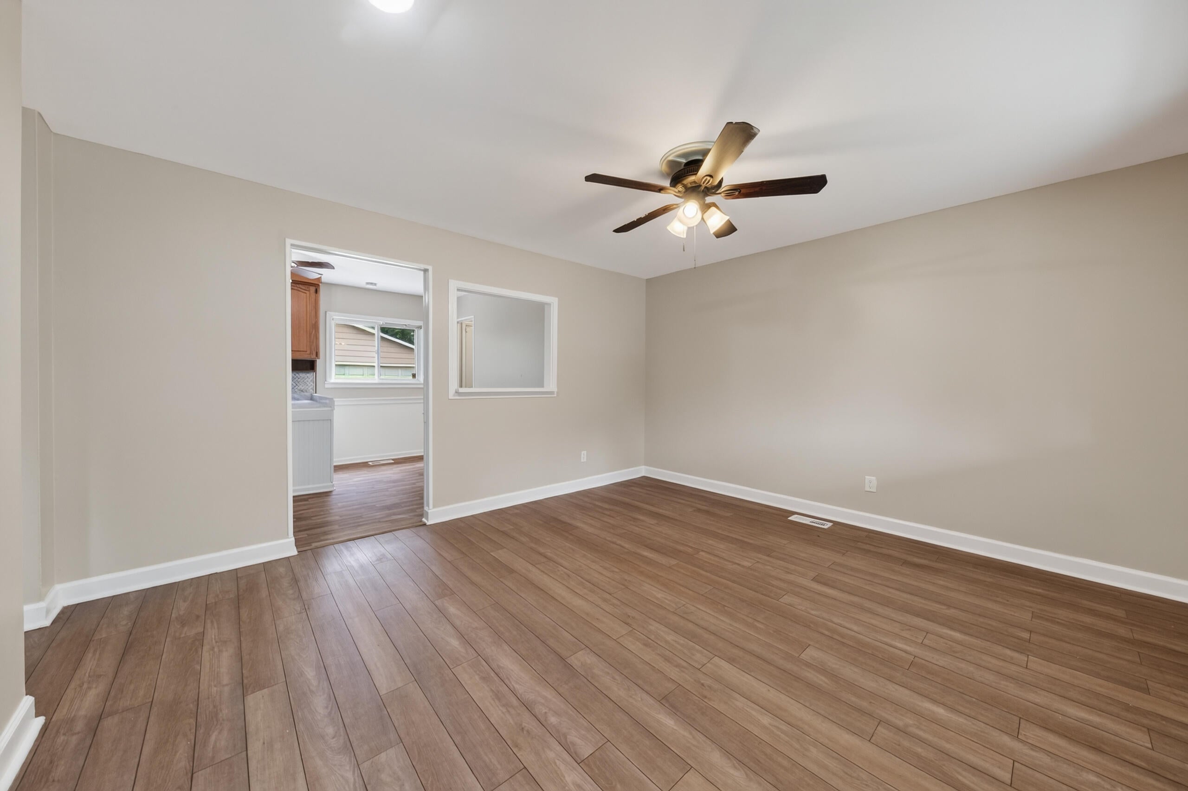
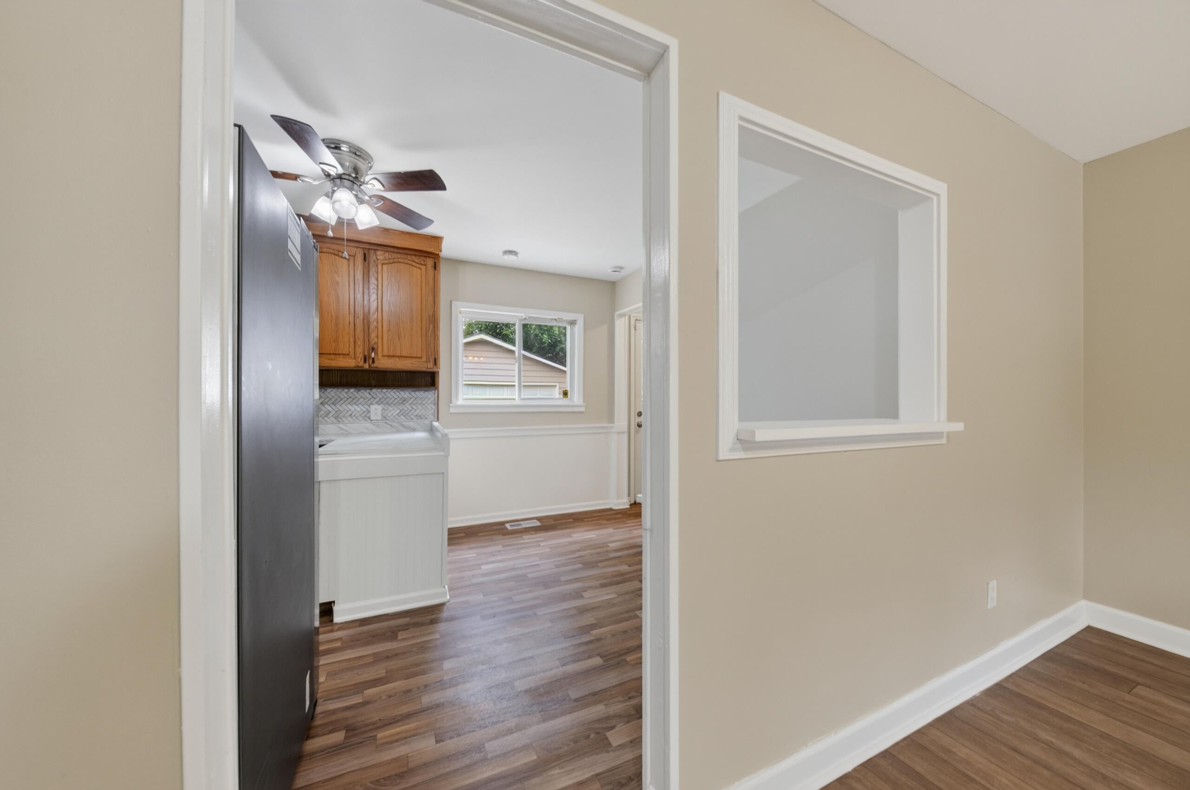
Whether you're looking to make the move from renting to homeownership or searching for your next investment property, this updated Ypsilanti ranch offers an affordable opportunity with plenty to appreciate. Featuring 3 bedrooms, 1 bath, and 864 sq ft, the home combines a simple, functional floor plan with recent improvements and a spacious backyard ready to enjoy. Step inside to a freshly painted interior and an updated kitchen featuring new countertops, backsplash, and flooring (2026), creating a bright and refreshed space for everyday living. New bathroom flooring (2026) adds another recent improvement, while three bedrooms provide flexibility for sleeping space, a home office, or guests.Outside, the large fenced backyard offers plenty of room for pets, play, gardening, or summer gatherings, while the detached 2-car garage provides valuable parking and additional storage. Additional improvements include a newer roof on the home and garage (2021), water heater (2018), and select replacement windows (2019). Located within Willow Run Community Schools and conveniently positioned near shopping, dining, parks, Eastern Michigan University, Depot Town, and major expressways, this home offers an approachable path to homeownership or the opportunity to add a well-located property to your rental portfolio. Schedule your showing today!

Save
Ask
Tour
Hide
Share
Listing Snapshot
Price 
$220,000
Days On Site 
1 Day
Bedrooms 
3
Inside Area (SqFt) 
864 sqft
Total Baths 
1
Full Baths 
1
Partial Baths 
N/A
Lot Size 
0.15 Acres
Year Built 
1955
MLS® Number 
81026043273
Status 
Active
Property Tax 
$5,071.24
HOA/Condo/Coop Fees 
N/A
Sq Ft Source 
Public Records
Friends & Family
Recent Activity
yesterdayListing first seen on site
yesterdayListing updated with changes from the MLS®
General Features
Acres 
0.15
Cross Street 
Prospect & Clark
Garage 
Yes
Garage Spaces 
2
Parking 
ConcreteDetachedGarage Faces FrontGarage Door Opener
Property Sub Type 
Single Family Residence
Security 
Smoke Detector(s)
Sewer 
Public Sewer
Special Circumstances 
Standard
SqFt Above 
864
SqFt Total 
864
Style 
Ranch
Water Source 
Public
Interior Features
Appliances 
Gas Water HeaterDishwasherDisposalDryerRefrigeratorRangeWasher
Basement 
Crawl Space
Cooling 
Ceiling Fan(s)Central Air
Flooring 
LaminateLinoleumTile
Heating 
Forced AirNatural Gas
Laundry Features 
Laundry Room
BathFull 
Level - Main
Bedroom 2 
Dimensions - 8.7 x 10.1Level - MainArea - 88
Bedroom 3 
Dimensions - 12.3 x 10.2Level - MainArea - 125
Kitchen 
Dimensions - 9.1 x 9.11Level - MainArea - 83
Laundry 
Dimensions - 9.11 x 3.8Level - MainArea - 35
Living Room 
Dimensions - 12.9 x 14.5Level - MainArea - 187
Master Bedroom 
Dimensions - 10.6 x 10.2Level - MainArea - 108
Other 
Dimensions - 9.11 x 5.8Level - MainArea - 53
Save
Ask
Tour
Hide
Share
Exterior Features
Construction Details 
Vinyl Siding
Fencing 
Back YardChain Link
Patio And Porch 
PatioPorch
Roof 
Asphalt
Community Features
Community Features 
Sidewalks
Financing Terms Available 
CashConventionalFHA
MLS Area 
Area04151YpsilantiTwp
Roads 
Paved
School District 
WillowRun
Schools
School District
WillowRun
Elementary School
Unknown
Middle School
Unknown
High School
Unknown
Listing courtesy of Maiga Homes: sarah@maigahomes.com


IDX provided courtesy of Realcomp II Ltd. via GreaterMetropolitanAssociationofREALTORS. Copyright © 2026 Realcomp II Ltd. Shareholders.

IDX information is provided exclusively for consumers' personal, non-commercial use and may not be used for any purpose other than to identify prospective properties consumers may be interested in purchasing and that the data is deemed reliable but not guaranteed accurate by the MLS.

Neighborhood & Commute
Source: Walkscore
Save
Ask
Tour
Hide
Share