Save
Ask
Tour
Hide
Share
$209,900
New Listing

6600 Ridgefield Circle
West Bloomfield Charter Township, MI 48322
For Sale|Condominium|Active
2
Beds
2
Total Baths
2
Full Baths
1,309
SqFt
$160
/SqFt
1986
Built
Subdivision:
MAPLE RIDGE CONDOMINIUM COMPLEX
County:
Oakland
Call Now: 810-632-2345
Is this the listing for you? We can help make it yours.
810-632-2345
6600 Ridgefield Circle6600 Ridgefield Circle6600 Ridgefield Circle6600 Ridgefield Circle
Save
Ask
Tour
Hide
Share

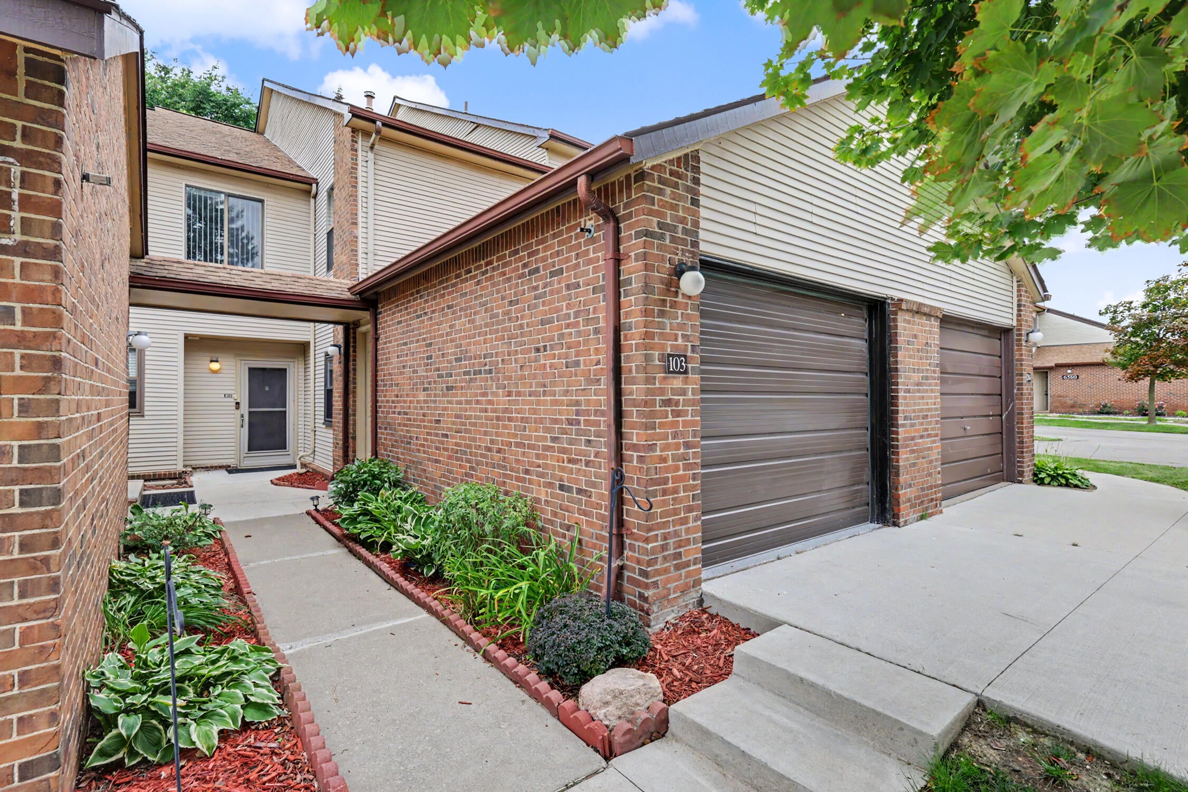
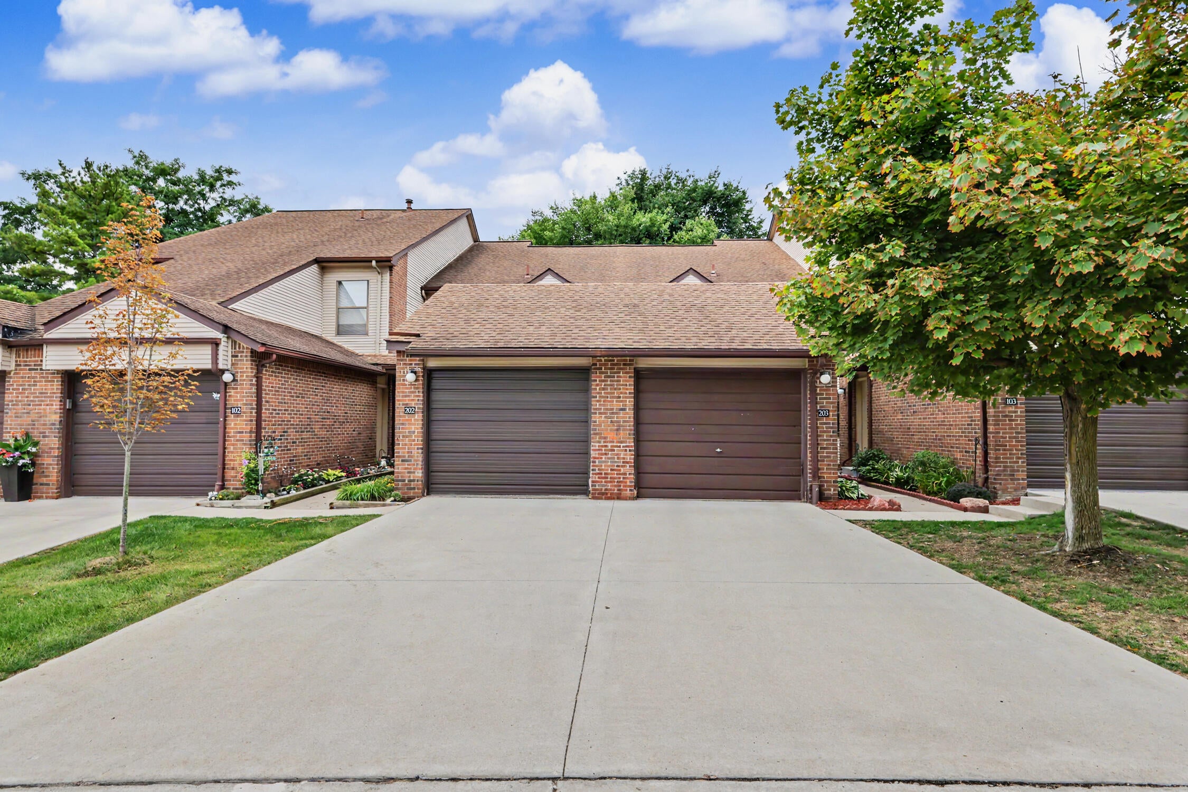
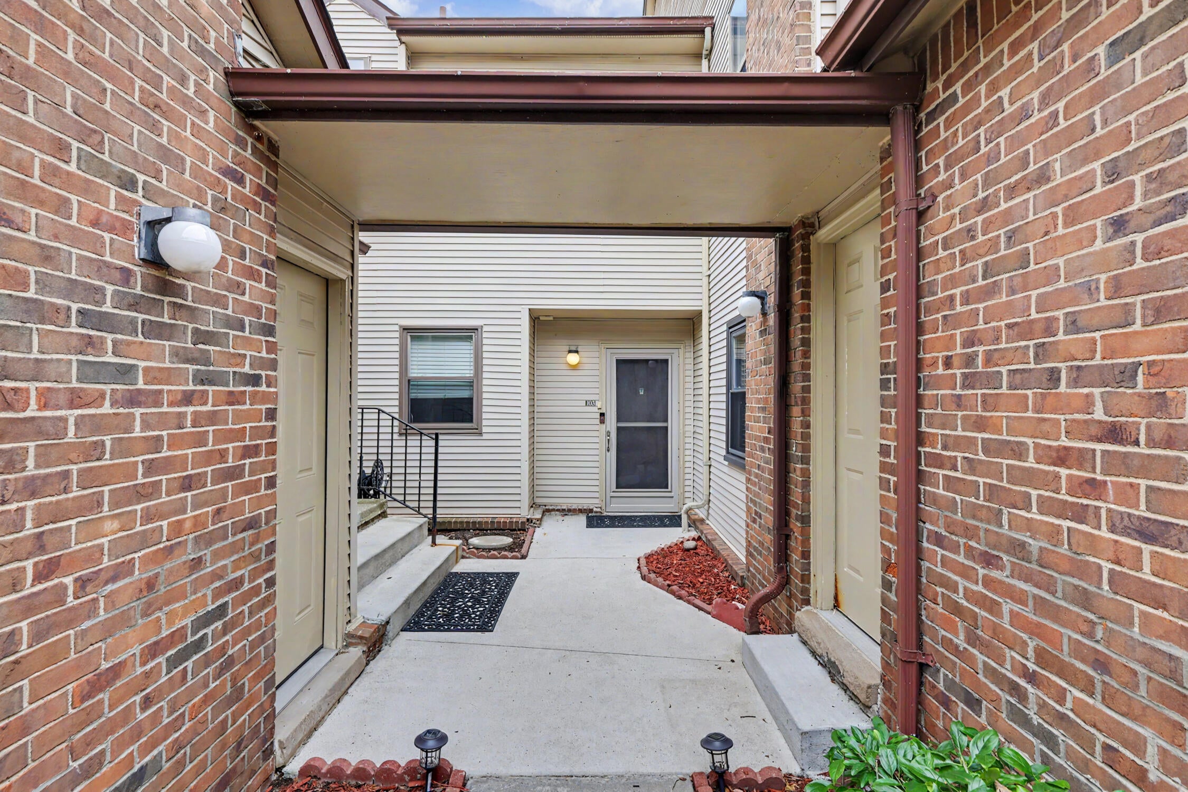
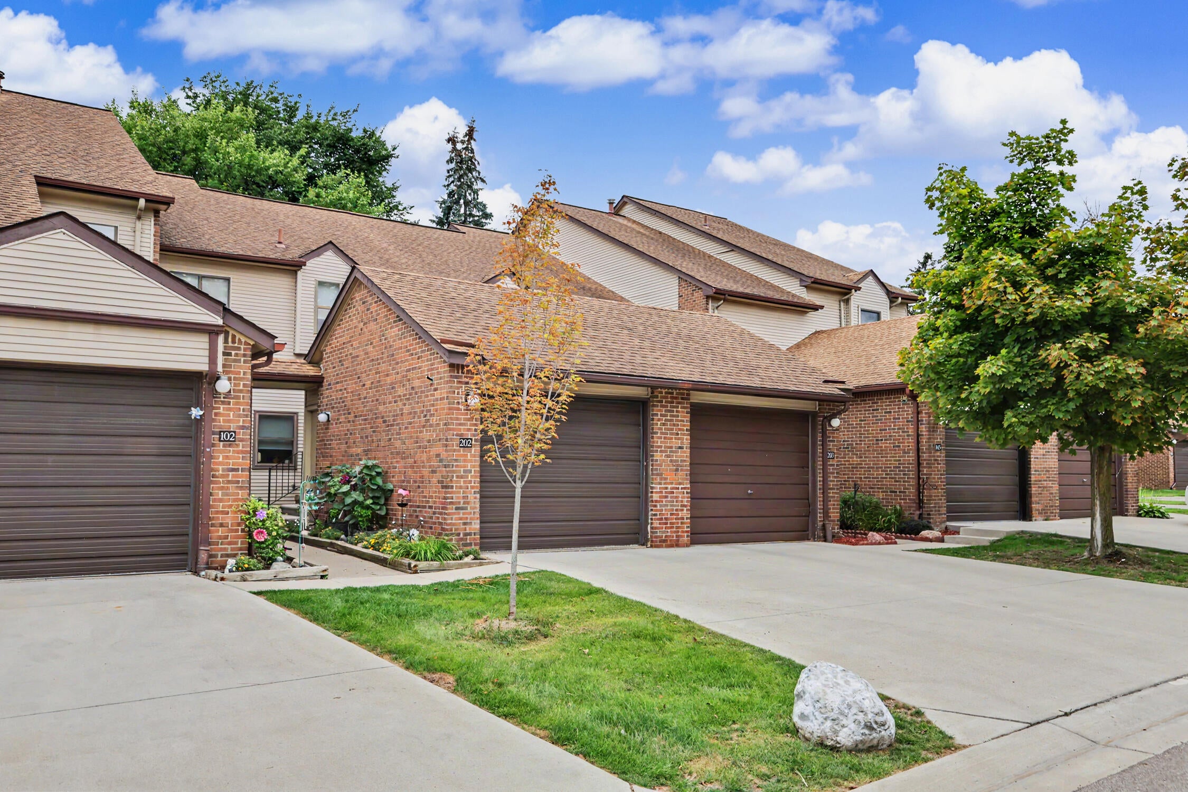
If you're ready to Relax, Swim, play tennis, nestle on the rear yard covered patio overlooking nature or go for quiet walks, look no further, this gorgeous FIRST FLOOR unit featuring an attached garage with direct access is THE ONE!!! This spacious condo offers 1309 sq ft of open floor plan living that adorns 2 bedrooms, 2 full baths, a full laundry room, a formal dining area, expansive living room with a large sliding door leading to the rear yard patio and is open to the bright beautiful kitchen with granite countertops, SS appliances, a pantry and an eating area. The garage not only has a direct access into the unit but also offers a side service door and garage door opener. Primary bedroom features a spacious full bath and large walk in closet. Both baths have granite countertops, and you'll find a custom above counter sink in the main bath. This exquisite complex offers 2 tennis courts and a built in pool with a clubhouse. What more do you need? This one is waiting for you!!

Save
Ask
Tour
Hide
Share
Listing Snapshot
Price 
$209,900
Days On Site 
0 Days
Bedrooms 
2
Inside Area (SqFt) 
1,309 sqft
Total Baths 
2
Full Baths 
2
Partial Baths 
N/A
Lot Size 
15.74 Acres
Year Built 
1986
MLS® Number 
81026043292
Status 
Active
Property Tax 
$2,705
HOA/Condo/Coop Fees 
$455 monthly
Sq Ft Source 
Public Records
Friends & Family
Recent Activity
5 hours agoListing first seen on site
5 hours agoListing updated with changes from the MLS®
General Features
Acres 
15.74
Attached Garage 
Yes
Cross Street 
Maple rd & Drake
Foundation 
Slab
Garage 
Yes
Garage Spaces 
1
Parking 
AttachedConcreteGarage Faces FrontGarage Door Opener
Pets 
Yes
Property Sub Type 
Condominium
Sewer 
Public Sewer
Special Circumstances 
Standard
SqFt Above 
1309
SqFt Total 
1309
Style 
CommonEntryBuildingRanch
Utilities 
Cable ConnectedNatural Gas Connected
Water Source 
Public
Zoning 
Residential
Interior Features
Appliances 
Gas Water HeaterDishwasherDisposalDryerMicrowaveRefrigeratorRangeWasher
Cooling 
Central Air
Flooring 
Simulated Wood
Heating 
Forced AirNatural Gas
Laundry Features 
Gas Dryer HookupIn UnitLaundry RoomMain LevelWasher Hookup
Window Features 
Insulated WindowsScreensWindow Treatments
BathFull 
Level - Main
Bedroom 2 
Dimensions - 11.0 x 15.0Level - MainArea - 165
Kitchen 
Dimensions - 13.0 x 13.0Level - MainArea - 169
Laundry 
Dimensions - 7.0 x 8.0Level - MainArea - 56
Living Room 
Dimensions - 13.0 x 19.0Level - MainArea - 247
Master Bathroom 
Dimensions - 7.0 x 8.0Level - MainArea - 56
Master Bedroom 
Dimensions - 18.0 x 20.0Level - MainArea - 360
Other 
Dimensions - 7.0 x 10.0Level - MainArea - 70
Save
Ask
Tour
Hide
Share
Exterior Features
Construction Details 
BrickVinyl Siding
Exterior 
Private Entrance
Patio And Porch 
CoveredPatioPorch
Pool Features 
In GroundIndoor
Road Frontage 
Private Road
Roof 
AsphaltShingle
Windows/Doors 
Insulated WindowsScreensWindow Treatments
Community Features
Association Amenities 
PoolTennis Court(s)
Association Dues 
455
Financing Terms Available 
CashConventionalFHAVA Loan
HOA Fee Frequency 
Monthly
MLS Area 
Area02181WestBloomfieldTwp
Roads 
Paved
School District 
WalledLake
Schools
School District
WalledLake
Elementary School
Unknown
Middle School
Unknown
High School
Unknown
Listing courtesy of North Shores Properties, LLC.: robin@homesbynorthshores.com


IDX provided courtesy of Realcomp II Ltd. via GreaterMetropolitanAssociationofREALTORS. Copyright © 2026 Realcomp II Ltd. Shareholders.

IDX information is provided exclusively for consumers' personal, non-commercial use and may not be used for any purpose other than to identify prospective properties consumers may be interested in purchasing and that the data is deemed reliable but not guaranteed accurate by the MLS.

Neighborhood & Commute
Source: Walkscore
Save
Ask
Tour
Hide
Share