Save
Ask
Tour
Hide
Share
$775,000
New Listing

375 Koch Avenue
Ann Arbor City, MI 48103

For Sale|Single Family Residence|Active
3
Beds
2
Total Baths
1
Full Bath
1
Partial Bath
1,512
SqFt
$513
/SqFt
1998
Built
Subdivision:
JOHN KOCHS SUBDIVISION
County:
Washtenaw
Call Now: 810-632-2345
Is this the listing for you? We can help make it yours.
810-632-2345
375 Koch Avenue375 Koch Avenue375 Koch Avenue375 Koch Avenue
Save
Ask
Tour
Hide
Share

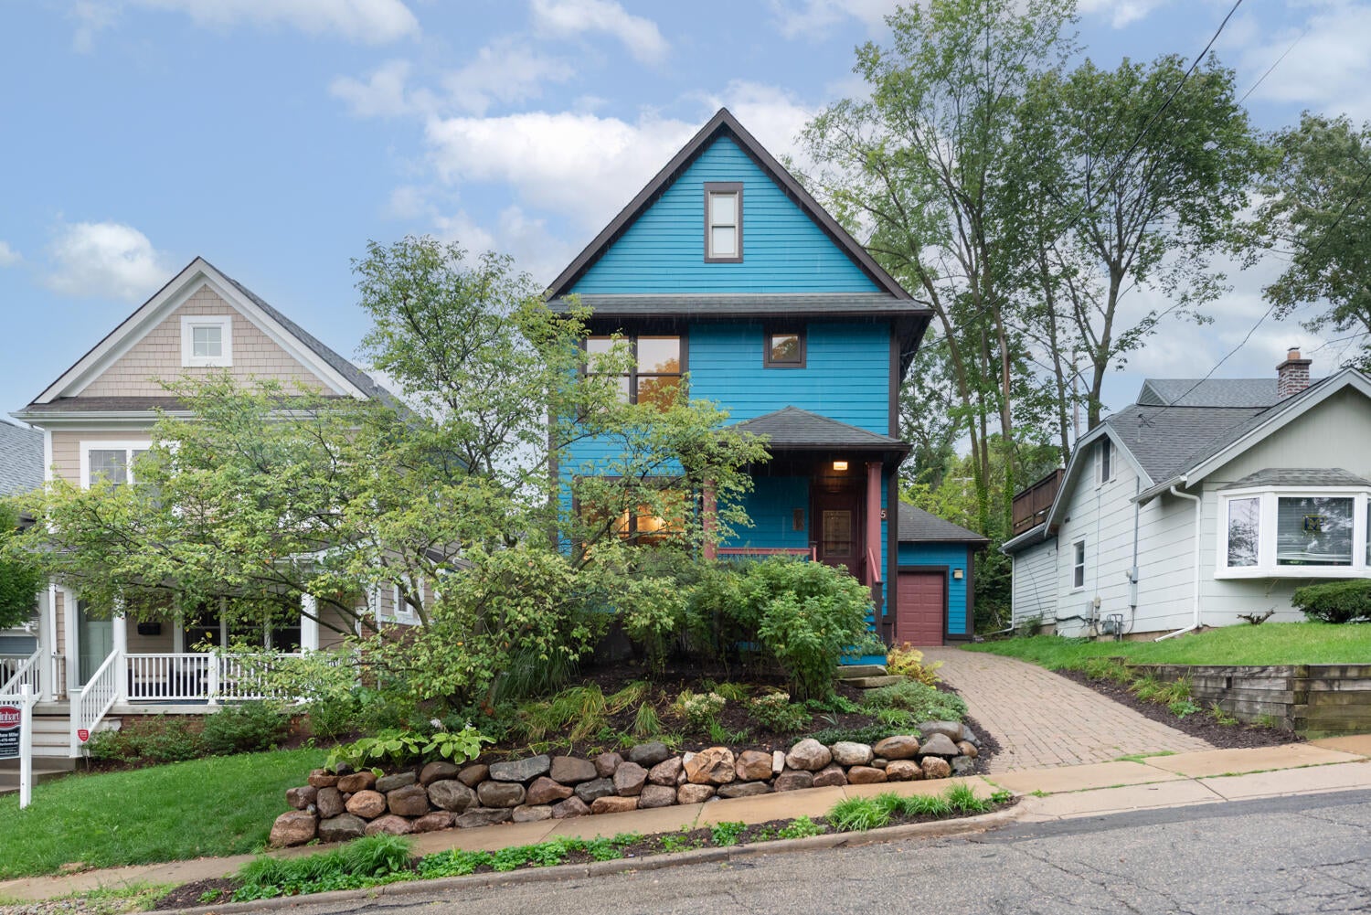
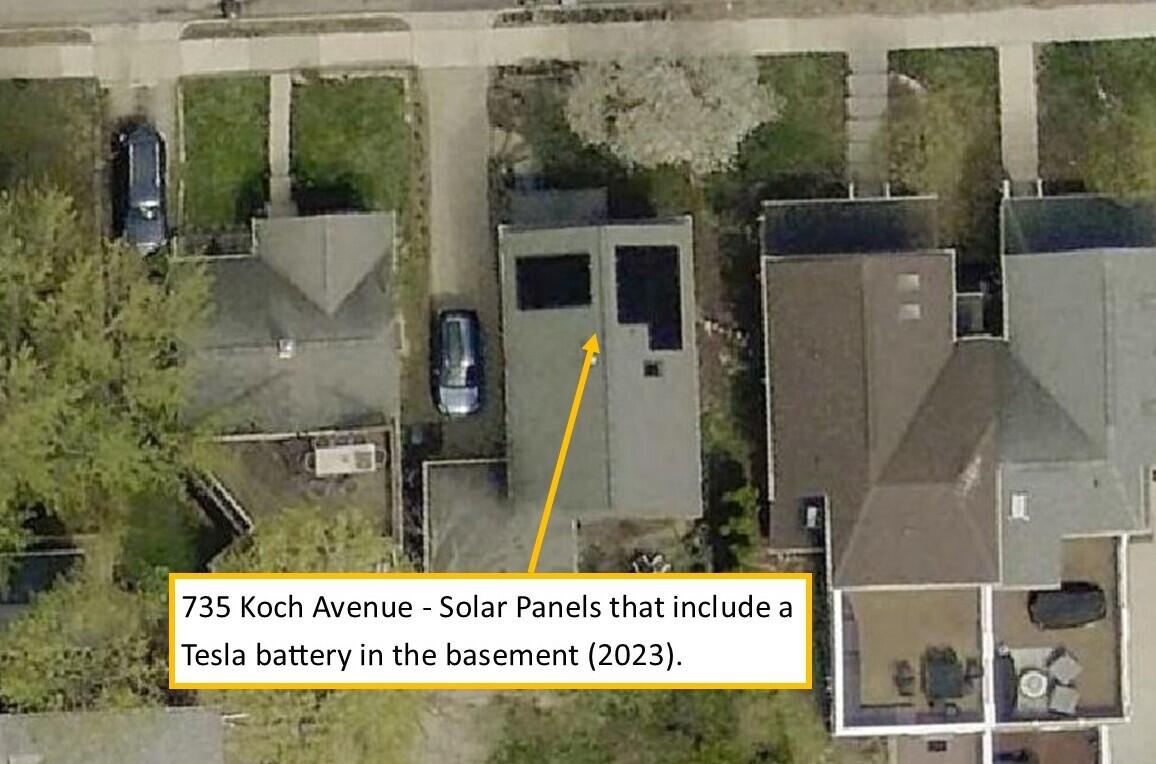
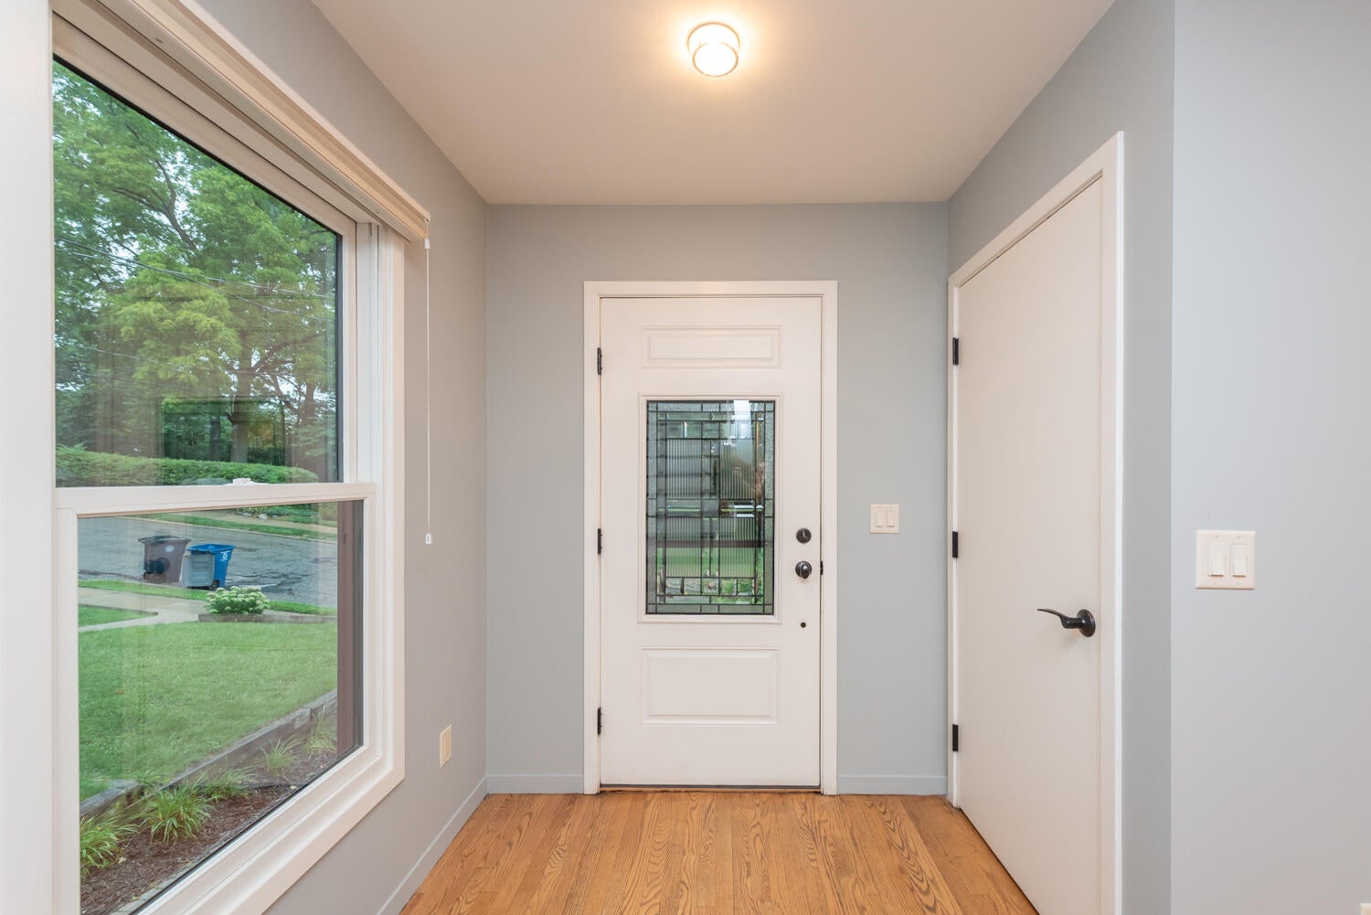
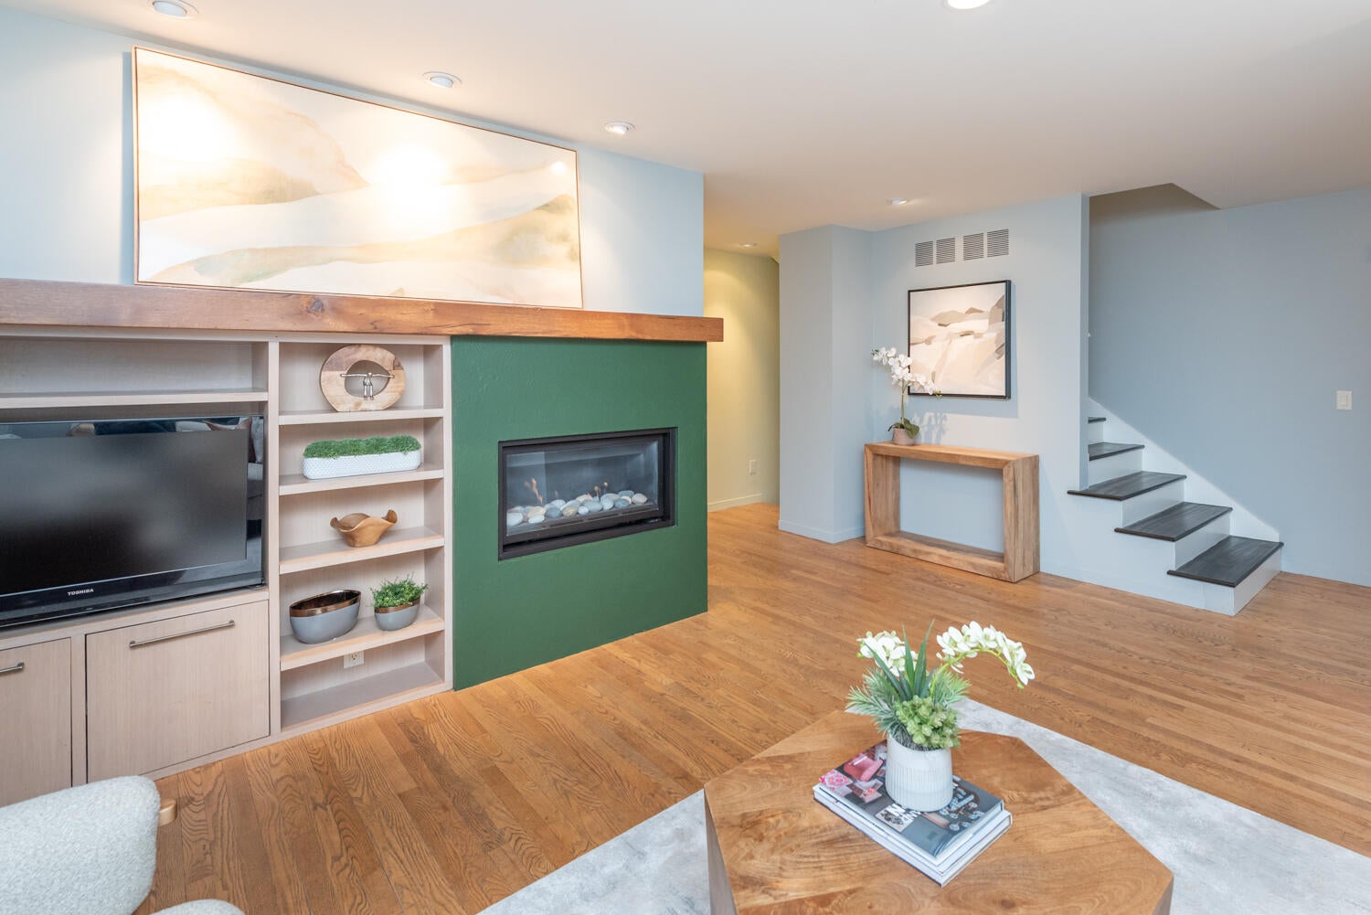
A rare blend of Old West Side charm and modern ease! Built in 1998 to historic specifications, this thoughtfully designed home sits just steps from 5.5-acre Wurster Park and under a 15-minute stroll to Washtenaw Dairy, downtown, UM, and U-M Stadium. Warm hardwood floors, oversized windows, built-ins, and a distinctive gas fireplace create an inviting living room. An updated kitchen offers abundant counter space, gas range, new dishwasher, speed oven/microwave, and a door wall opening to the private backyard and patio. The spacious primary suite features 2 big closets w/California Closet shelving and treetop views of downtown. A sun-filled bath includes a soaking tub, big walk-in shower, and skylight. New windows in 2022, solar panels + Tesla battery (2023) add efficiency and peace of mind. Professionally landscaped gardens, new stone walls, paver drive, 1.5-car garage, interior fresh paint and dry daylight basement complete this exceptional home. Energy Score: 7; report at StreamA2.gov

Save
Ask
Tour
Hide
Share
Listing Snapshot
Price 
$775,000
Days On Site 
0 Days
Bedrooms 
3
Inside Area (SqFt) 
1,512 sqft
Total Baths 
2
Full Baths 
1
Partial Baths 
1
Lot Size 
0.07 Acres
Year Built 
1998
MLS® Number 
81026046952
Status 
Active
Property Tax 
$17,599.78
HOA/Condo/Coop Fees 
N/A
Sq Ft Source 
Public Records
Friends & Family
Recent Activity
7 hours agoListing updated with changes from the MLS®
11 hours agoStatus changed to Active
15 hours agoListing first seen on site
General Features
Acres 
0.07
Attached Garage 
Yes
Cross Street 
3rd St and 1st St
Disclosures 
Mineral Rights
Energy Features 
Solar
Garage 
Yes
Garage Spaces 
2
Green Energy Efficient 
AppliancesWindows
Parking 
AttachedGarage Faces FrontGarage Door OpenerPaver Block
Property Sub Type 
Single Family Residence
Security 
Carbon Monoxide Detector(s)Smoke Detector(s)
Sewer 
Public Sewer
Special Circumstances 
Standard
SqFt Above 
1512
SqFt Total 
2268
Style 
Contemporary
Utilities 
Cable ConnectedNatural Gas ConnectedPhone Connected
Water Source 
Public
Zoning 
MultiFamily
Interior Features
Appliances 
Built-In Electric OvenDishwasherDisposalDryerHumidifierMicrowaveRefrigeratorRangeWasher
Basement 
FullSump Pump
Cooling 
Central Air
Fireplace 
Yes
Fireplace Features 
Gas LogLiving Room
Fireplaces 
1
Flooring 
TileWood
Heating 
Forced AirNatural GasSolar
Interior 
PantrySmart Thermostat
Laundry Features 
In BasementSink
Window Features 
Insulated WindowsLow Emissivity WindowsScreensSkylight(s)Window Treatments
BathFull 
Level - Upper
BathLav 
Level - Main
Bedroom 2 
Level - Upper
Bedroom 3 
Level - Upper
Dining Room 
Level - Main
Game Room 
Level - BasementDescription - Space
Kitchen 
Level - Main
Laundry 
Level - Basement
Living Room 
Level - Main
Master Bedroom 
Level - Upper
Save
Ask
Tour
Hide
Share
Exterior Features
Patio And Porch 
PatioPorch
Roof 
AsphaltShingle
Windows/Doors 
Insulated WindowsLow Emissivity WindowsScreensSkylight(s)Window Treatments
Community Features
Community Features 
Sidewalks
MLS Area 
Area04092AnnArbor
School District 
AnnArbor
Financing Terms Available 
CashConventional
Schools
School District
AnnArbor
Elementary School
Unknown
Middle School
Unknown
High School
Unknown
Listing courtesy of The Charles Reinhart Company: Jean@JeanTeam.com


IDX provided courtesy of Realcomp II Ltd. via GreaterMetropolitanAssociationofREALTORS. Copyright © 2026 Realcomp II Ltd. Shareholders.

IDX information is provided exclusively for consumers' personal, non-commercial use and may not be used for any purpose other than to identify prospective properties consumers may be interested in purchasing and that the data is deemed reliable but not guaranteed accurate by the MLS.

Neighborhood & Commute
Source: Walkscore
Save
Ask
Tour
Hide
Share