Save
Ask
Tour
Hide
Share
$299,900
3 Days On Site

30897 Jasper Ridge
Novi City, MI 48377

For Sale|Condominium|Active
3
Beds
3
Total Baths
3
Full Baths
1,643
SqFt
$183
/SqFt
1994
Built
County:
Oakland
Call Now: 810-632-2345
Is this the listing for you? We can help make it yours.
810-632-2345
30897 Jasper Ridge30897 Jasper Ridge30897 Jasper Ridge30897 Jasper Ridge
Save
Ask
Tour
Hide
Share

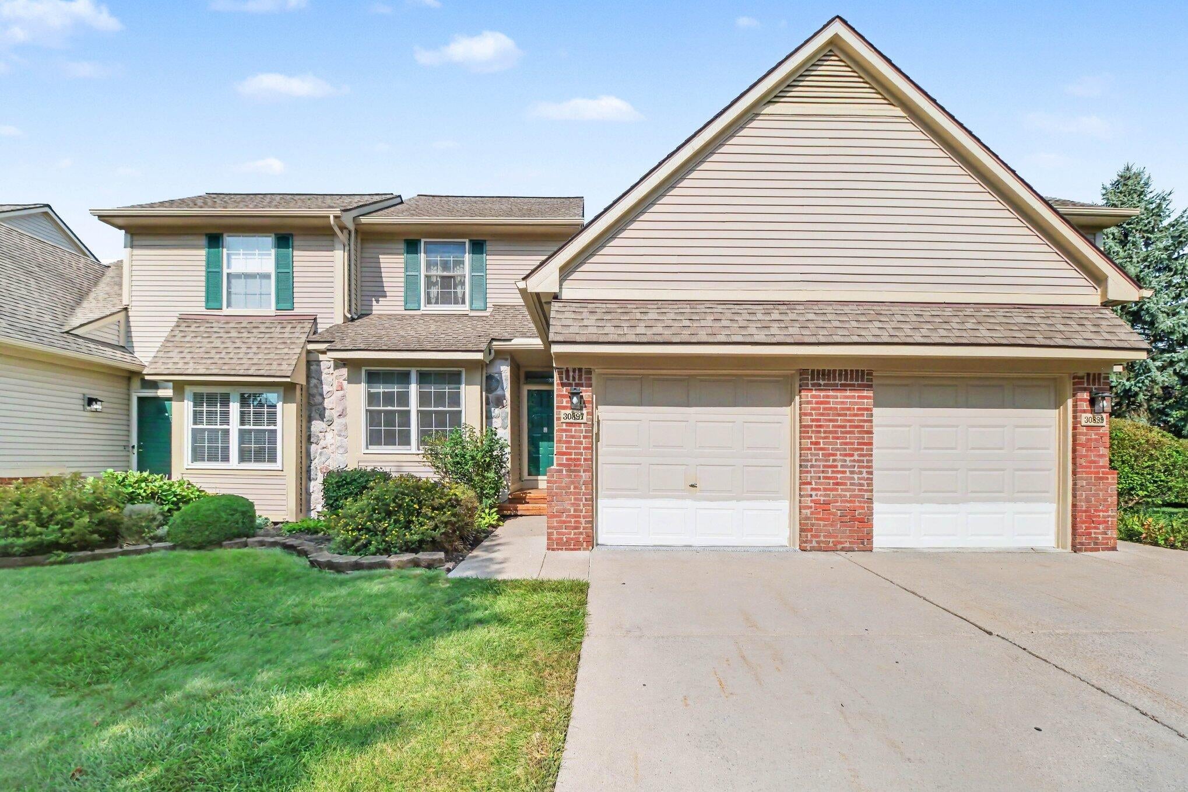
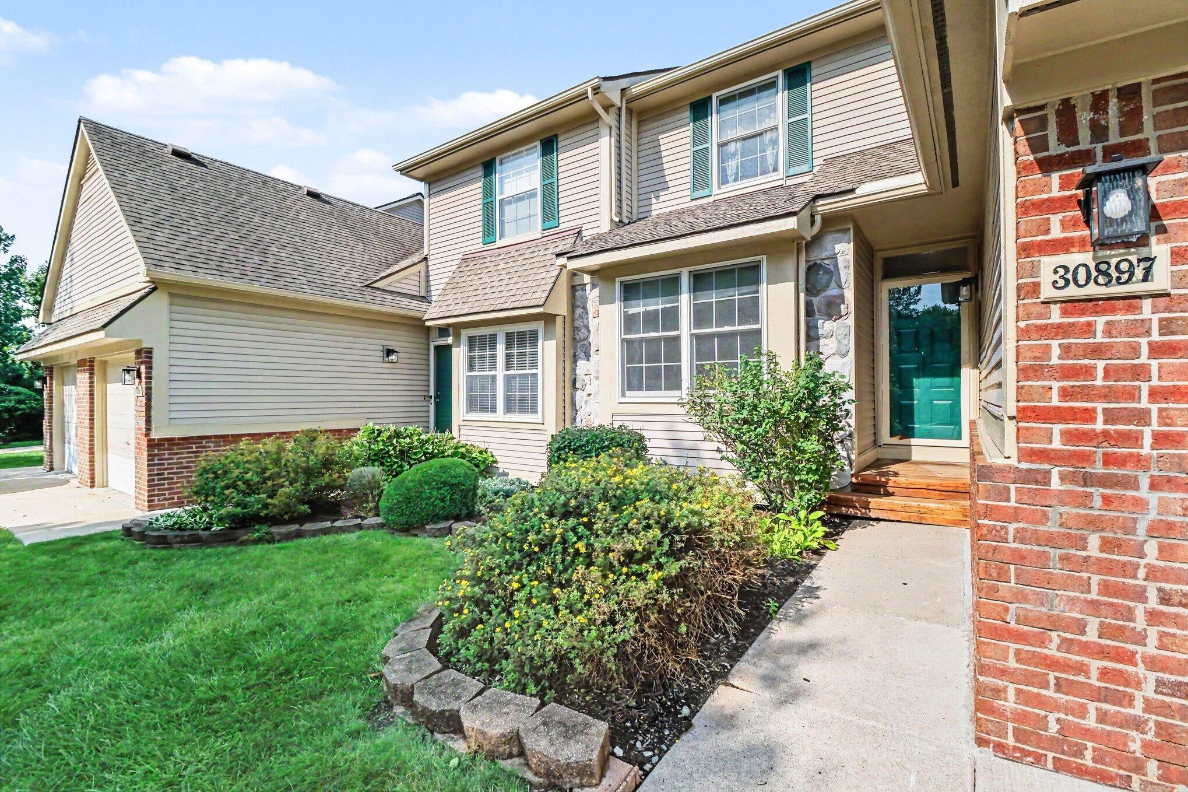
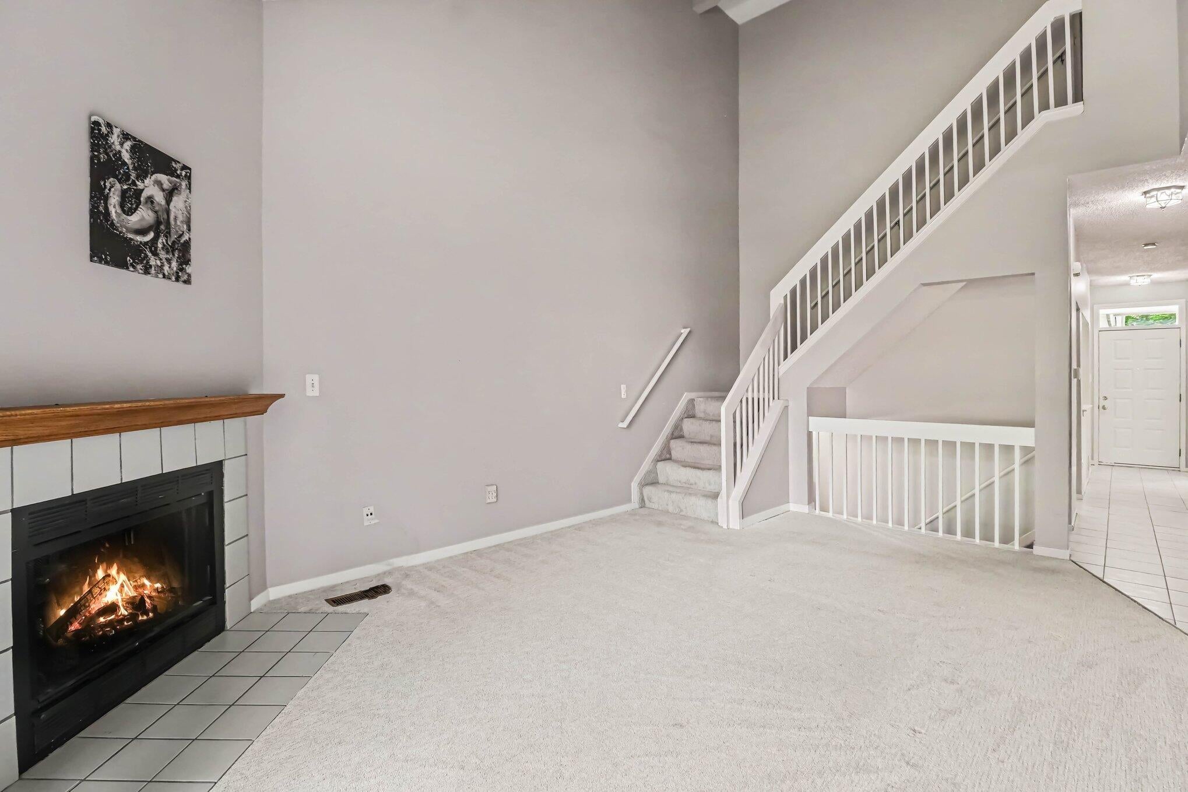
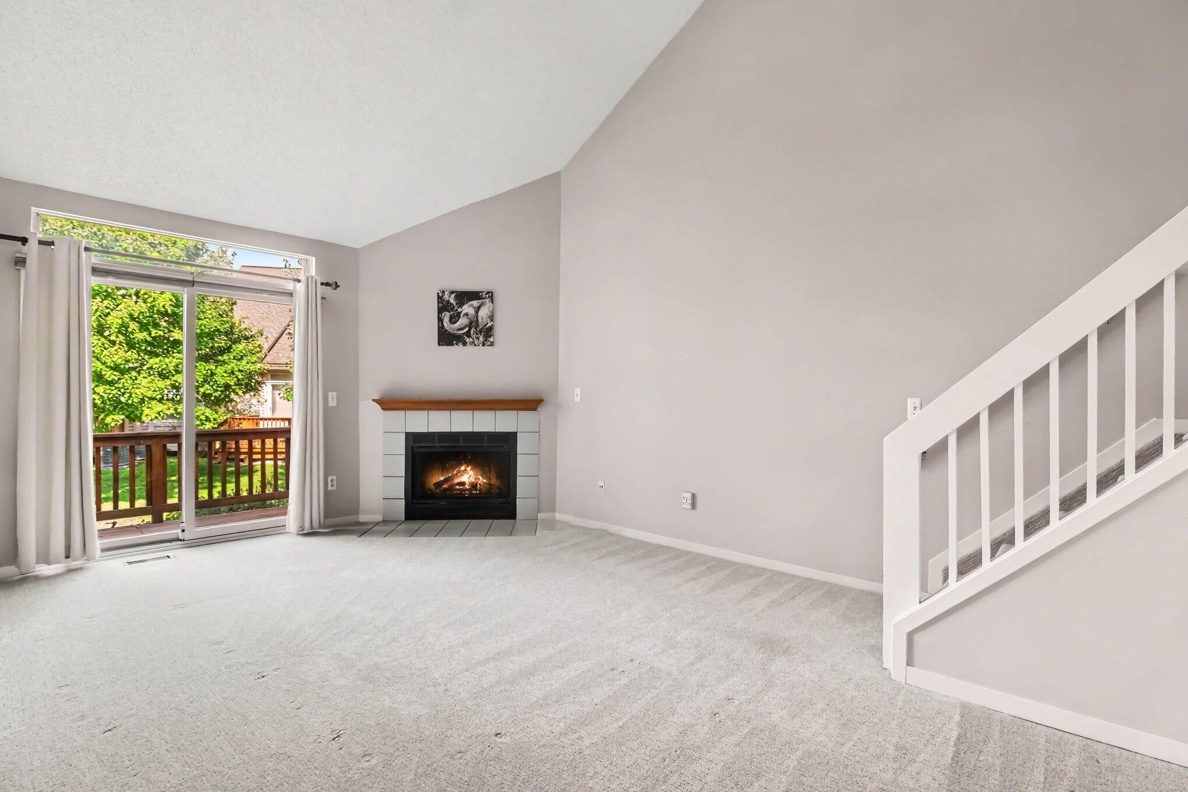
Welcome to 30897 Jasper Ridge, a beautifully kept 3-bedroom, 3-full-bath condo in Novi's Maples of Novi / Maple Pointe community. With 1,643 sq ft plus a full basement ready for your finishing touches, this home offers a rare main-level primary suite alongside a second main-level bedroom and full bath. The vaulted living room is anchored by a cozy gas fireplace and opens via sliding door to a private deck overlooking mature trees. The eat-in kitchen features granite countertops, tile backsplash, and stainless steel appliances. Upstairs, a spacious third bedroom has its own full bath with a granite vanity as well. Recent updates include a brand-new furnace (2025), and the attached garage features a lifetime epoxy floor, adding everyday convenience.The $375/month HOA covers lawn care, snow removal, and cable TV, plus access to the association's clubhouse, outdoor pool, tennis courts, walking trails, and the nine-hole Maples Golf Club right in the neighborhood. Set on 60 acres of landscaped, tree-lined grounds in the Walled Lake school district, you're just minutes from Twelve Oaks Mall, West Oaks, and Novi Town Center for shopping and dining, with quick access to M-5, I-275, and I-96 for an easy commute in any direction. Move-in ready with room to grow!

Save
Ask
Tour
Hide
Share
Listing Snapshot
Price 
$299,900
Days On Site 
3 Days
Bedrooms 
3
Inside Area (SqFt) 
1,643 sqft
Total Baths 
3
Full Baths 
3
Partial Baths 
N/A
Lot Size 
N/A
Year Built 
1994
MLS® Number 
81026047042
Status 
Active
Property Tax 
$5,212
HOA/Condo/Coop Fees 
$375 monthly
Sq Ft Source 
Other
Friends & Family
Recent Activity
3 days agoListing updated with changes from the MLS®
3 days agoStatus changed to Active
4 days agoListing first seen on site
General Features
Attached Garage 
Yes
Cross Street 
Novi Rd and Waverly Dr
Garage 
Yes
Garage Spaces 
1
Parking 
Attached
Pets 
Yes
Property Sub Type 
Condominium
Sewer 
Public Sewer
SqFt Above 
1516
SqFt Below 
127
SqFt Total 
2657
Style 
Colonial
Utilities 
Cable Connected
Water Source 
Public
Zoning 
Residential
Interior Features
Appliances 
Gas Water HeaterBuilt-In Electric OvenCooktopDishwasherDisposalDryerMicrowaveRefrigeratorWasher
Cooling 
Central Air
Fireplace 
Yes
Fireplace Features 
Living Room
Fireplaces 
1
Heating 
Forced AirNatural Gas
Laundry Features 
In Basement
BathFull 
Level - Upper
Bedroom 2 
Dimensions - 10.0 x 13.0Level - MainArea - 130
Bedroom 3 
Dimensions - 10.0 x 15.0Level - UpperArea - 150
Kitchen 
Dimensions - 10.0 x 13.0Level - MainArea - 130
Living Room 
Dimensions - 13.0 x 10.0Level - MainArea - 130
Master Bathroom 
Dimensions - 8.0 x 9.0Level - MainArea - 72
Master Bedroom 
Dimensions - 11.0 x 17.0Level - MainArea - 187
Other 
Dimensions - 11.0 x 11.0Level - BasementArea - 121Description - Room
Save
Ask
Tour
Hide
Share
Exterior Features
Construction Details 
Aluminum SidingBrick
Patio And Porch 
Deck
Pool Features 
CommunityOutdoor Pool
Roof 
Shingle
Community Features
Association Amenities 
Cable TVClubhousePool
Association Fee 
$375.0
Association Fee Frequency 
Monthly
Community Features 
Pool
MLS Area 
Area02223Novi
School District 
WalledLake
Financing Terms Available 
CashConventional
Schools
School District
WalledLake
Elementary School
Unknown
Middle School
Unknown
High School
Unknown
Listing courtesy of Redfin Corporation: sonni.harvin@redfin.com


IDX provided courtesy of Realcomp II Ltd. via GreaterMetropolitanAssociationofREALTORS. Copyright © 2026 Realcomp II Ltd. Shareholders.

IDX information is provided exclusively for consumers' personal, non-commercial use and may not be used for any purpose other than to identify prospective properties consumers may be interested in purchasing and that the data is deemed reliable but not guaranteed accurate by the MLS.

Neighborhood & Commute
Source: Walkscore
Save
Ask
Tour
Hide
Share