

Save
Ask
Tour
Hide
$115,000
New Listing
418 Franklin RoadPontiac City, MI 48341
For Sale|Single Family Residence|Active
3
Beds
1
Total Bath
1
Full Bath
1,104
SqFt
$104
/SqFt
1971
Built
County:
Oakland
Call Now: 810-632-2345
Is this the listing for you? We can help make it yours.
810-632-2345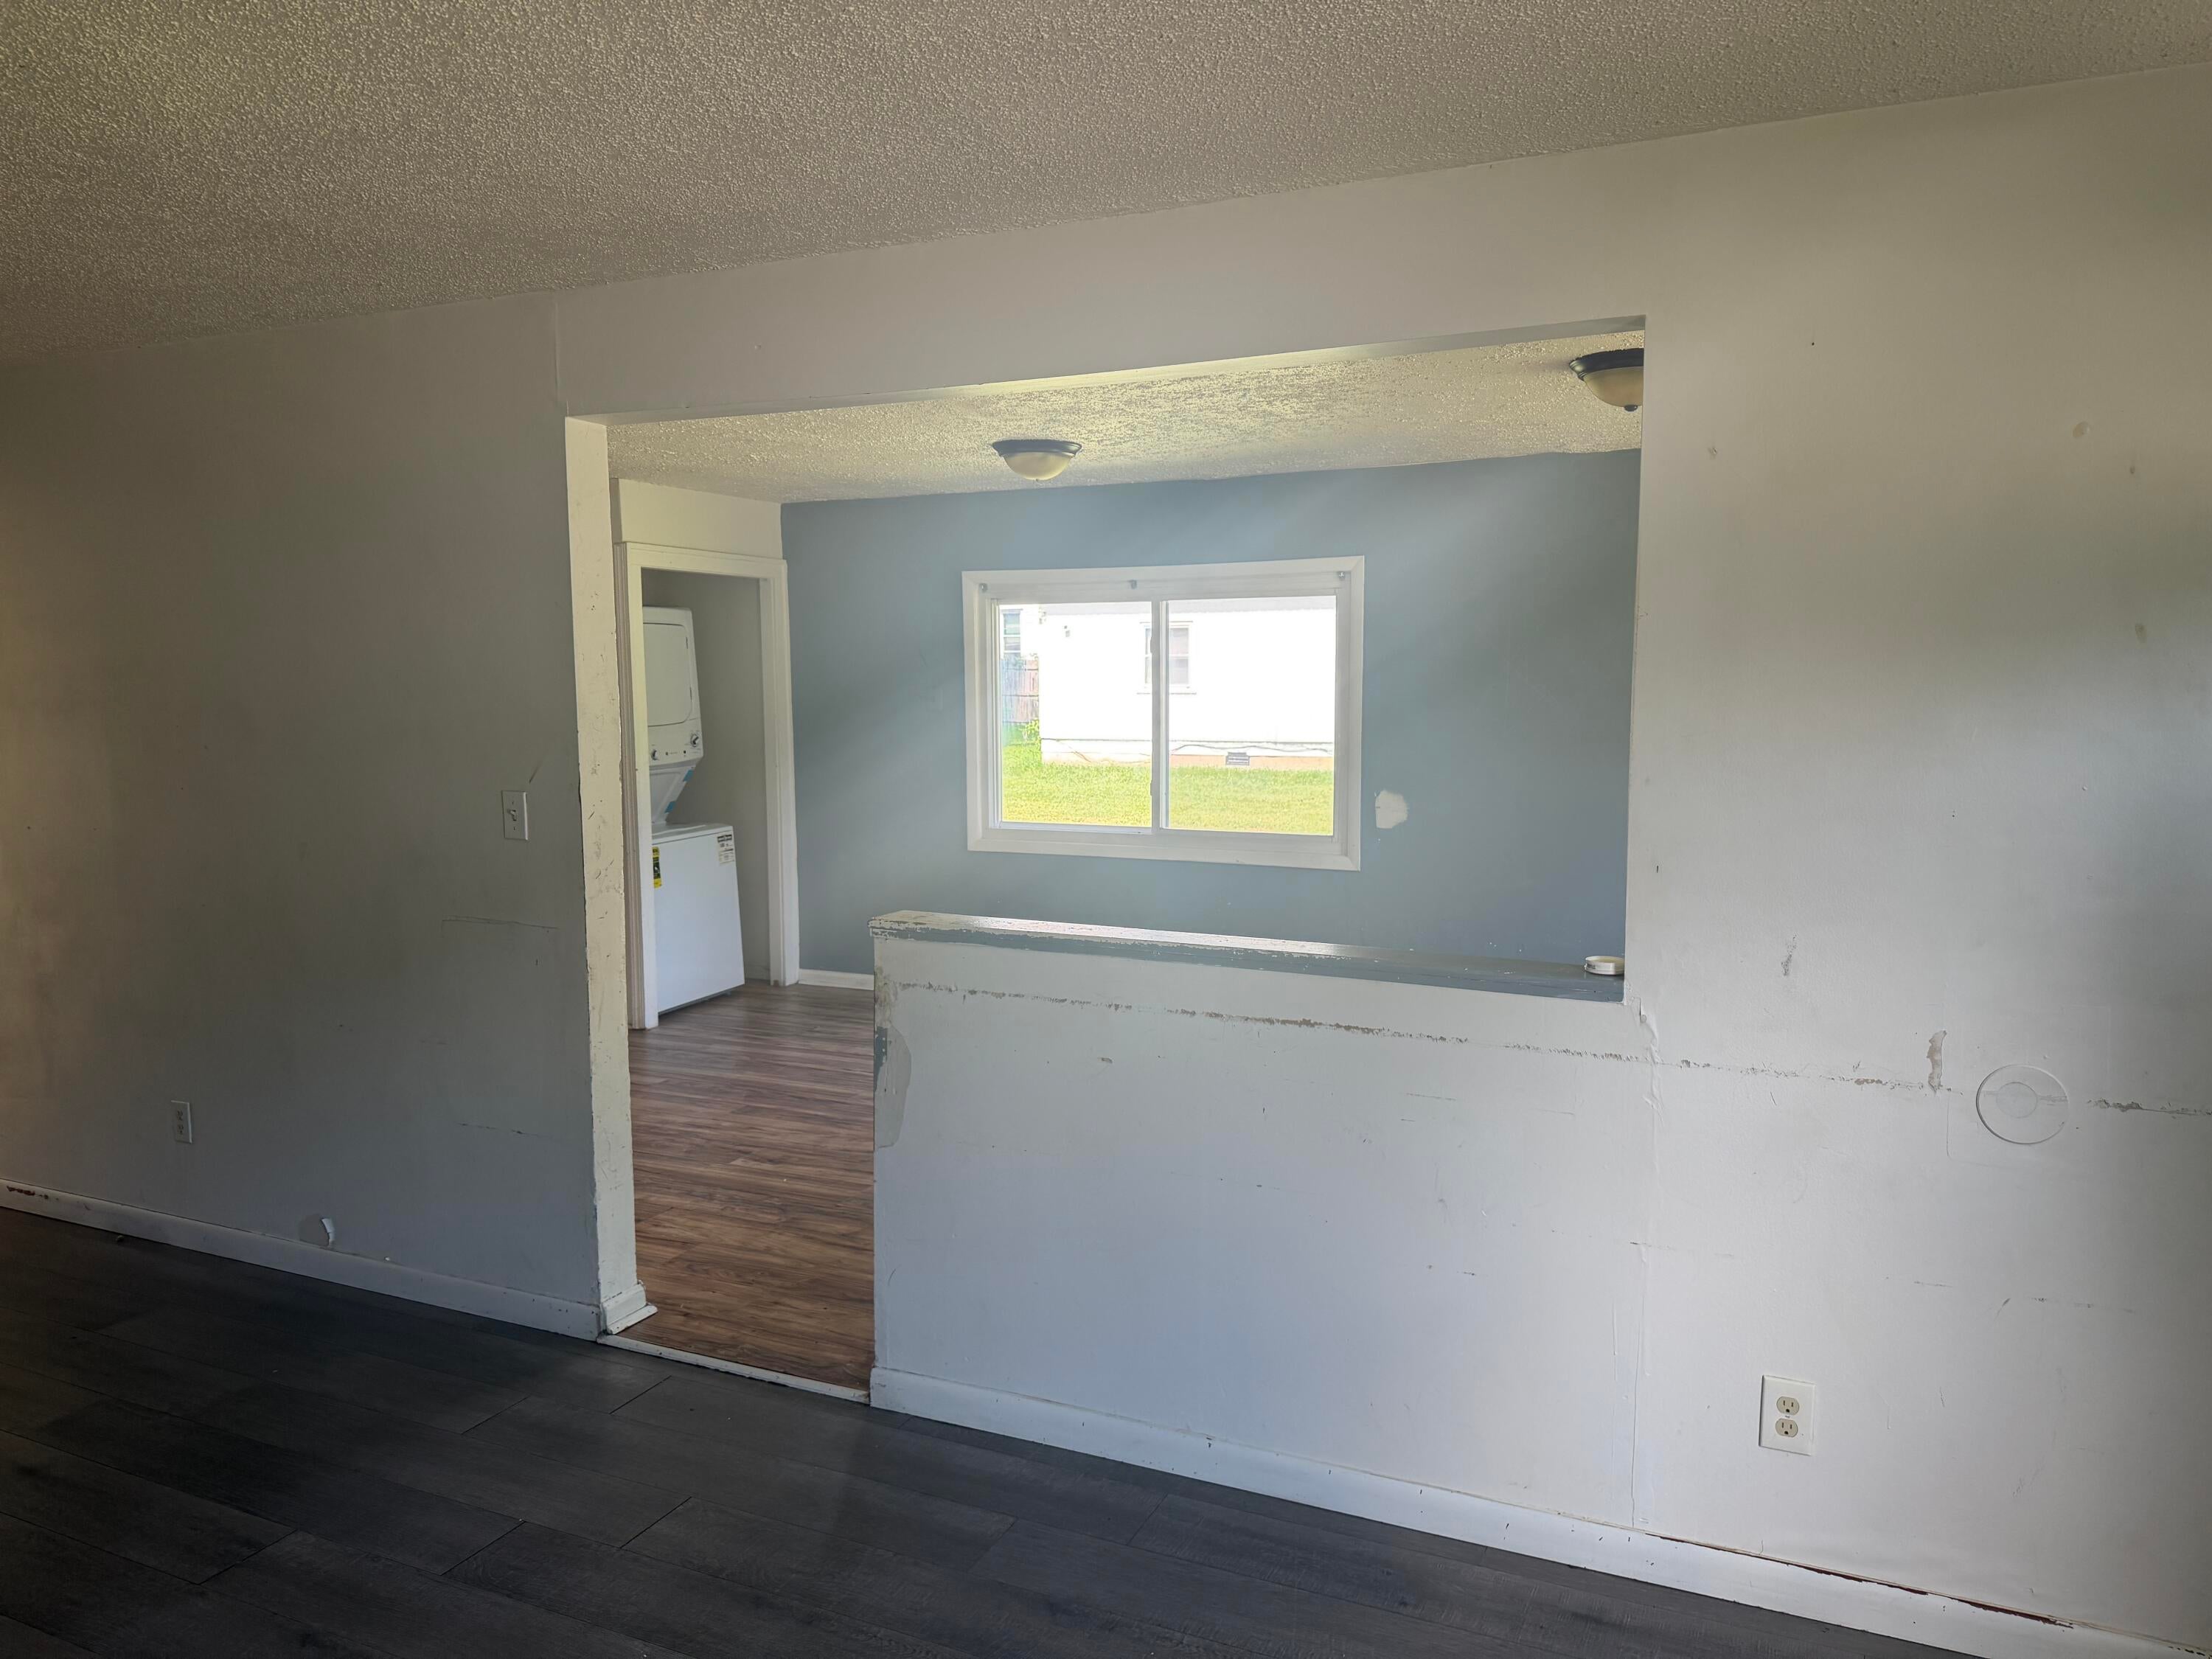
Save
Ask
Tour
Hide
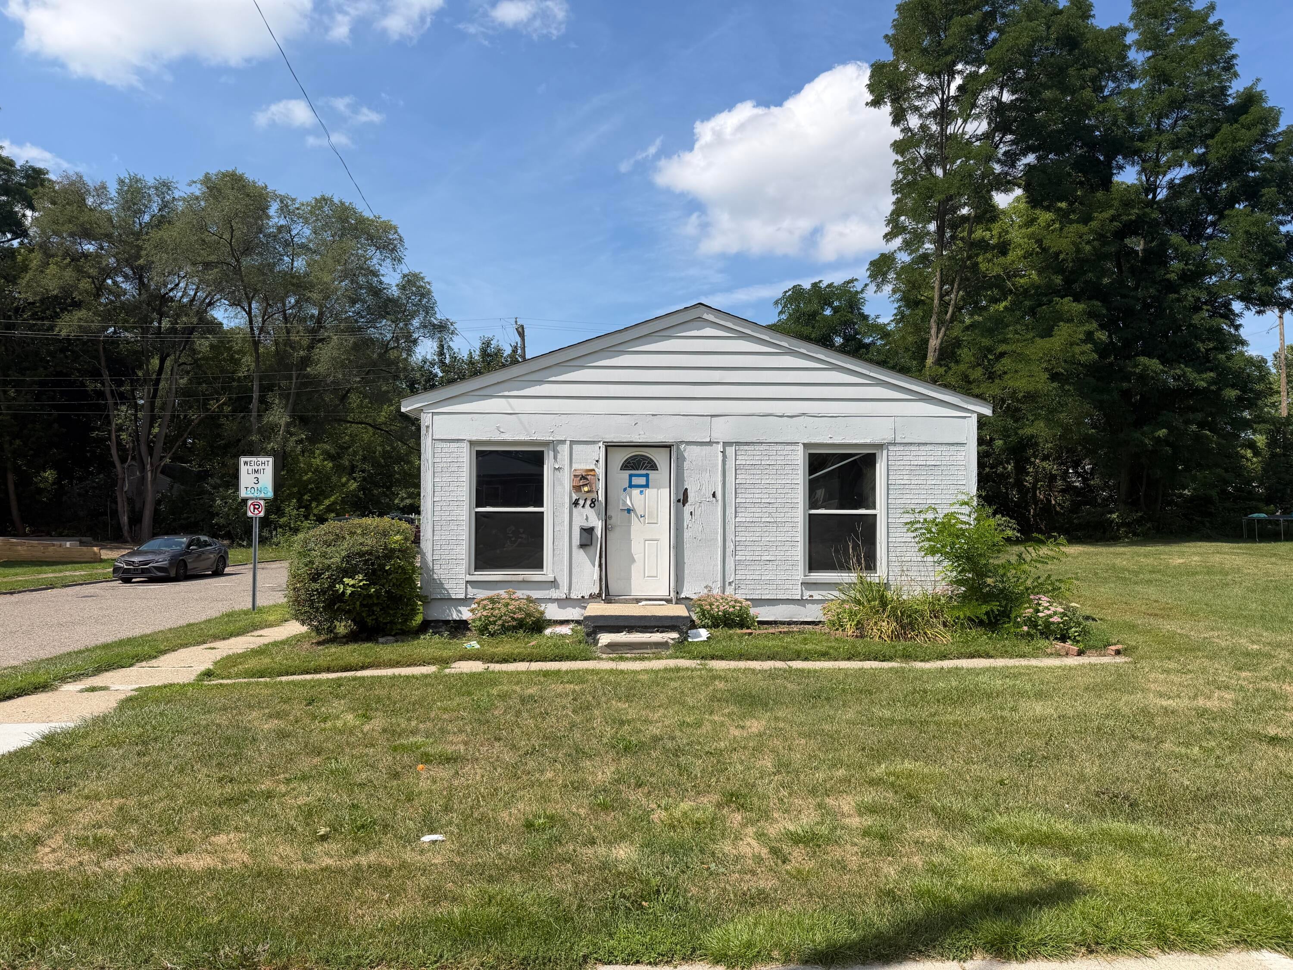
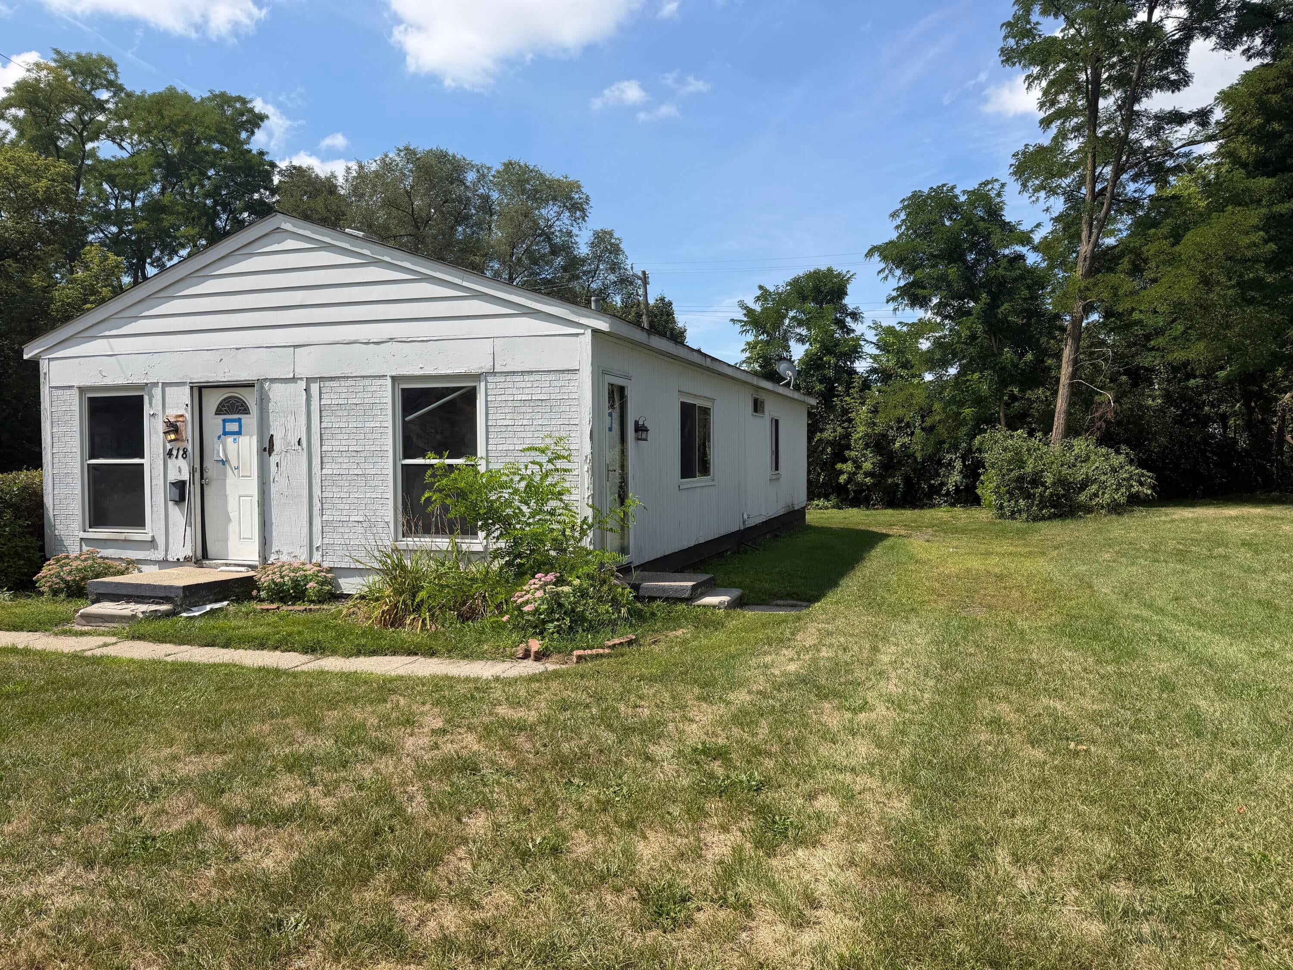
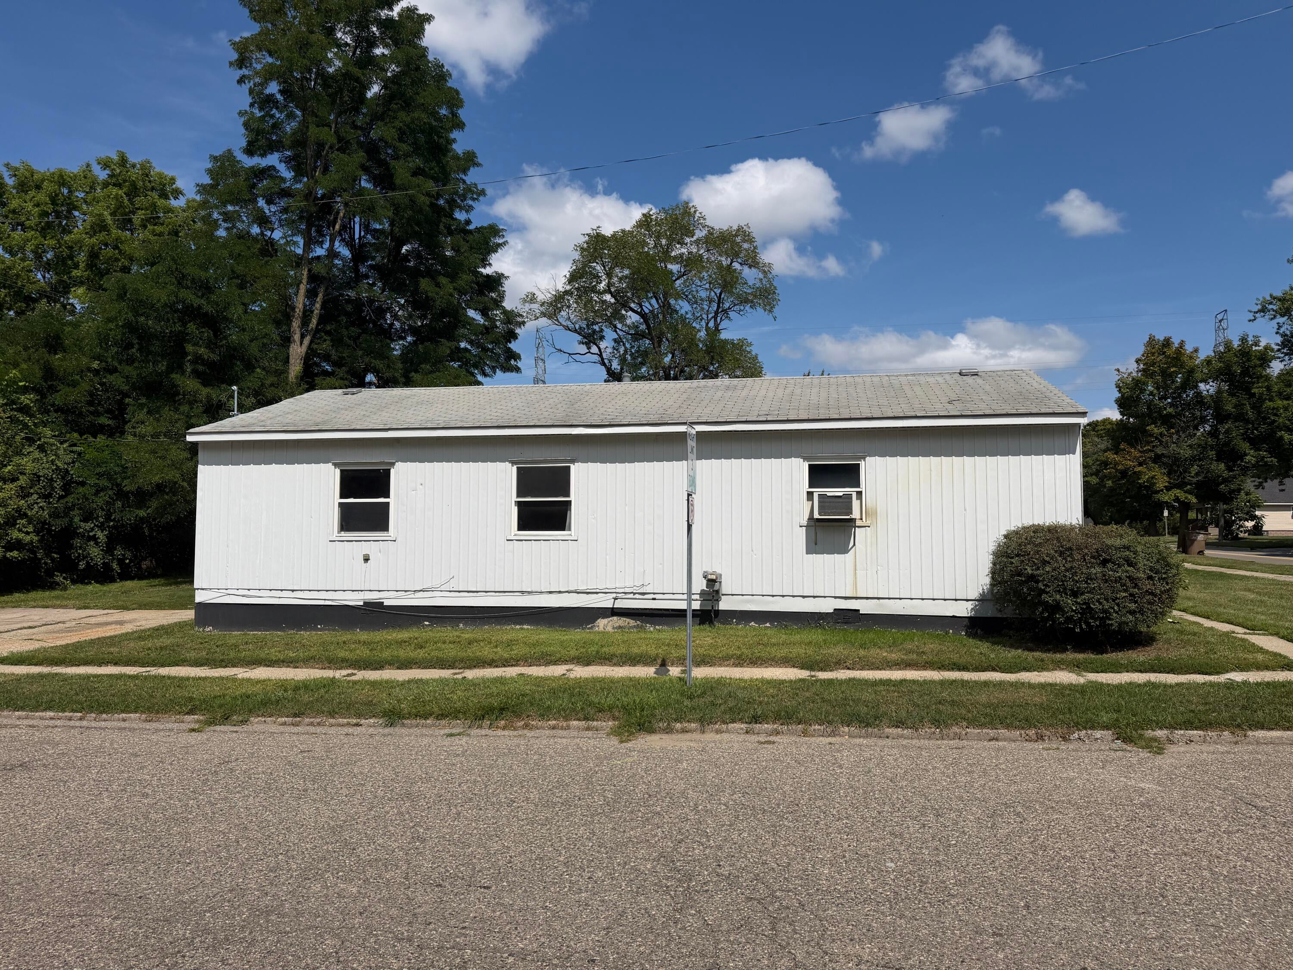
418 Franklin Road, Pontiac, MI 48341 Great bones, great potential! This 1,104 sq ft, 3-bedroom, 1-bath ranch offers a solid foundation for buyers looking to add their own personal touch -- just needs some fresh paint to really shine. Situated in an up-and-coming Pontiac neighborhood with new home construction going in right across the street, this is a chance to get in early on a block that's on its way up. Easy access to major roads, shopping, and dining. Don't miss the opportunity to bring your vision to a home that's already got the hard part right. Schedule your showing today!
Save
Ask
Tour
Hide
Listing Snapshot
Price
$115,000
Days On Site
0 Days
Bedrooms
3
Inside Area (SqFt)
1,104 sqft
Total Baths
1
Full Baths
1
Partial Baths
N/A
Lot Size
0.12 Acres
Year Built
1971
MLS® Number
81026047468
Status
Active
Property Tax
$2,150
HOA/Condo/Coop Fees
N/A
Sq Ft Source
Public Records
Friends & Family
Recent Activity
| 19 hours ago | Listing first seen on site | |
| 20 hours ago | Listing updated with changes from the MLS® |
General Features
Acres
0.12
Cross Street
N of Square Lake W of Woodward
Parking
Concrete
Property Sub Type
Single Family Residence
Sewer
Public Sewer
SqFt Above
1104
SqFt Total
1104
Style
Ranch
Water Source
Public
Interior Features
Appliances
Gas Water Heater
Basement
Crawl Space
Heating
Forced AirNatural Gas
Laundry Features
Gas Dryer HookupLaundry ClosetMain LevelWasher Hookup
Bedroom 2
Dimensions - 8.0 x 10.0Level - MainArea - 80
Bedroom 3
Dimensions - 11.0 x 12.0Level - MainArea - 132
Dining Room
Dimensions - 9.0 x 11.0Level - MainArea - 99
Kitchen
Dimensions - 11.0 x 12.0Level - MainArea - 132
Living Room
Dimensions - 11.0 x 20.0Level - MainArea - 220
Master Bathroom
Level - Main
Master Bedroom
Dimensions - 9.0 x 16.0Level - MainArea - 144
Save
Ask
Tour
Hide
Exterior Features
Construction Details
Aluminum Siding
Roof
Shingle
Community Features
MLS Area
Area02142Pontiac
School District
Pontiac
Financing Terms Available
CashConventionalFHA
Schools
School District
Pontiac
Elementary School
Unknown
Middle School
Unknown
High School
Unknown
Listing courtesy of Vantage Realty Group, LLC: Mweinraub3@gmail.com

IDX provided courtesy of Realcomp II Ltd. via GreaterMetropolitanAssociationofREALTORS. Copyright © 2026 Realcomp II Ltd. Shareholders.
IDX information is provided exclusively for consumers' personal, non-commercial use and may not be used for any purpose other than to identify prospective properties consumers may be interested in purchasing and that the data is deemed reliable but not guaranteed accurate by the MLS.
IDX provided courtesy of Realcomp II Ltd. via GreaterMetropolitanAssociationofREALTORS. Copyright © 2026 Realcomp II Ltd. Shareholders.
IDX information is provided exclusively for consumers' personal, non-commercial use and may not be used for any purpose other than to identify prospective properties consumers may be interested in purchasing and that the data is deemed reliable but not guaranteed accurate by the MLS.
Neighborhood & Commute
Source: Walkscore
Save
Ask
Tour
Hide
Did you know? You can invite friends and family to your search. They can join your search, rate and discuss listings with you.