Save
Ask
Tour
Hide
Share
$234,900
New Listing

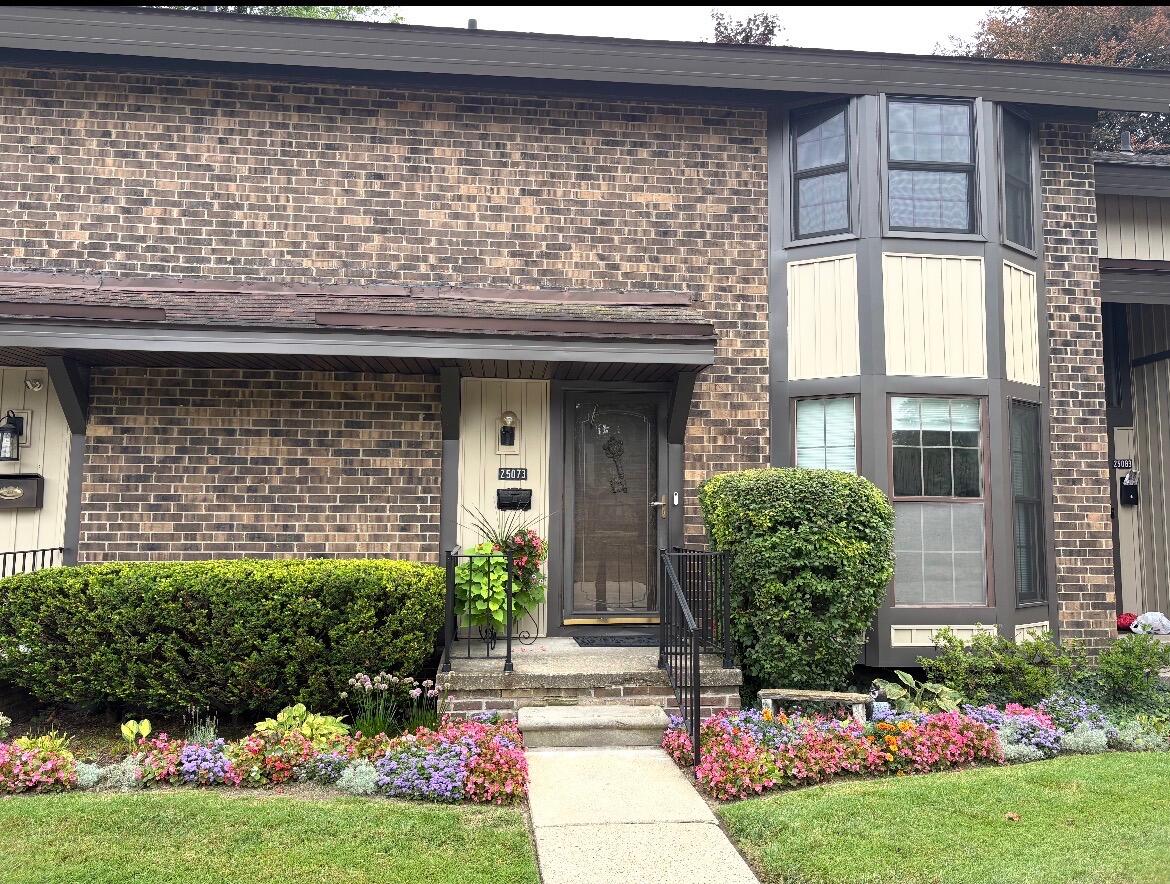
25073 Oakbrooke Drive
Southfield City, MI 48033

For Sale|Condominium|Active
3
Beds
3
Total Baths
2
Full Baths
1
Partial Bath
1,608
SqFt
$146
/SqFt
1972
Built
Subdivision:
GREENBROOKE PARKHOMES
County:
Oakland
Call Now: 810-632-2345
Is this the listing for you? We can help make it yours.
810-632-2345
Upcoming Open Houses
Sat, Sep 12, 2:00 PM - 4:00 PM
25073 Oakbrooke Drive
Save
Ask
Tour
Hide
Share

Welcome home. This 3 bedroon 2.5 bath-updated Southfield condo combines modern convenience with cozy comfort. Brand-new climate control (Carrier AC & furnace), water heater, and a reimagined kitchen with refinished cabinets, backsplash, and all the appliances you love--stainless steel fridge, stove, dishwasher, and microwave are yours to keep. Hardwood floors on the main level, fresh carpeting upstairs and in the finished basement.Bathrooms throughout with updated fixtures and lighting. Fresh paint, a new washer and dryer, and a fireplace--everything feels brand new. Beautiful landscaping front and back. Plenty of storage in the partially finished basement. Visitor parking available. HOA handles the details--utilities, snow, maintenance, landscaping.

Save
Ask
Tour
Hide
Share
Listing Snapshot
Price 
$234,900
Days On Site 
0 Days
Bedrooms 
3
Inside Area (SqFt) 
1,608 sqft
Total Baths 
3
Full Baths 
2
Partial Baths 
1
Lot Size 
28.11 Acres
Year Built 
1972
MLS® Number 
81026047472
Status 
Active
Property Tax 
$2,130
HOA/Condo/Coop Fees 
$478 monthly
Sq Ft Source 
Public Records
Friends & Family
Recent Activity
18 hours agoListing first seen on site
18 hours agoListing updated with changes from the MLS®
General Features
Acres 
28.11
Cross Street 
N of 10 mile w of telegraph
Parking 
PavedCarport
Pets 
Yes
Property Sub Type 
Condominium
Security 
Carbon Monoxide Detector(s)Smoke Detector(s)
Sewer 
Public Sewer
Special Circumstances 
Standard
SqFt Above 
1608
SqFt Below 
490
SqFt Total 
1608
Style 
Colonial
Utilities 
Cable Connected
Water Source 
Public
Interior Features
Appliances 
Gas Water HeaterDishwasherDisposalOvenRefrigerator
Basement 
FullPartially FinishedSump Pump
Cooling 
Ceiling Fan(s)Central Air
Fireplace 
Yes
Fireplace Features 
Living Room
Fireplaces 
1
Flooring 
CarpetWood
Heating 
Forced AirNatural Gas
Interior 
Pantry
Laundry Features 
In BasementLaundry Room
BathFull 
Level - Upper
BathLav 
Level - Main
Bedroom 2 
Dimensions - 11.0 x 12.0Level - UpperArea - 132
Bedroom 3 
Dimensions - 12.0 x 13.0Level - UpperArea - 156
Dining Room 
Dimensions - 16.0 x 11.0Level - MainArea - 176
Family Room 
Dimensions - 15.0 x 13.0Level - BasementArea - 195
Kitchen 
Dimensions - 14.0 x 10.0Level - MainArea - 140
Laundry 
Dimensions - 13.0 x 12.0Level - BasementArea - 156
Master Bathroom 
Dimensions - 9.0 x 6.0Level - UpperArea - 54
Master Bedroom 
Dimensions - 13.0 x 16.0Level - UpperArea - 208
Other 
Dimensions - 9.0 x 8.0Level - MainArea - 72
Save
Ask
Tour
Hide
Share
Exterior Features
Construction Details 
Brick
Exterior 
Private Entrance
Fencing 
Vinyl
Patio And Porch 
CoveredDeck
Roof 
Shingle
Community Features
Association Fee 
$478.0
Association Fee Frequency 
Monthly
MLS Area 
Area02244Southfield
School District 
SouthfieldPublicSchools
Financing Terms Available 
CashConventional
Schools
School District
SouthfieldPublicSchools
Elementary School
Unknown
Middle School
Unknown
High School
Unknown
Listing courtesy of Nu Vision Realty LLC: RonCollard55@GMail.com


IDX provided courtesy of Realcomp II Ltd. via GreaterMetropolitanAssociationofREALTORS. Copyright © 2026 Realcomp II Ltd. Shareholders.

IDX information is provided exclusively for consumers' personal, non-commercial use and may not be used for any purpose other than to identify prospective properties consumers may be interested in purchasing and that the data is deemed reliable but not guaranteed accurate by the MLS.

Neighborhood & Commute
Source: Walkscore
Save
Ask
Tour
Hide
Share