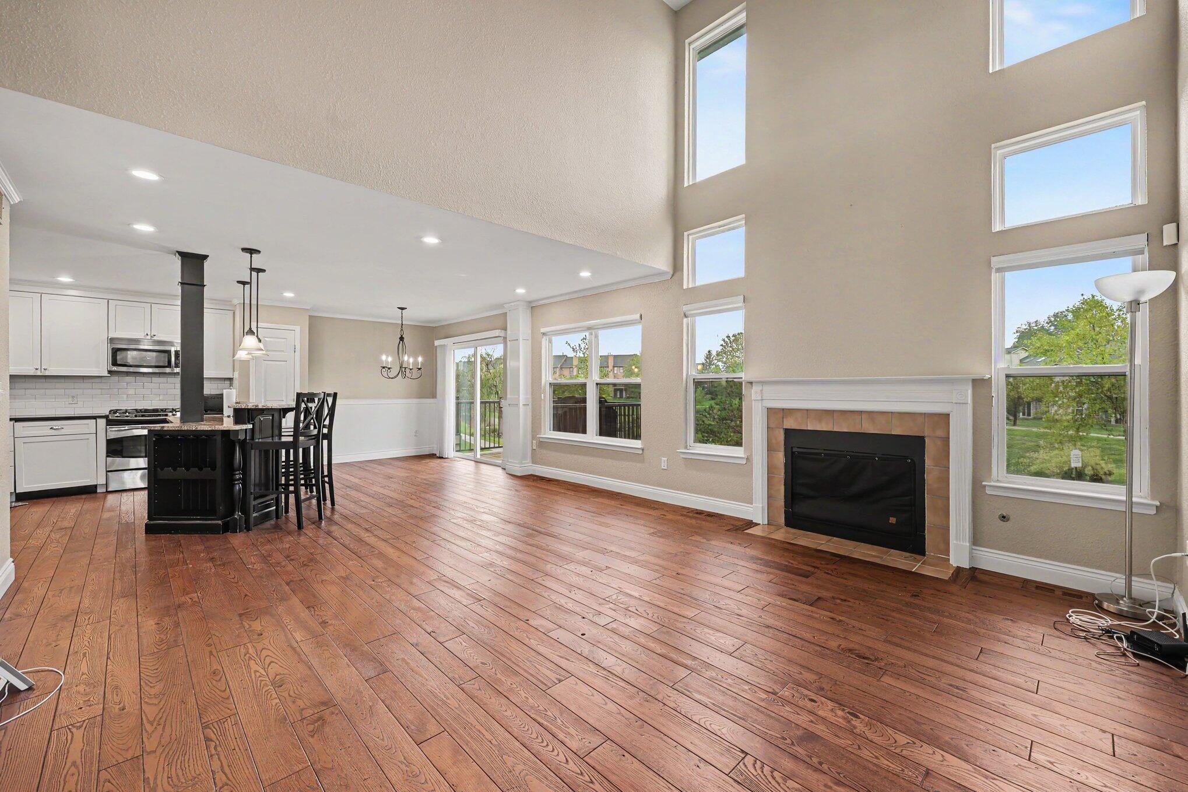
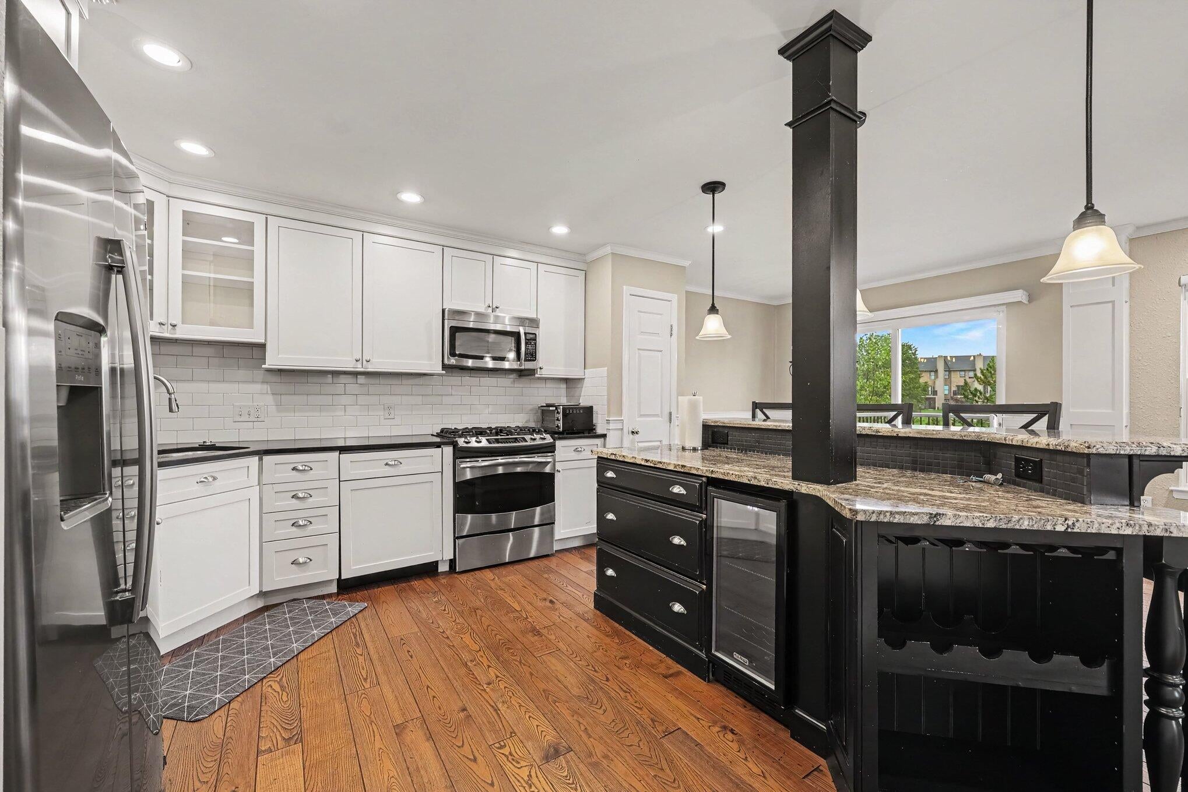
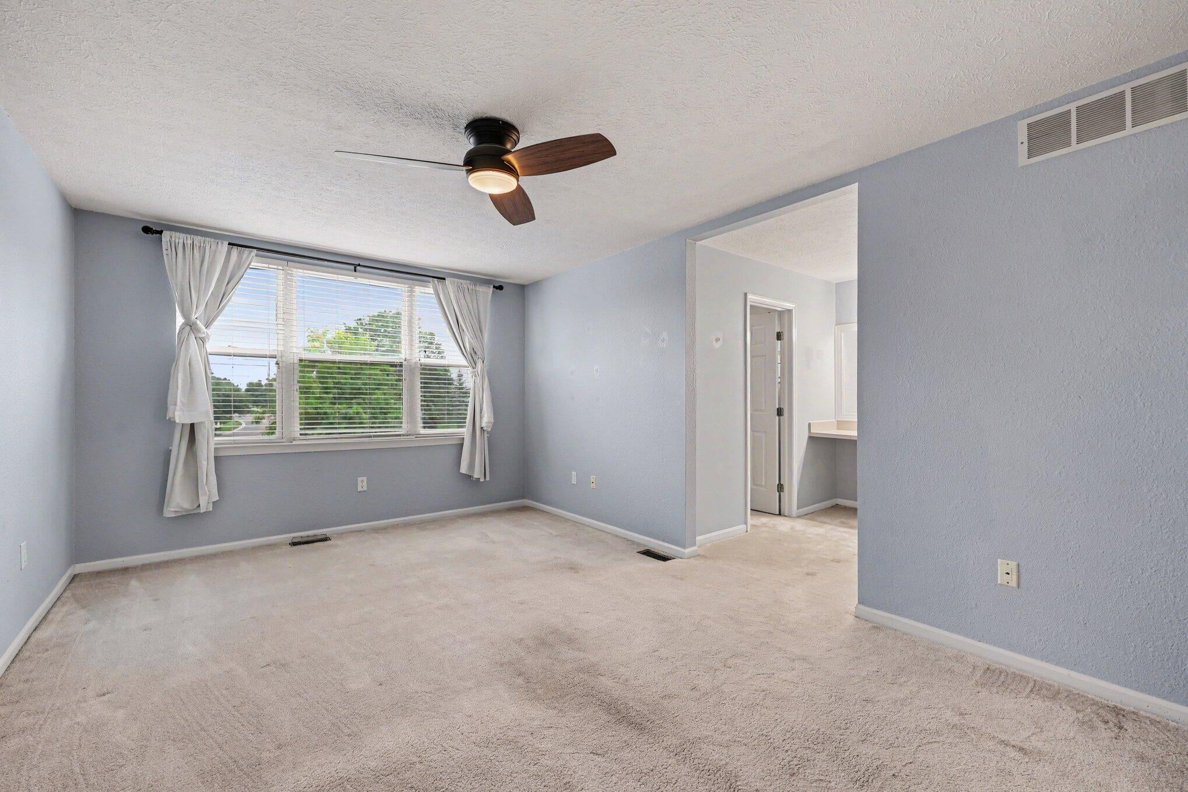
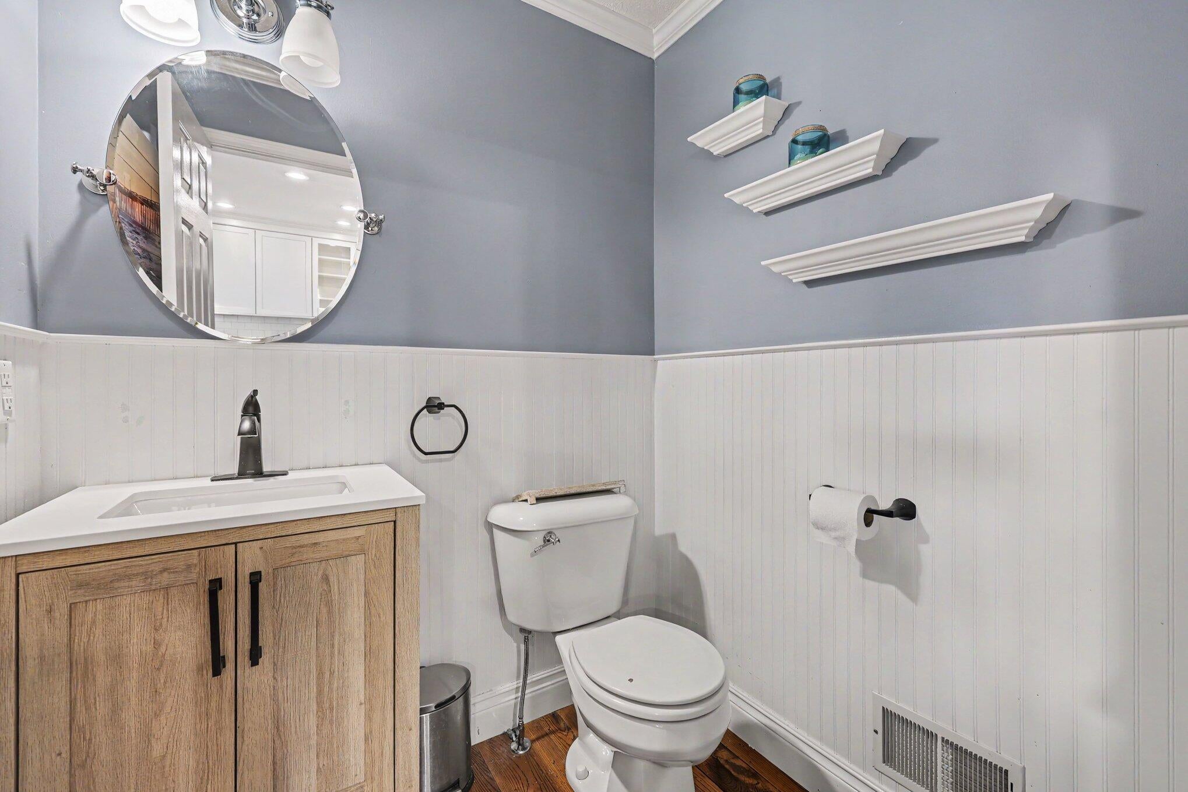
With 3 bedrooms plus an office and 3.5 baths this condo provides a lot of room. It also has a great location, additional parking, convenient access to shopping, highway, bus routes, and restaurants. This is an exceptional end unit with soaring great room, open concept, two car garage, walk-out lower level and a pond view. The updated kitchen includes Island with contrasting granite counters, plus Kraftmaid dovetailed cabinets, faced Bosch dishwasher, wine fridge, and stainless steel appliances. The Chelsea plank floors, 3,4,5 distressed Hickory are very durable and easy to care for. The two bedrooms upstairs have ensuite bathing and both have walk-in closets for lots of storage. The rear deck is composite and directly underneath at ground level is a concrete patio perfect for potted plants and a grill.
Listing Snapshot
Inside Area (SqFt)
2,141 sqft
HOA/Condo/Coop Fees
$425 monthly
Sq Ft Source
Public Records
Recent Activity
| 2 weeks ago | | Listing first seen on site |
| 2 weeks ago | | Listing updated with changes from the MLS® |
General Features
Cross Street
A2 Saline Rd & Oak Valley Dr
Parking
AttachedConcreteGarage Faces FrontGarage Door OpenerPaved
Property Sub Type
Condominium
Special Circumstances
Standard
Style
ColonialEndUnitOtherTraditional
Utilities
Cable ConnectedNatural Gas Connected
Interior Features
Appliances
Gas Water HeaterOvenRefrigeratorRange
Basement
Walk-Out AccessDaylightFinishedFullSump Pump
Cooling
Ceiling Fan(s)Central Air
Fireplace Features
Gas LogLiving Room
Flooring
CarpetCeramic TileTileWood
Heating
Forced AirNatural Gas
Interior
Vaulted Ceiling(s)
Laundry Features
Gas Dryer HookupLower Level
Window Features
Insulated WindowsScreensWindow Treatments
BathFull
Level - Basement
Bedroom 2
Dimensions - 15.0 x 12.0Level - UpperArea - 180
Bedroom 3
Dimensions - 13.0 x 12.0Level - LowerArea - 156
Family Room
Dimensions - 19.0 x 15.0Level - LowerArea - 285
Game Room
Description - Finished
Great Room
Dimensions - 17.0 x 15.0Level - MainArea - 255
Kitchen
Dimensions - 21.0 x 13.0Level - MainArea - 273
Laundry
Dimensions - 11.0 x 5.0Level - LowerArea - 55
Master Bedroom
Dimensions - 17.0 x 11.0Level - UpperArea - 187
Office
Dimensions - 8.0 x 6.0Level - UpperArea - 48
Exterior Features
Patio And Porch
DeckPatio
Road Frontage
Private Road
Windows/Doors
Insulated WindowsScreensWindow Treatments
Community Features
Association Amenities
PoolSpa/Hot TubTennis Court(s)
Association Fee Frequency
Monthly
Community Features
PoolSidewalks
MLS Area
Area04141PittsfieldTwp
Financing Terms Available
CashConventionalVA Loan
Listing courtesy of The Charles Reinhart Company: ToddL@Ameritech.net

IDX provided courtesy of Realcomp II Ltd. via
GreaterMetropolitanAssociationofREALTORS. Copyright © 2026 Realcomp II Ltd. Shareholders.
IDX information is provided exclusively for consumers' personal, non-commercial use and may not be used for any purpose other than to identify prospective properties consumers may be interested in purchasing and that the data is deemed reliable but not guaranteed accurate by the MLS.
Source: Walkscore


Did you know? You can invite friends and family to your search. They can join your search, rate and discuss listings with you.