Save
Ask
Tour
Hide
Share
$450,000
New Listing

975 Elliott Road
Iosco Township, MI 48836

For Sale|Single Family Residence|Active
4
Beds
2
Total Baths
2
Full Baths
1,912
SqFt
$235
/SqFt
County:
Livingston
Call Now: 810-632-2345
Is this the listing for you? We can help make it yours.
810-632-2345
975 Elliott Road975 Elliott Road975 Elliott Road975 Elliott Road
Save
Ask
Tour
Hide
Share

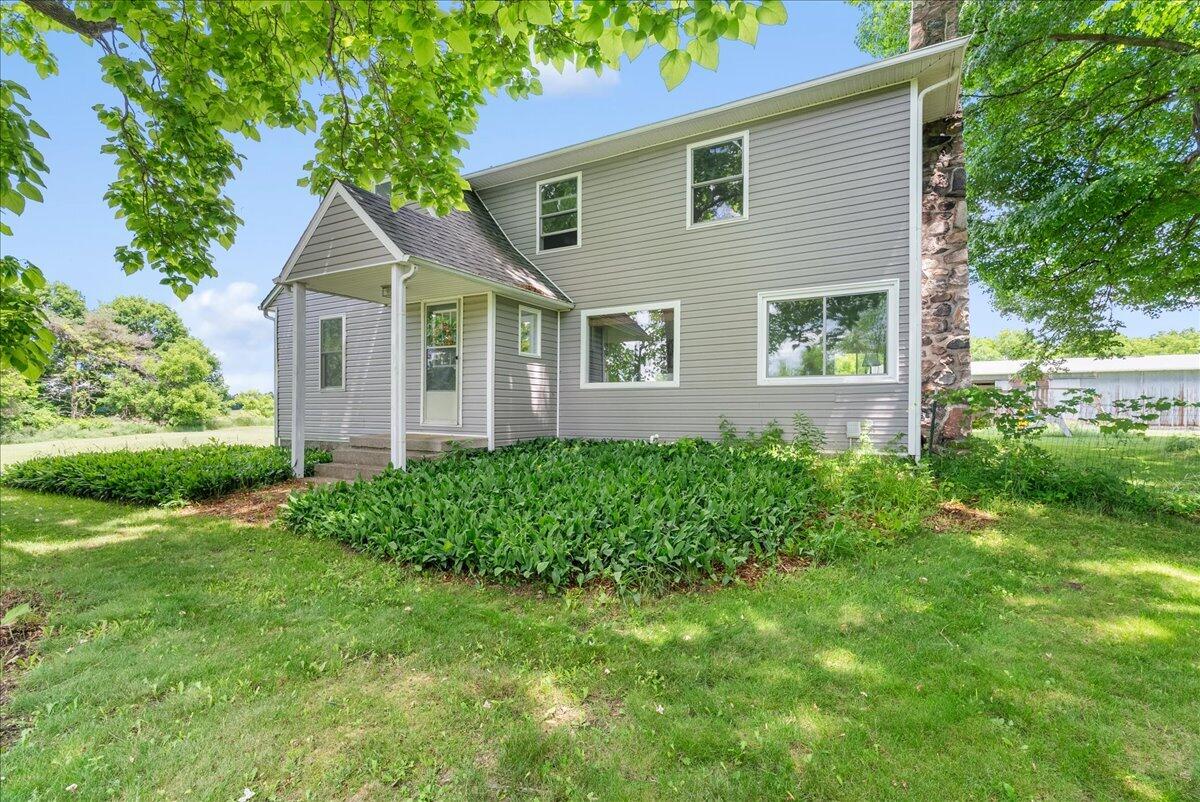
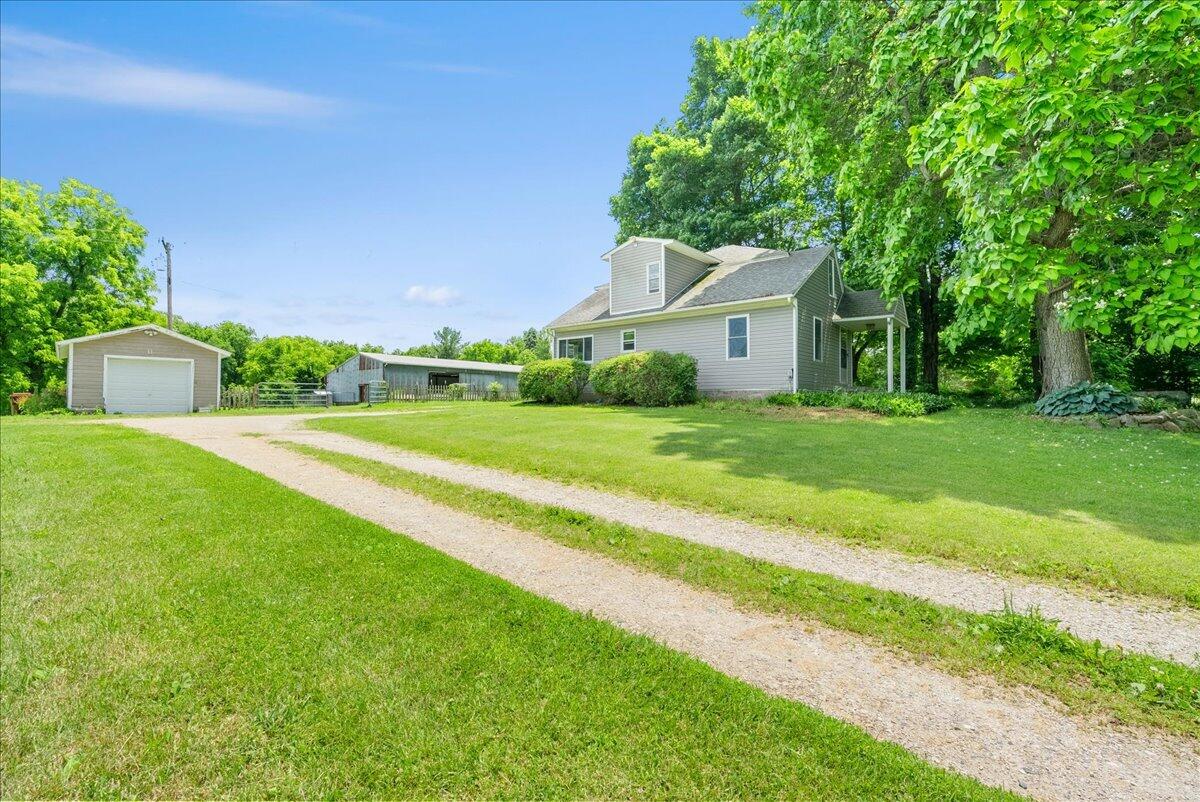
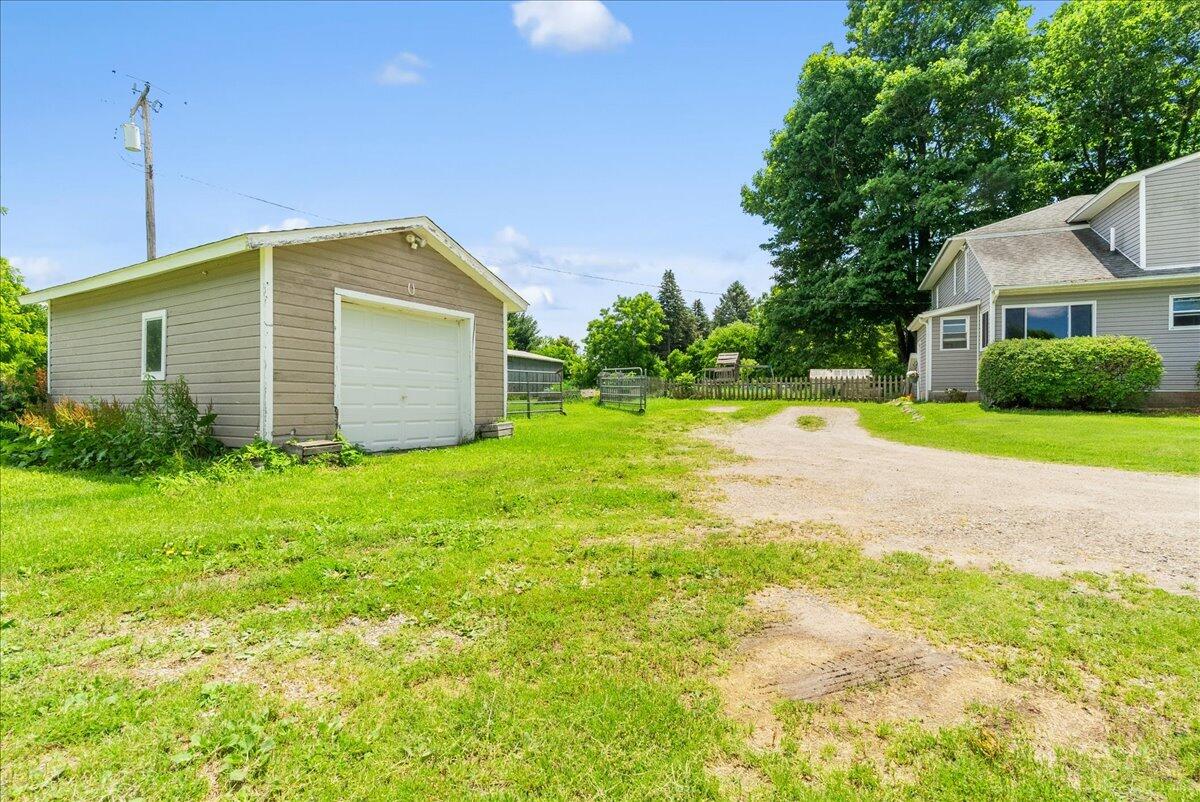
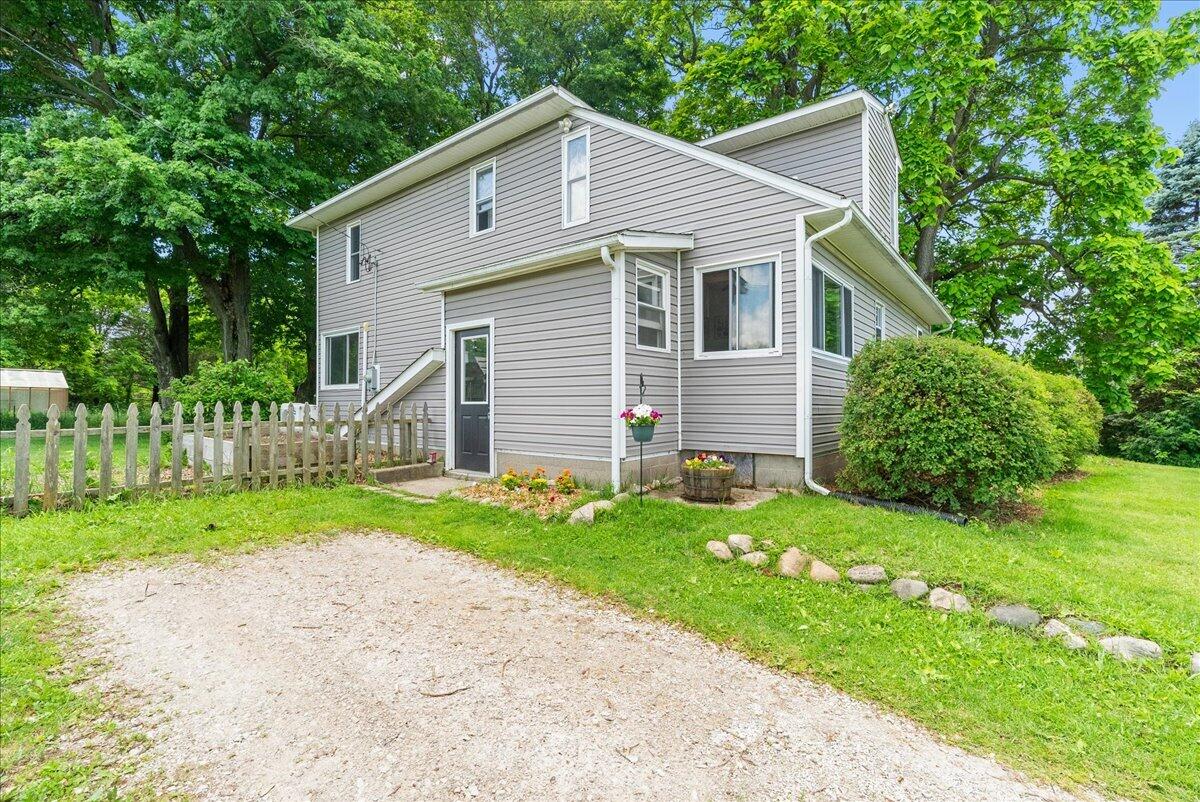
7.25 acres anchored by a 2,400 square foot barn with power and water. Concrete floor, high ceilings, a tack room, and an extended roof across the back covering an open-air stall. Park the equipment, set up a workshop, or bring the horses. The updated 4-bedroom, 2-bath farmhouse offers 1,912 square feet of comfortable living. The main level has hardwood floors, great natural light, and a living room with a wood-burning fireplace and coved ceilings flowing into the dining room. A main-floor bedroom and full bath work for guests or single-level living, with three more bedrooms and an updated full bath upstairs. Updated systems: septic field (2023), water heater (2022), furnace (2021). Seller is offering a $10,000 credit toward closing costs or a rate buydown.

Save
Ask
Tour
Hide
Share
Listing Snapshot
Price 
$450,000
Days On Site 
0 Days
Bedrooms 
4
Inside Area (SqFt) 
1,912 sqft
Total Baths 
2
Full Baths 
2
Partial Baths 
N/A
Lot Size 
7.25 Acres
Year Built 
N/A
MLS® Number 
81026051593
Status 
Active
Property Tax 
$3,256
HOA/Condo/Coop Fees 
N/A
Sq Ft Source 
Public Records
Friends & Family
Recent Activity
4 hours agoListing first seen on site
4 hours agoListing updated with changes from the MLS®
General Features
Acres 
7.25
Cross Street 
Mason & Elliot
Garage 
Yes
Garage Spaces 
1
Parking 
DetachedGarage Faces FrontGravel
Property Sub Type 
Single Family Residence
Sewer 
Septic Tank
SqFt Above 
1912
SqFt Total 
2512
Style 
Farmhouse
Water Source 
PrivateWell
Interior Features
Appliances 
DishwasherDryerRefrigeratorRangeWasherWater Softener Owned
Basement 
Crawl Space
Cooling 
Ceiling Fan(s)
Fireplace 
Yes
Fireplace Features 
Living RoomWood Burning
Fireplaces 
1
Flooring 
CarpetCeramic TileVinylWood
Heating 
Forced AirPropane
Laundry Features 
In BasementSink
BathFull 
Level - Main
Bedroom 2 
Dimensions - 14.0 x 12.0Level - MainArea - 168
Bedroom 3 
Dimensions - 12.0 x 10.0Level - UpperArea - 120
Bedroom 4 
Dimensions - 14.0 x 12.0Level - UpperArea - 168
Dining Room 
Dimensions - 13.0 x 12.0Level - MainArea - 156
Kitchen 
Dimensions - 10.0 x 25.0Level - MainArea - 250
Living Room 
Dimensions - 25.0 x 13.0Level - MainArea - 325
Master Bathroom 
Level - Upper
Master Bedroom 
Dimensions - 25.0 x 13.0Level - UpperArea - 325
Save
Ask
Tour
Hide
Share
Exterior Features
Construction Details 
Vinyl Siding
Roof 
Asphalt
Community Features
MLS Area 
Area01091IoscoTwp
School District 
Fowlerville
Financing Terms Available 
CashConventionalFHAUSDA LoanVA Loan
Roads 
Paved
Schools
School District
Fowlerville
Elementary School
Unknown
Middle School
Unknown
High School
Unknown
Listing courtesy of @properties Christie's Int'lAA: todd@toddwaller.com


IDX provided courtesy of Realcomp II Ltd. via GreaterMetropolitanAssociationofREALTORS. Copyright © 2026 Realcomp II Ltd. Shareholders.

IDX information is provided exclusively for consumers' personal, non-commercial use and may not be used for any purpose other than to identify prospective properties consumers may be interested in purchasing and that the data is deemed reliable but not guaranteed accurate by the MLS.

Neighborhood & Commute
Source: Walkscore
Save
Ask
Tour
Hide
Share