Save
Ask
Tour
Hide
Share
$280,000
2 Days On Site

2701 Winthrop Court
Ann Arbor City, MI 48104

For Sale|Condominium|Active
2
Beds
2
Total Baths
2
Full Baths
1,120
SqFt
$250
/SqFt
1977
Built
Subdivision:
GEORGETOWN COMMONS SOUTH
County:
Washtenaw
Call Now: 810-632-2345
Is this the listing for you? We can help make it yours.
810-632-2345
2701 Winthrop Court2701 Winthrop Court2701 Winthrop Court2701 Winthrop Court
Save
Ask
Tour
Hide
Share

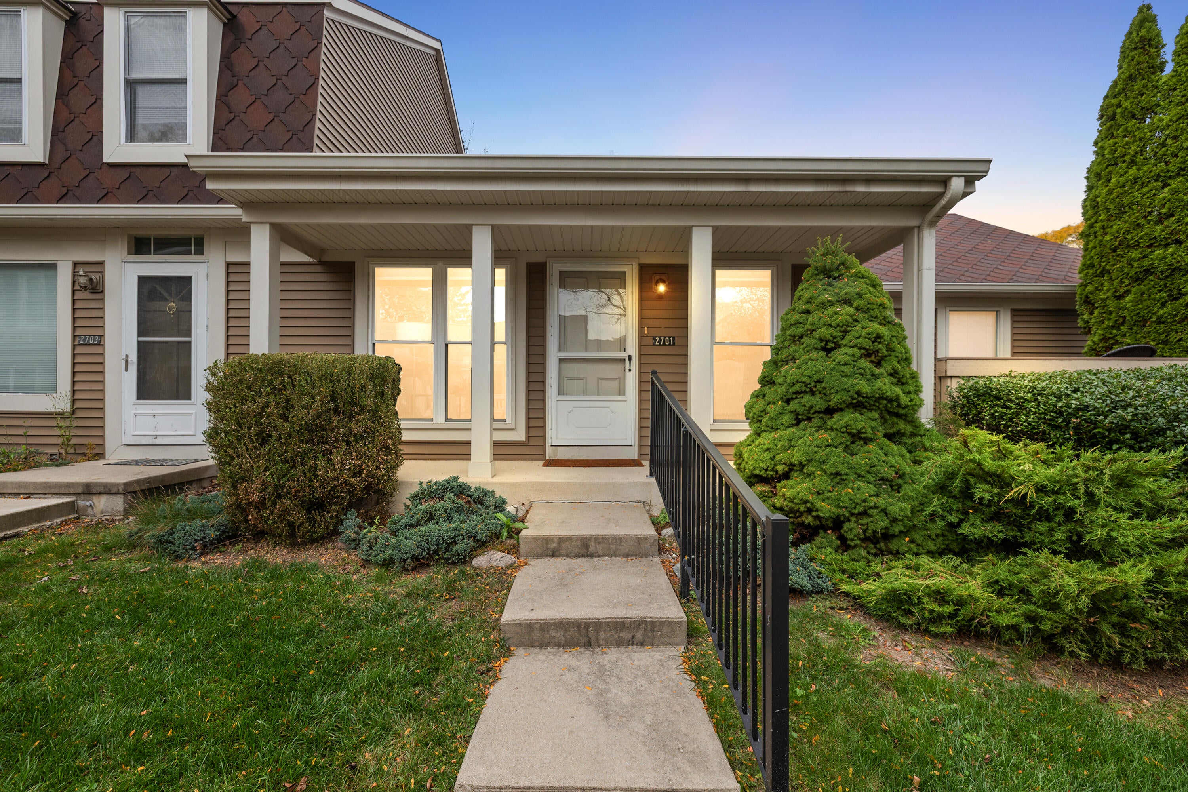
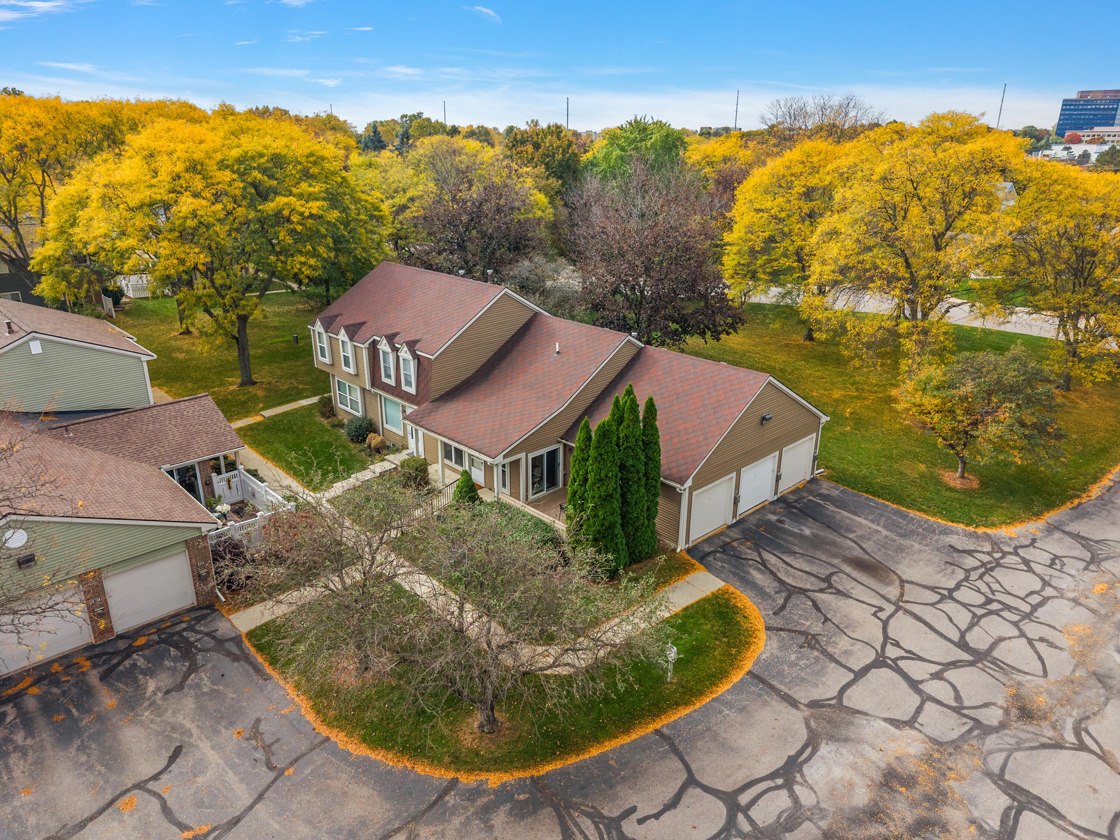
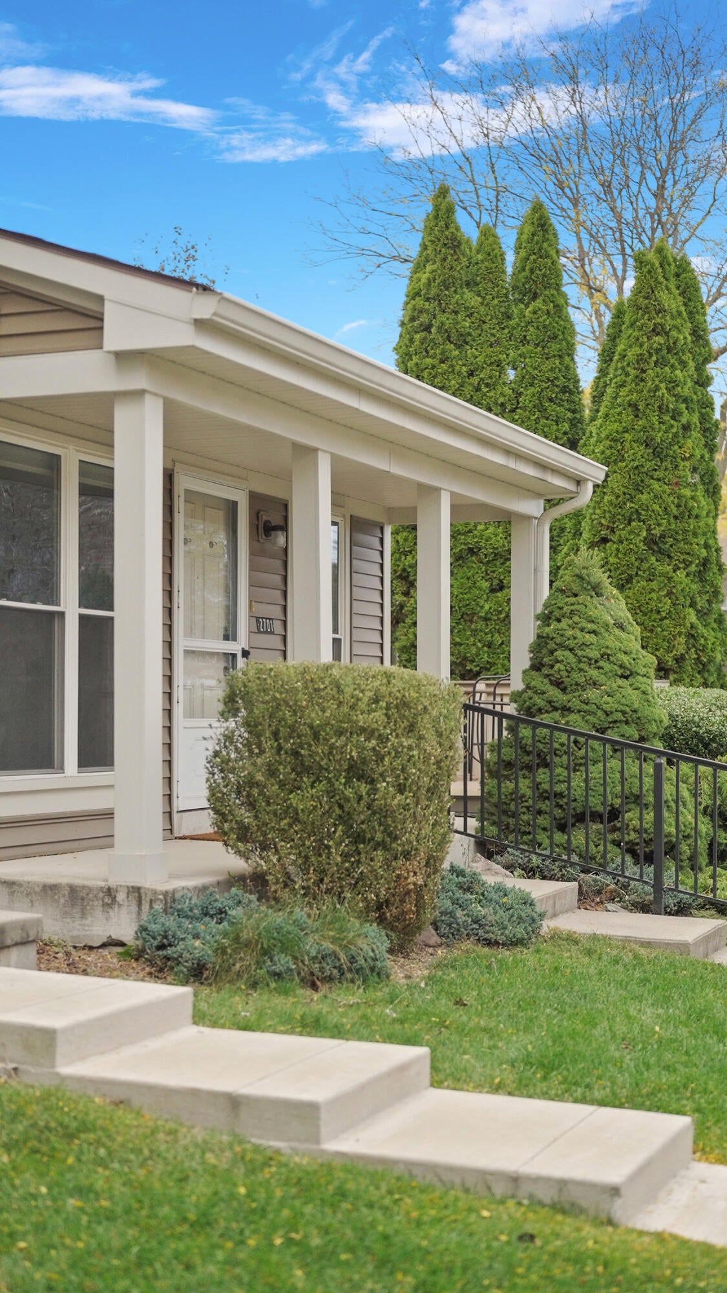
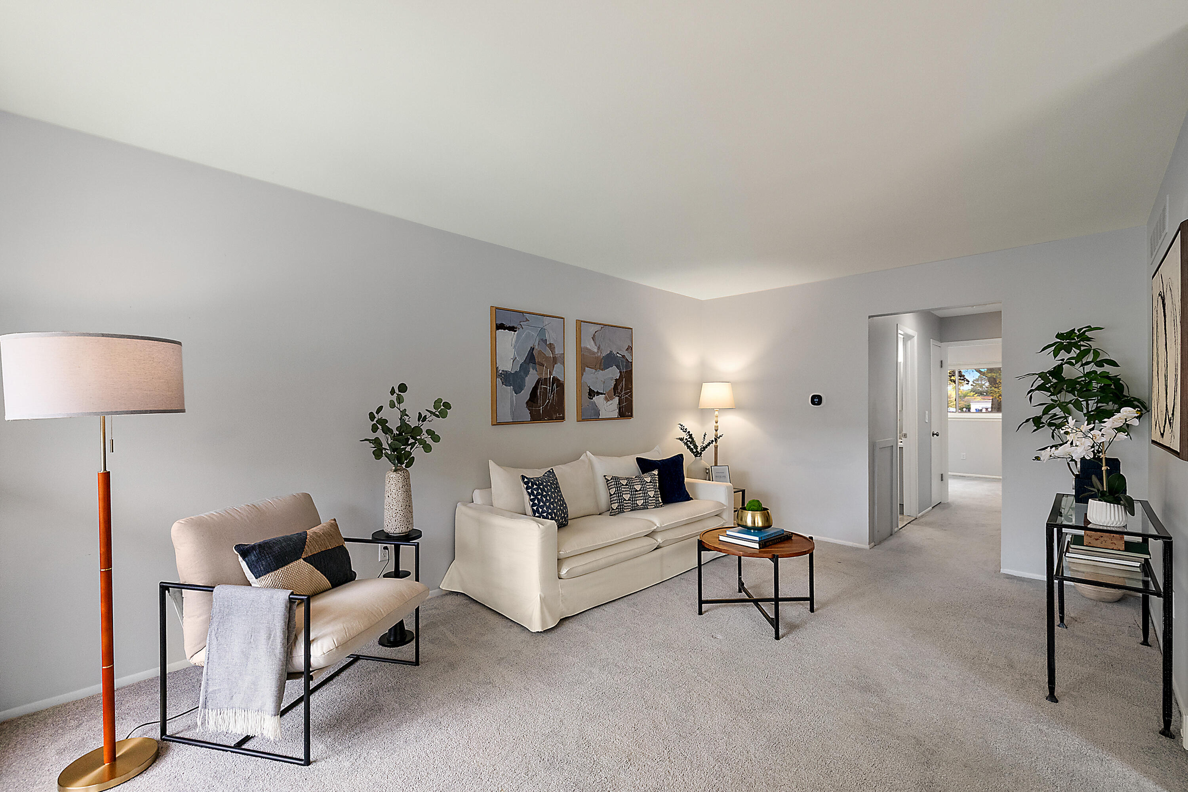
** SELLER OFFERING $3,000 CREDIT ** Nature views, ranch-style comfort, and a PRIVATE attached garage? This Ann Arbor gem checks all the boxes! Tucked into the peaceful & popular Georgetown Commons South community, this light-filled corner unit offers rare single-story living with 2 bedrooms, 2 full baths, and tranquil, nature-filled views from every window. The kitchen features stainless steel appliances, an oversized farmhouse sink, and eat-in area. Enjoy indoor/outdoor living with your private Trex deck for a breath of fresh air, or enjoy the added flexibility of a full basement, partially finished with an egress window, abundant storage, and the 2nd full bath. In-unit laundry includes a W/D (2024), while the attached, RARE private 1-car garage is a standout feature in the community! Additional highlights include main floor carpet (2022), sump pump, and furnace & HWH (approx. 2016). Enjoy a convenient Ann Arbor location close to town staples like Roos Roast, The Big House, York,Briarwood Mall, & SO much more! Easy to show and move-in ready. Schedule your private tour today!

Save
Ask
Tour
Hide
Share
Listing Snapshot
Price 
$280,000
Days On Site 
2 Days
Bedrooms 
2
Inside Area (SqFt) 
1,120 sqft
Total Baths 
2
Full Baths 
2
Partial Baths 
N/A
Lot Size 
N/A
Year Built 
1977
MLS® Number 
81026055174
Status 
Active
Property Tax 
$6,759.74
HOA/Condo/Coop Fees 
$312.64 monthly
Sq Ft Source 
Public Records
Friends & Family
Recent Activity
2 days agoListing updated with changes from the MLS®
2 days agoListing first seen on site
General Features
Attached Garage 
Yes
Cross Street 
Hayes & Einsenhower
Garage 
Yes
Garage Spaces 
1
Parking 
AsphaltAttachedGarage Door OpenerShared DrivewayGarage Faces Side
Pets 
Yes
Property Sub Type 
Condominium
Sewer 
Public Sewer
Special Circumstances 
Standard
SqFt Above 
820
SqFt Below 
300
SqFt Total 
1640
Style 
EndUnitRanch
Utilities 
Natural Gas Connected
Water Source 
Public
Zoning 
MultiFamily
Interior Features
Appliances 
Gas Water HeaterDishwasherDisposalDryerMicrowaveOvenRefrigeratorRangeWasher
Basement 
FullPartially FinishedSump Pump
Cooling 
Central Air
Flooring 
CarpetLaminateTile
Heating 
Forced AirNatural Gas
Laundry Features 
In BasementLaundry RoomSink
Window Features 
ScreensWindow Treatments
BathFull 
Level - Basement
Bedroom 2 
Level - Main
Master Bathroom 
Level - Main
Master Bedroom 
Level - Main
Save
Ask
Tour
Hide
Share
Exterior Features
Construction Details 
Vinyl Siding
Exterior 
Private Entrance
Fencing 
Other
Lot Features 
Corner Lot
Patio And Porch 
DeckOtherPorch
Road Frontage 
Private Road
Roof 
Shingle
Windows/Doors 
ScreensWindow Treatments
Community Features
Association Fee 
$312.64
Association Fee Frequency 
Monthly
Community Features 
Sidewalks
MLS Area 
Area04092AnnArbor
School District 
AnnArbor
Financing Terms Available 
CashConventionalFHAVA Loan
Roads 
Paved
Schools
School District
AnnArbor
Elementary School
Unknown
Middle School
Unknown
High School
Unknown
Listing courtesy of @properties Christie's Int'lAA: [email protected]


IDX provided courtesy of Realcomp II Ltd. via GreaterMetropolitanAssociationofREALTORS. Copyright © 2026 Realcomp II Ltd. Shareholders.

IDX information is provided exclusively for consumers' personal, non-commercial use and may not be used for any purpose other than to identify prospective properties consumers may be interested in purchasing and that the data is deemed reliable but not guaranteed accurate by the MLS.

Neighborhood & Commute
Source: Walkscore
Save
Ask
Tour
Hide
Share