
Save
Ask
Tour
Hide
Share
$409,000
3 Days On Site

2240 Steeplechase Drive
Ann Arbor City, MI 48103

For Sale|Single Family Residence|Active
3
Beds
2
Total Baths
1
Full Bath
1
Partial Bath
1,728
SqFt
$237
/SqFt
1971
Built
Subdivision:
CHURCHILL DOWNS
County:
Washtenaw
Call Now: 810-632-2345
Is this the listing for you? We can help make it yours.
810-632-2345
2240 Steeplechase Drive2240 Steeplechase Drive2240 Steeplechase Drive2240 Steeplechase Drive
Save
Ask
Tour
Hide
Share

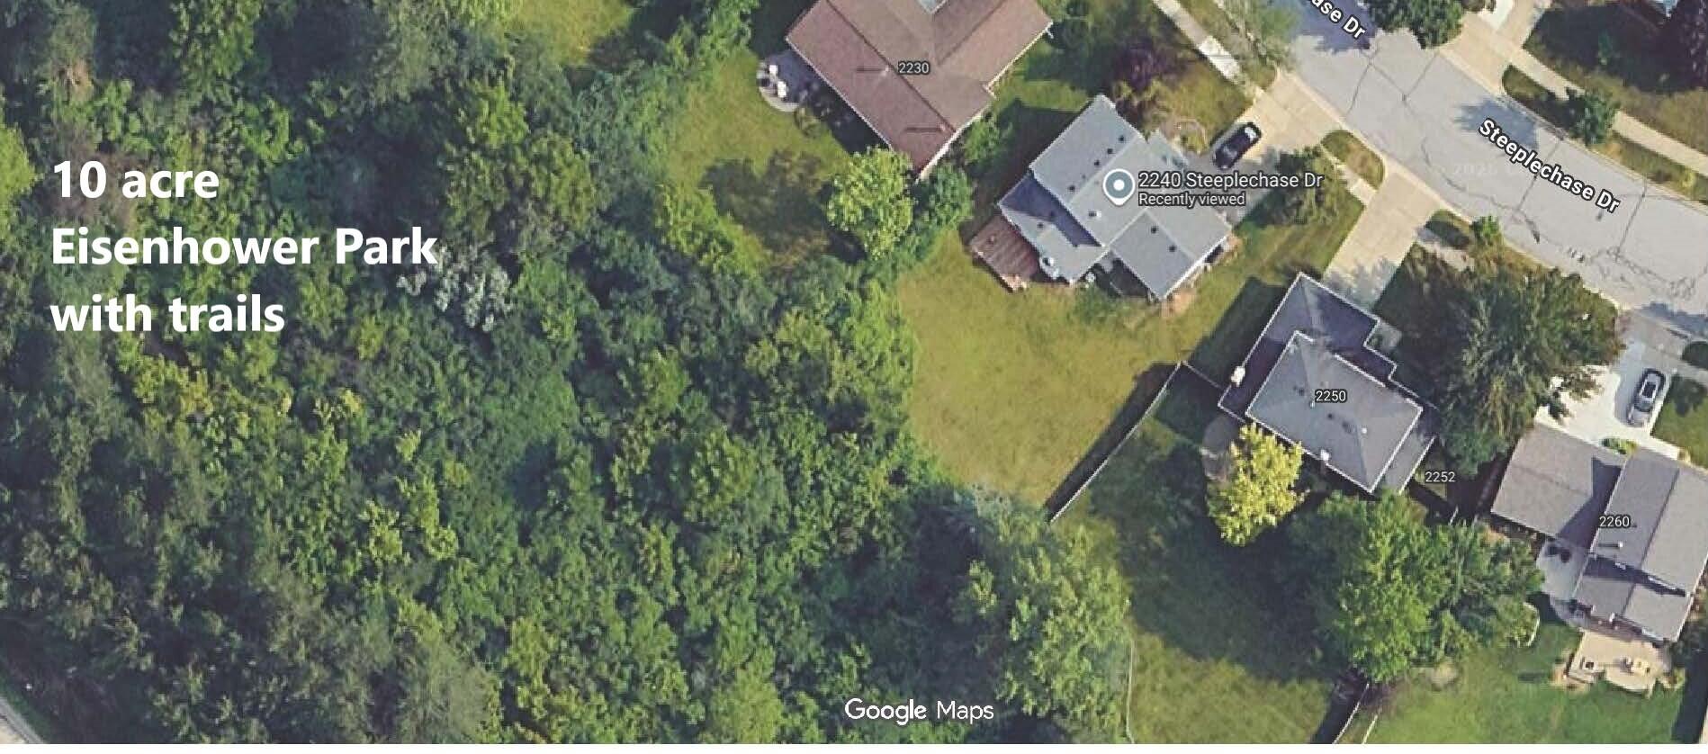
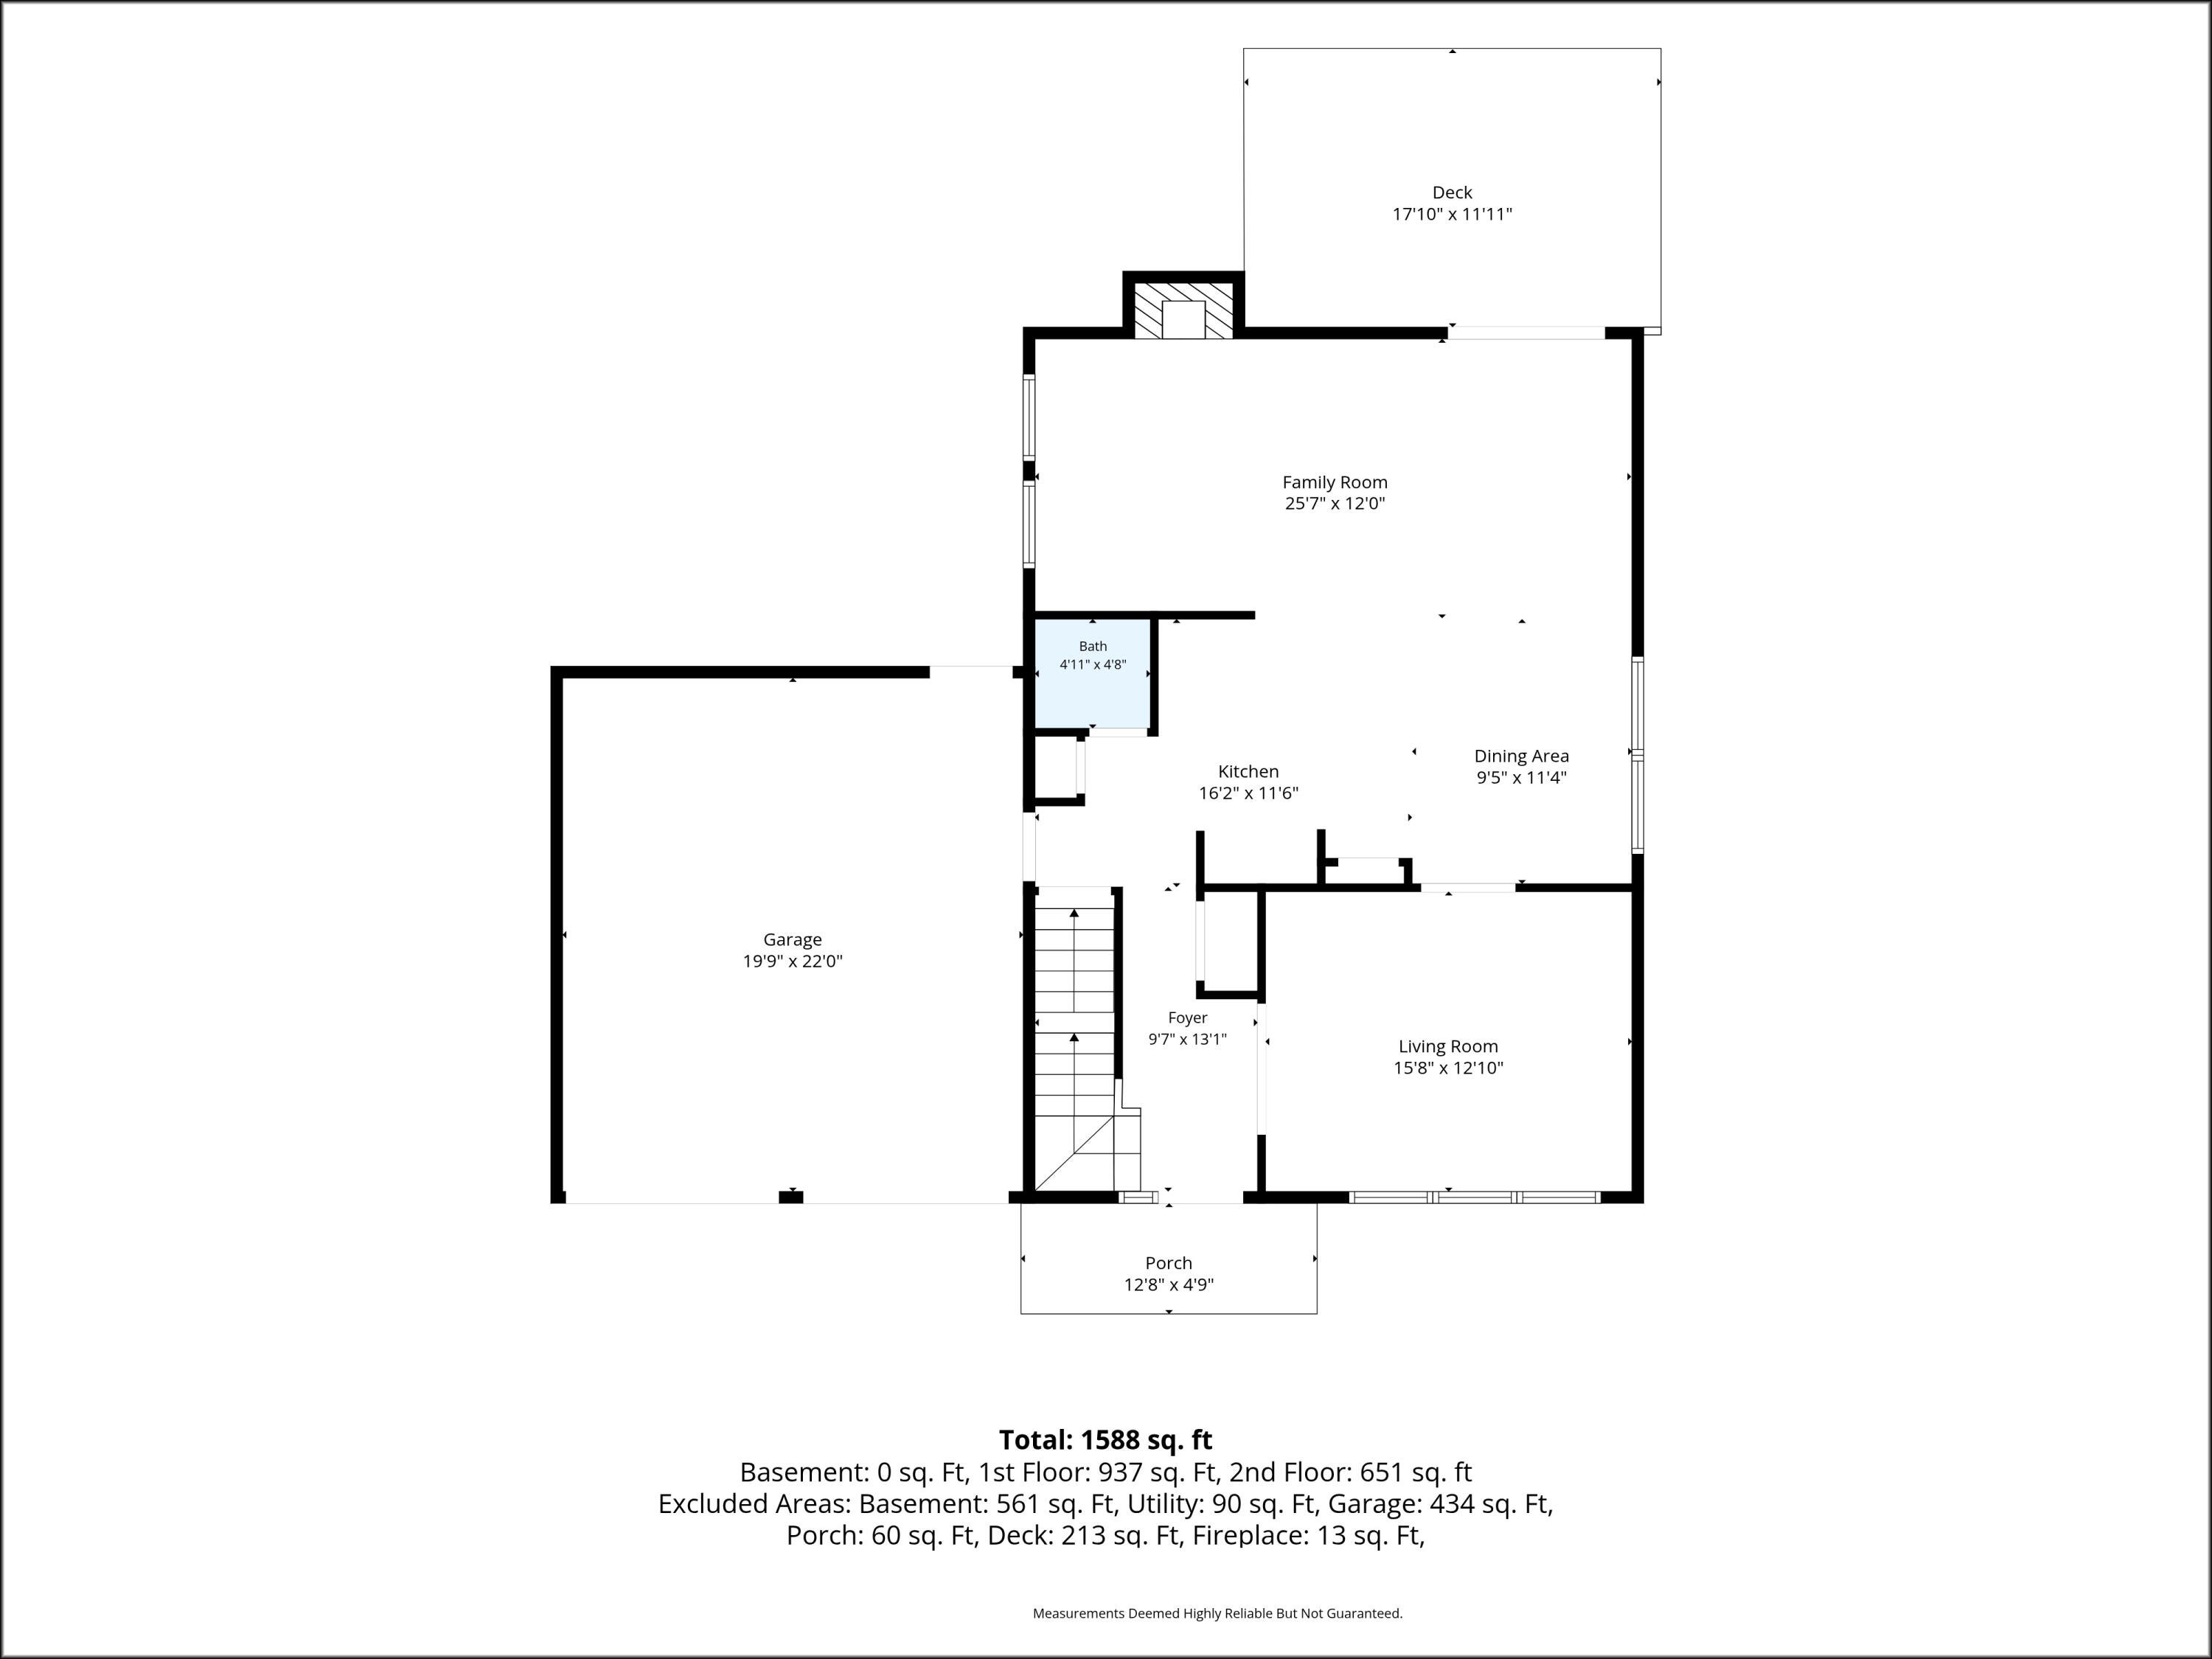
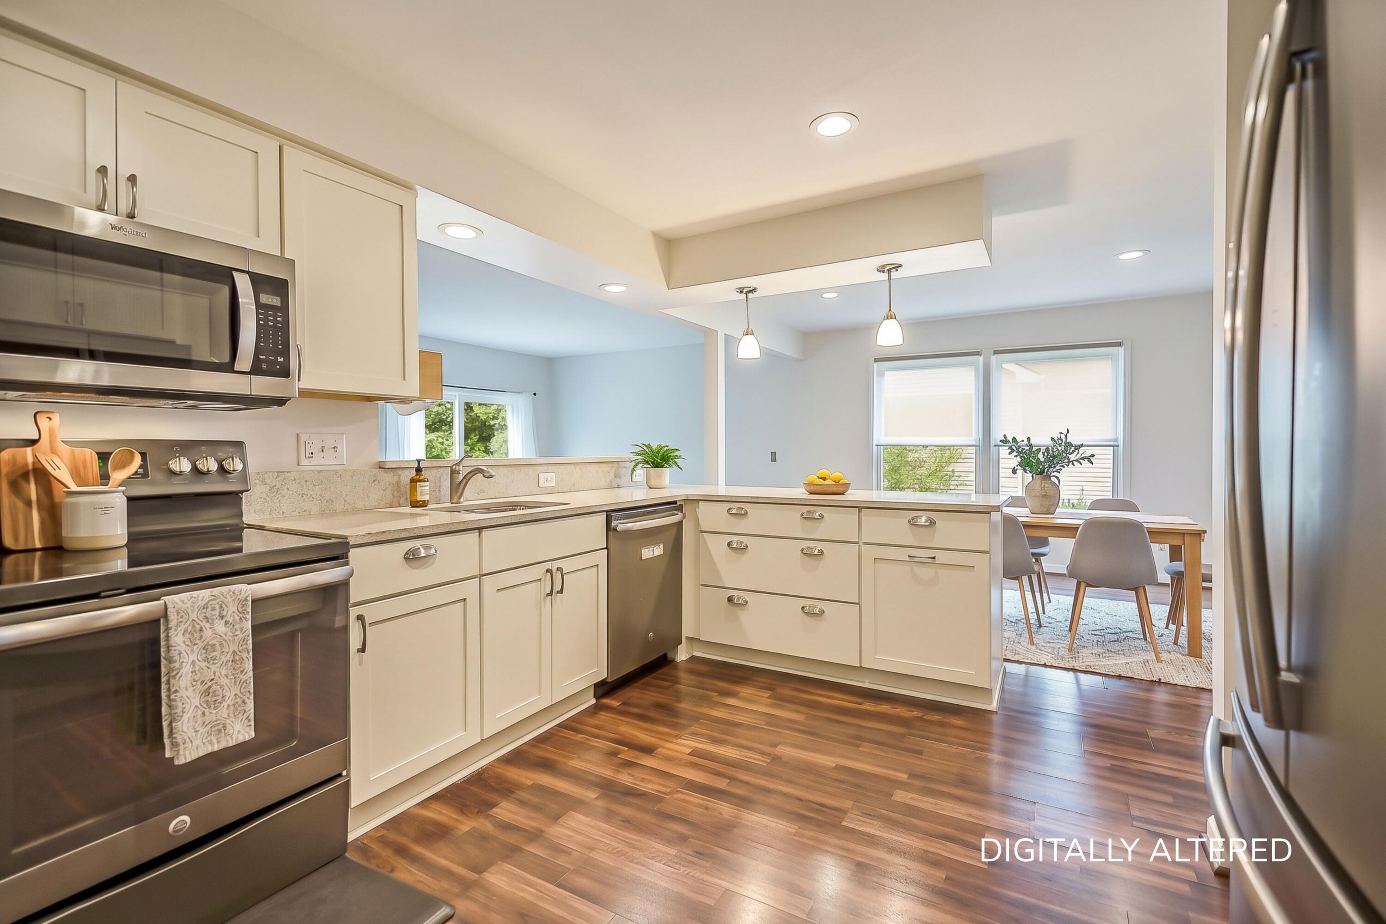
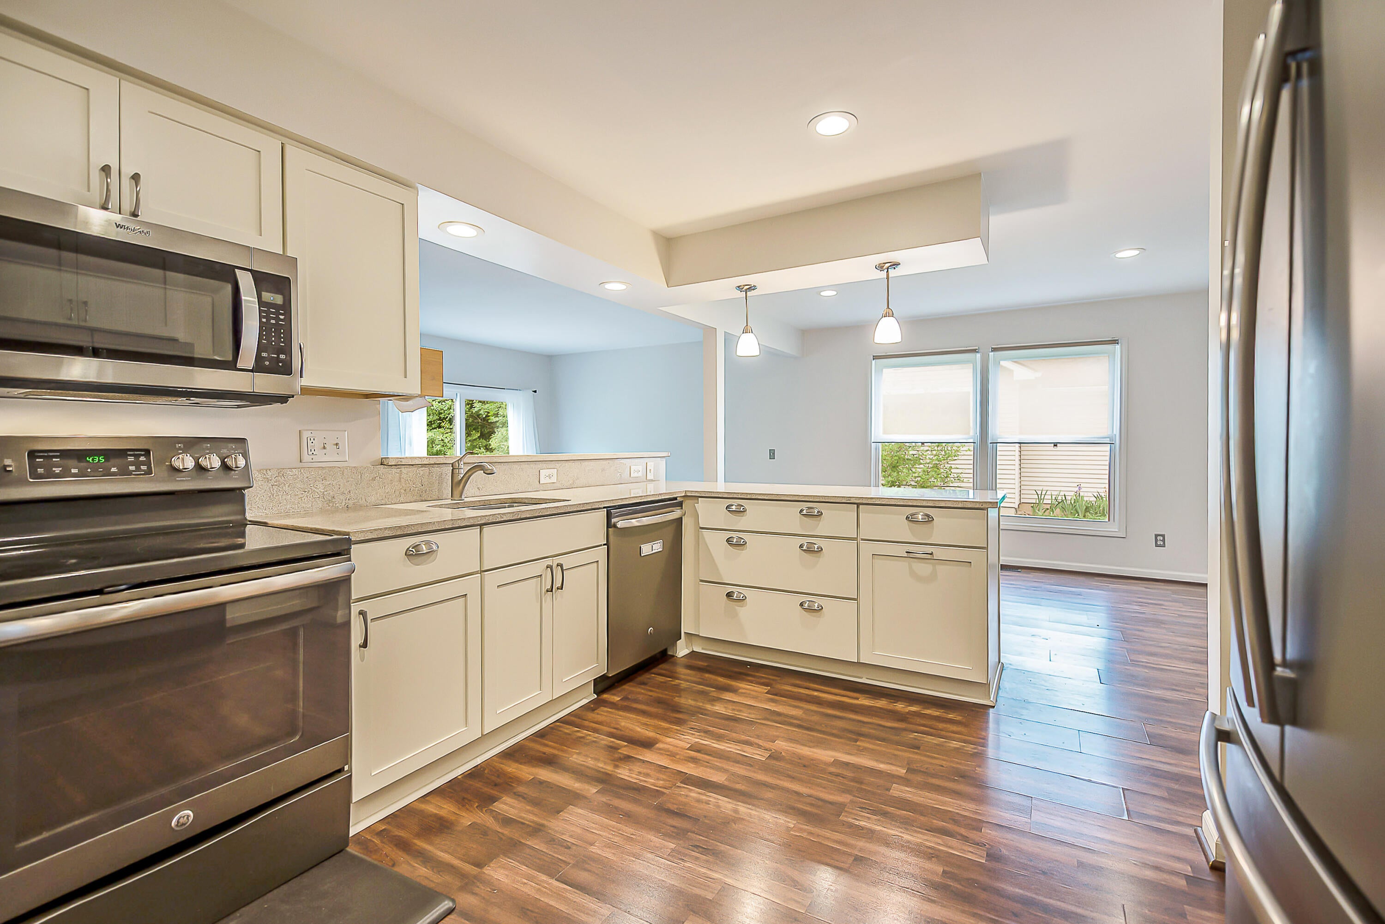
This refreshed Lawton colonial home offers an inviting open layout and a tranquil setting with no backyard neighbors. A remodeled kitchen with granite countertops and white soft-close cabinetry, flows into a spacious dining area and sunken family room with a cozy fireplace for one combined living space. Step onto the deck and enjoy the private .24-acre yard, where mature trees create a peaceful backdrop bordering 10-acre Eisenhower Park and its scenic trails. A bright formal living room and updated powder room complete the main level. Upstairs, 3 comfortable bedrooms and a full bath. You will enjoy the primary bedroom with a dressing area and w/in closet. The full, dry, part. finished basement offers flexible space for a home office, gym, or rec room, with an egress window and glass-block windows. Add'l highlights include a 2-car att. garage and newer washer and dryer. Walk to Lawton, minutes to shopping, the Big House and downtown A2. Home Energy Rating: 3 see report at [email protected]

Save
Ask
Tour
Hide
Share
Listing Snapshot
Price 
$409,000
Days On Site 
3 Days
Bedrooms 
3
Inside Area (SqFt) 
1,728 sqft
Total Baths 
2
Full Baths 
1
Partial Baths 
1
Lot Size 
0.24 Acres
Year Built 
1971
MLS Number 
81026055254
Status 
Active
Property Tax 
$11,479
HOA/Condo/Coop Fees 
N/A
Sq Ft Source 
Public Records
Friends & Family
Recent Activity
3 days agoListing updated with changes from the MLS
3 days agoListing first seen on site
General Features
Acres 
0.24
Attached Garage 
Yes
Cross Street 
Churchill
Disclosures 
Mineral Rights
Foundation 
Slab
Garage 
Yes
Garage Spaces 
2
Parking 
AttachedConcreteGarage Faces FrontGarage Door Opener
Property Sub Type 
Single Family Residence
Sewer 
Public Sewer
Special Circumstances 
Standard
SqFt Above 
1728
SqFt Below 
216
SqFt Total 
2430
Style 
Colonial
Water Source 
Public
Zoning 
Residential
Interior Features
Appliances 
DishwasherDisposalDryerOvenRefrigeratorRangeWasher
Basement 
FullPartially FinishedSump Pump
Cooling 
Ceiling Fan(s)Central Air
Fireplace 
Yes
Fireplace Features 
Family RoomGas Log
Fireplaces 
1
Flooring 
CarpetTileVinyl
Heating 
Forced AirNatural Gas
Interior 
Pantry
Laundry Features 
Lower Level
Window Features 
Window Treatments
BathFull 
Level - Upper
BathLav 
Level - Main
Bedroom 2 
Level - Upper
Bedroom 3 
Level - Upper
Dining Room 
Level - Main
Family Room 
Level - Main
Game Room 
Level - BasementDescription - Par Finished
Kitchen 
Level - Main
Laundry 
Level - Basement
Living Room 
Level - Main
Master Bedroom 
Level - Upper
Save
Ask
Tour
Hide
Share
Exterior Features
Construction Details 
Aluminum SidingBrick
Patio And Porch 
DeckPorch
Roof 
AsphaltShingle
Windows/Doors 
Window Treatments
Community Features
Community Features 
Sidewalks
MLS Area 
Area04092AnnArbor
School District 
AnnArbor
Financing Terms Available 
CashConventionalVA Loan
Schools
School District
AnnArbor
Elementary School
Unknown
Middle School
Unknown
High School
Unknown
Listing courtesy of The Charles Reinhart Company: [email protected]


IDX provided courtesy of Realcomp II Ltd. via GreaterMetropolitanAssociationofREALTORS. Copyright © 2026 Realcomp II Ltd. Shareholders.

IDX information is provided exclusively for consumers' personal, non-commercial use and may not be used for any purpose other than to identify prospective properties consumers may be interested in purchasing and that the data is deemed reliable but not guaranteed accurate by the MLS.

Neighborhood & Commute
Source: Walkscore
Save
Ask
Tour
Hide
Share