Save
Ask
Tour
Hide
Share
$510,000
2 Days On Site

9897 Fleming Road
Dexter Township, MI 48130

For Sale|Single Family Residence|Active
3
Beds
3
Total Baths
3
Full Baths
2,800
SqFt
$182
/SqFt
1986
Built
County:
Washtenaw
Call Now: 810-632-2345
Is this the listing for you? We can help make it yours.
810-632-2345
9897 Fleming Road9897 Fleming Road9897 Fleming Road9897 Fleming Road
Save
Ask
Tour
Hide
Share

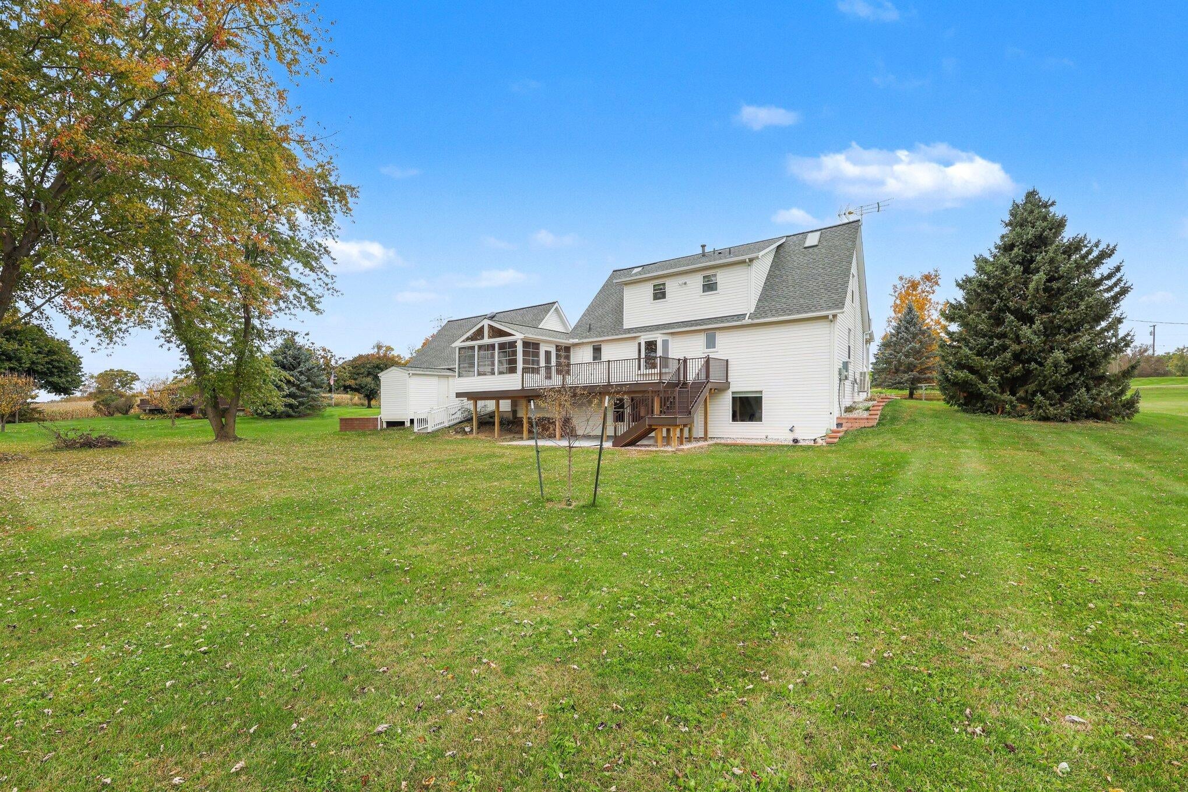
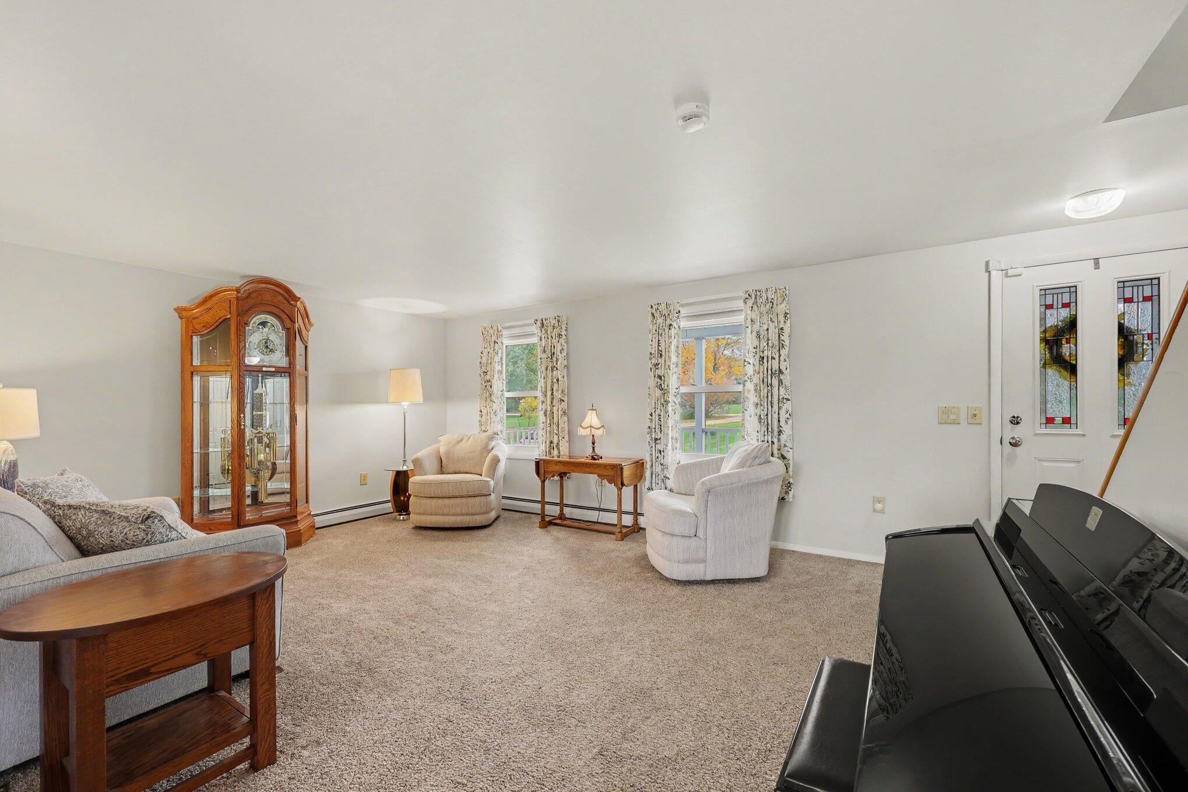
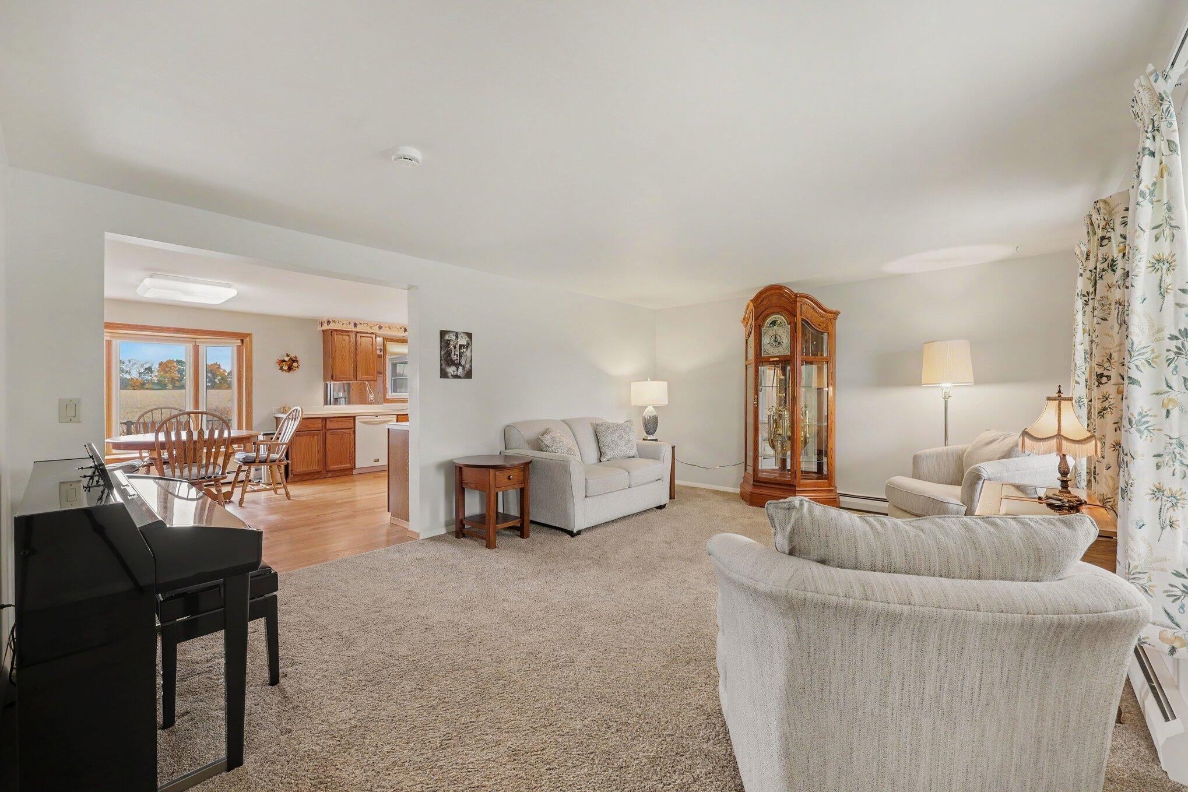
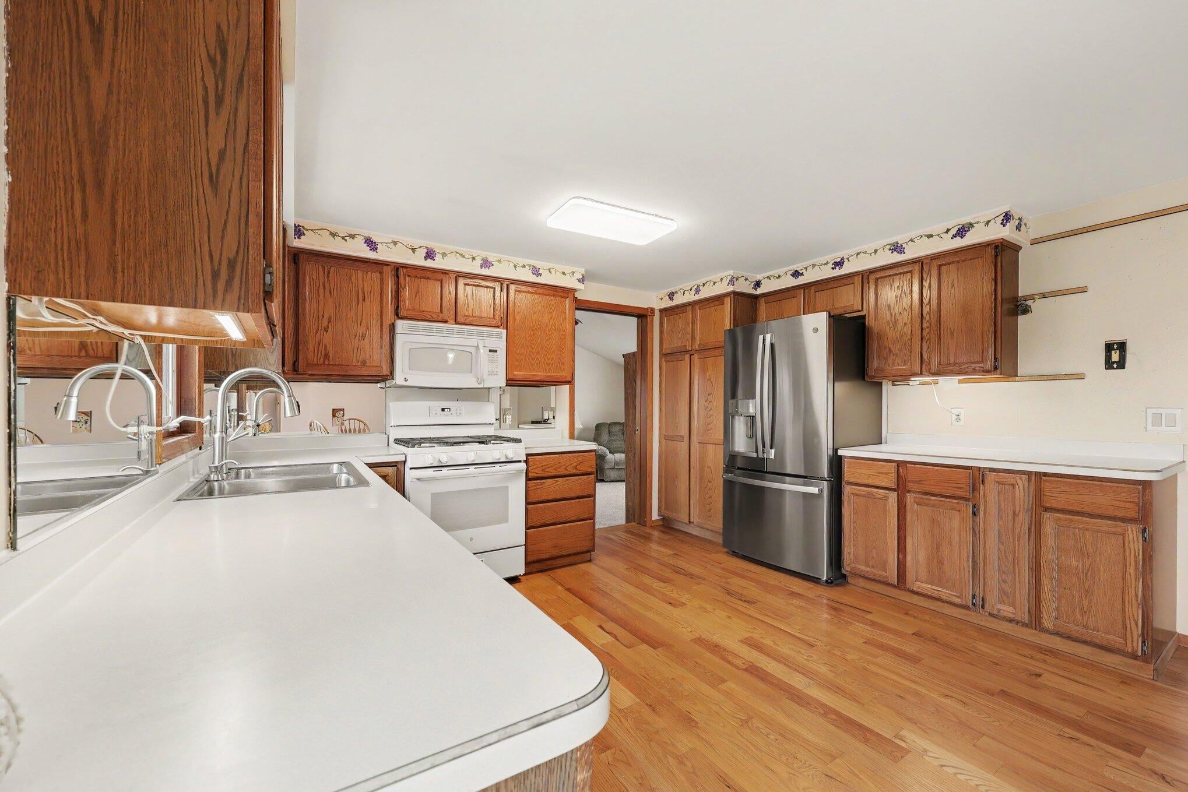
Peaceful country living on a beautiful one-acre site in the Dexter School District, conveniently located just minutes from Chelsea, Dexter, and Hudson Mills Golf Course. This inviting home offers a versatile first floor plan with two bedrooms, a large kitchen and two living areas and a three-season sunroom, perfect for relaxing and enjoying the tranquil setting. A large bedroom suite on the 2nd floor features a large walk in closet and full bath with spa tub and separate shower stall. A finished walkout lower level expands the living space with a second kitchen and full bath ideal for entertaining. An unfinished walk-up bonus space above the garage offers additional flexibility for future home office, studio, or recreation room. Outdoor living is enhanced by a new large Trex deck and a ground level paver patio, while the maintenance-free exterior adds lasting convenience. A wonderful combination of space, comfort, and a peaceful setting close to area amenities and recreation.

Save
Ask
Tour
Hide
Share
Listing Snapshot
Price 
$510,000
Days On Site 
2 Days
Bedrooms 
3
Inside Area (SqFt) 
2,800 sqft
Total Baths 
3
Full Baths 
3
Partial Baths 
N/A
Lot Size 
1 Acre
Year Built 
1986
MLS® Number 
81026055286
Status 
Active
Property Tax 
$7,354.25
HOA/Condo/Coop Fees 
N/A
Sq Ft Source 
Public Records
Friends & Family
Recent Activity
2 days agoListing updated with changes from the MLS®
2 days agoListing first seen on site
General Features
Acres 
1
Attached Garage 
Yes
Cross Street 
Dexter Pinckney
Garage 
Yes
Garage Spaces 
2
Parking 
AsphaltAttachedGarage Faces FrontGarage Door OpenerPaved
Property Sub Type 
Single Family Residence
Sewer 
Septic Tank
Special Circumstances 
Standard
SqFt Above 
1960
SqFt Below 
840
SqFt Total 
3080
Style 
CapeCodTraditional
Utilities 
Natural Gas Connected
Water Source 
PrivateWell
Zoning 
Other
Interior Features
Appliances 
Gas Water HeaterDishwasherDisposalDryerMicrowaveRefrigeratorRangeWasherWater Softener Owned
Basement 
Walk-Out AccessCrawl SpaceDaylightFullPartially FinishedSump Pump
Cooling 
Attic FanCeiling Fan(s)
Flooring 
CarpetVinylWood
Heating 
BaseboardHot WaterNatural Gas
Laundry Features 
In HallMain Level
Spa 
Yes
Window Features 
Bay Window(s)Insulated WindowsScreensSkylight(s)Window Treatments
BathFull 
Level - Upper
Bedroom 2 
Level - Main
Bedroom 3 
Level - Upper
Family Room 
Level - Main
Kitchen 
Level - Main
Laundry 
Level - Main
Living Room 
Level - Main
Master Bedroom 
Level - Main
ThreeSeasonRoom 
Save
Ask
Tour
Hide
Share
Exterior Features
Construction Details 
Vinyl Siding
Lot Features 
Level
Patio And Porch 
DeckPatioPorch
Roof 
Asphalt
Spa 
Yes
Windows/Doors 
Bay Window(s)Insulated WindowsScreensSkylight(s)Window Treatments
Community Features
Accessibility Features 
Therapeutic Whirlpool
MLS Area 
Area04021DexterTwp
School District 
Dexter
Financing Terms Available 
CashConventional
Roads 
Paved
Schools
School District
Dexter
Elementary School
Unknown
Middle School
Unknown
High School
Unknown
Listing courtesy of The Charles Reinhart Company: [email protected]


IDX provided courtesy of Realcomp II Ltd. via GreaterMetropolitanAssociationofREALTORS. Copyright © 2026 Realcomp II Ltd. Shareholders.

IDX information is provided exclusively for consumers' personal, non-commercial use and may not be used for any purpose other than to identify prospective properties consumers may be interested in purchasing and that the data is deemed reliable but not guaranteed accurate by the MLS.

Neighborhood & Commute
Source: Walkscore
Save
Ask
Tour
Hide
Share