
Save
Ask
Tour
Hide
Share
$299,900
3 Days On Site

7973 Willow Road
Augusta Charter Township, MI 48160

For Sale|Single Family Residence|Active
3
Beds
1
Total Bath
1
Full Bath
1,635
SqFt
$183
/SqFt
1970
Built
County:
Washtenaw
Call Now: 810-632-2345
Is this the listing for you? We can help make it yours.
810-632-2345
7973 Willow Road7973 Willow Road7973 Willow Road7973 Willow Road
Save
Ask
Tour
Hide
Share

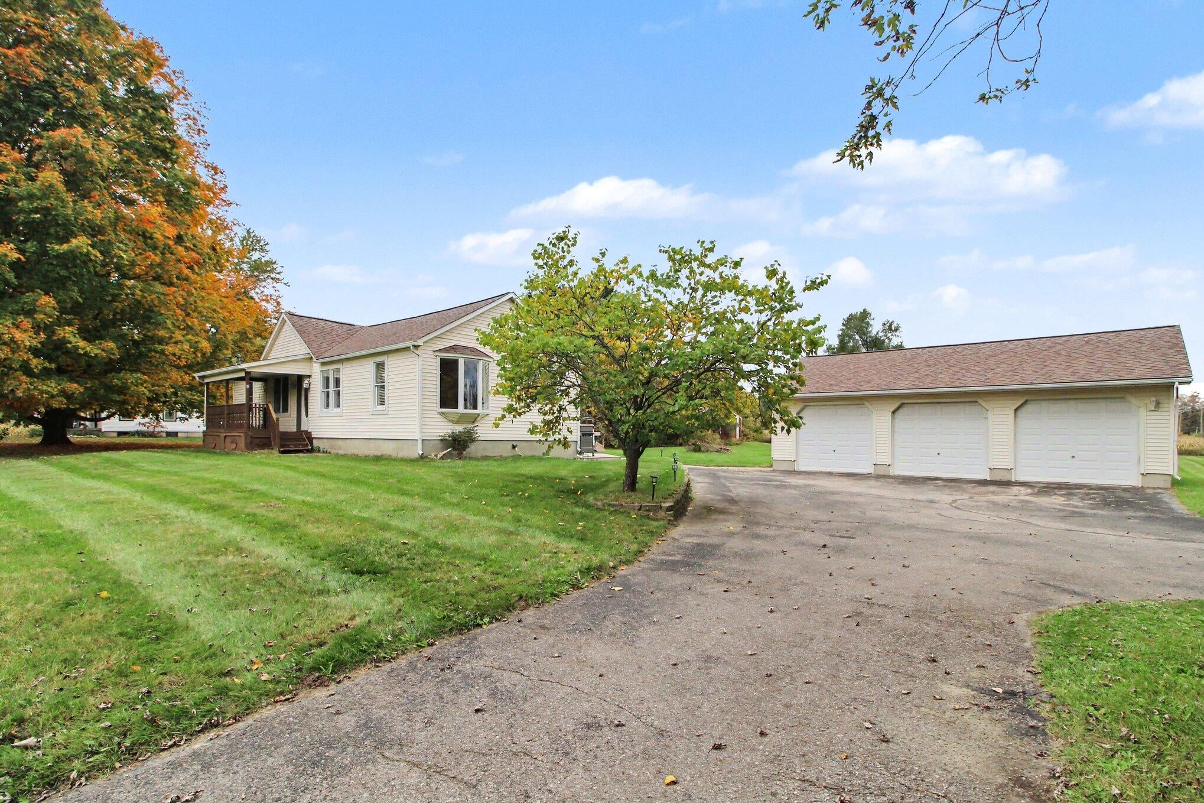
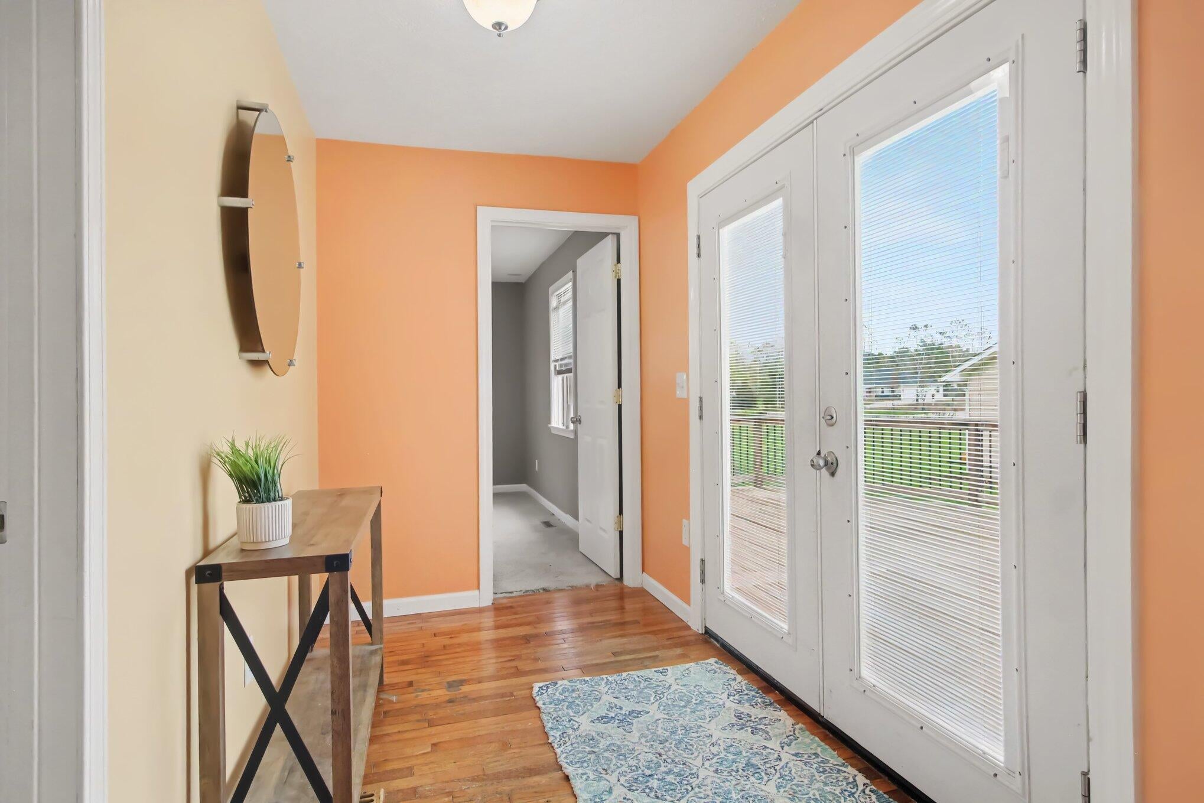
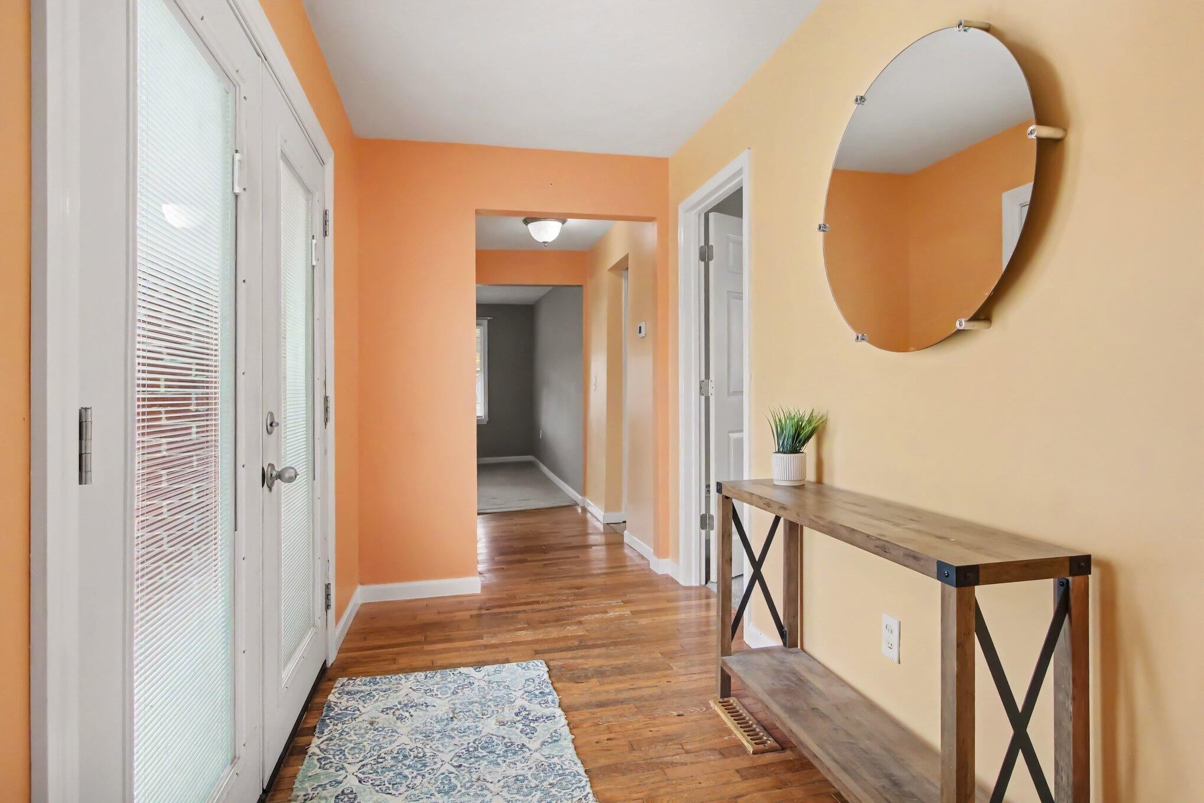
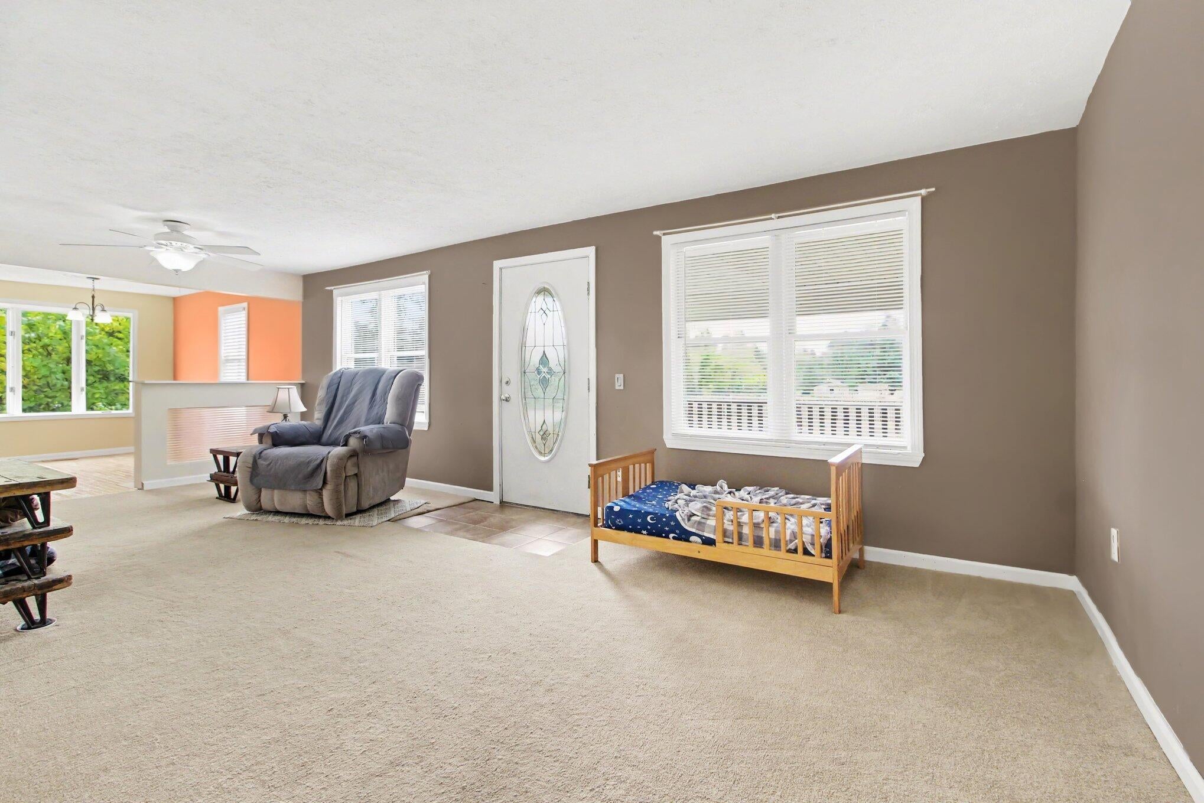
Did I tell you that October was going to be the month YOU FINALLY FIND YOUR WAY HOME!!! Come check out this 2 Acre Ranch, located on a corner lot with frontage on two paved roads. Over 1600sqft. of living space with a traditional Front Living Room set to entertain, a combo Kitchen and Dining Area that is just the right size and 3 large main-level Bedrooms just for starters. A full Basement adds a finished Rec area, Laundry Room and plenty of storage within. City Water, Time of Sale for Septic approved through the County and natural Gas. The home is in need of new flooring and some TLC, and priced accordingly. A delightful 3 Car detached Garage all ready to impress and a grand back Deck and Patio area built for relaxation. Lincoln School district and Augusta Township tax base. Got plans this weekend???

Save
Ask
Tour
Hide
Share
Listing Snapshot
Price 
$299,900
Days On Site 
3 Days
Bedrooms 
3
Inside Area (SqFt) 
1,635 sqft
Total Baths 
1
Full Baths 
1
Partial Baths 
N/A
Lot Size 
2 Acres
Year Built 
1970
MLS Number 
81026055320
Status 
Active
Property Tax 
$3,016
HOA/Condo/Coop Fees 
N/A
Sq Ft Source 
Public Records
Friends & Family
Recent Activity
3 days agoListing updated with changes from the MLS
3 days agoListing first seen on site
General Features
Acres 
2
Cross Street 
Corner of Willow and Whittaker
Garage 
Yes
Garage Spaces 
3
Parking 
AsphaltDetachedGarage Faces Front
Property Sub Type 
Single Family Residence
Sewer 
Septic Tank
Special Circumstances 
Standard
SqFt Above 
1435
SqFt Below 
200
SqFt Total 
1635
Style 
Ranch
Utilities 
Natural Gas Connected
Water Source 
Public
Zoning 
Residential
Interior Features
Appliances 
Gas Water HeaterDryerMicrowaveRefrigeratorRangeWasher
Basement 
Crawl SpaceSump Pump
Cooling 
Ceiling Fan(s)Central Air
Flooring 
CarpetVinylWood
Heating 
Forced AirNatural Gas
Laundry Features 
In BasementLaundry Room
Spa 
Yes
Window Features 
Screens
BathFull 
Level - Main
Bedroom 2 
Dimensions - 15.0 x 16.0Level - MainArea - 240
Bedroom 3 
Dimensions - 15.0 x 20.0Level - MainArea - 300
Dining Room 
Dimensions - 11.0 x 12.0Level - MainArea - 132
Game Room 
Dimensions - 19.0 x 10.0Level - BasementArea - 190
Kitchen 
Dimensions - 10.0 x 11.0Level - MainArea - 110
Laundry 
Dimensions - 9.0 x 9.0Level - BasementArea - 81
Living Room 
Dimensions - 27.0 x 14.0Level - MainArea - 378
Master Bedroom 
Dimensions - 17.0 x 17.0Level - MainArea - 289
Save
Ask
Tour
Hide
Share
Exterior Features
Construction Details 
Vinyl Siding
Lot Features 
Corner LotLevel
Patio And Porch 
DeckPorch
Roof 
Shingle
Spa 
Yes
Windows/Doors 
Screens
Community Features
Accessibility Features 
Therapeutic Whirlpool
MLS Area 
Area04201AugustaTwp
School District 
LincolnConsolidated
Financing Terms Available 
CashConventionalFHAVA Loan
Roads 
Paved
Schools
School District
LincolnConsolidated
Elementary School
Unknown
Middle School
Unknown
High School
Unknown
Listing courtesy of Real Estate One Inc: [email protected]


IDX provided courtesy of Realcomp II Ltd. via GreaterMetropolitanAssociationofREALTORS. Copyright © 2026 Realcomp II Ltd. Shareholders.

IDX information is provided exclusively for consumers' personal, non-commercial use and may not be used for any purpose other than to identify prospective properties consumers may be interested in purchasing and that the data is deemed reliable but not guaranteed accurate by the MLS.

Neighborhood & Commute
Source: Walkscore
Save
Ask
Tour
Hide
Share