
Save
Ask
Tour
Hide
Share
$259,000
2 Days On Site

4215 Inverness Street
Dexter City, MI 48130

For Sale|Condominium|Active
2
Beds
2
Total Baths
2
Full Baths
1,163
SqFt
$223
/SqFt
1997
Built
County:
Washtenaw
Call Now: 810-632-2345
Is this the listing for you? We can help make it yours.
810-632-2345
Upcoming Open Houses
Sun, Nov 8, 11:00 AM - 1:00 PM
4215 Inverness Street4215 Inverness Street4215 Inverness Street4215 Inverness Street
Save
Ask
Tour
Hide
Share

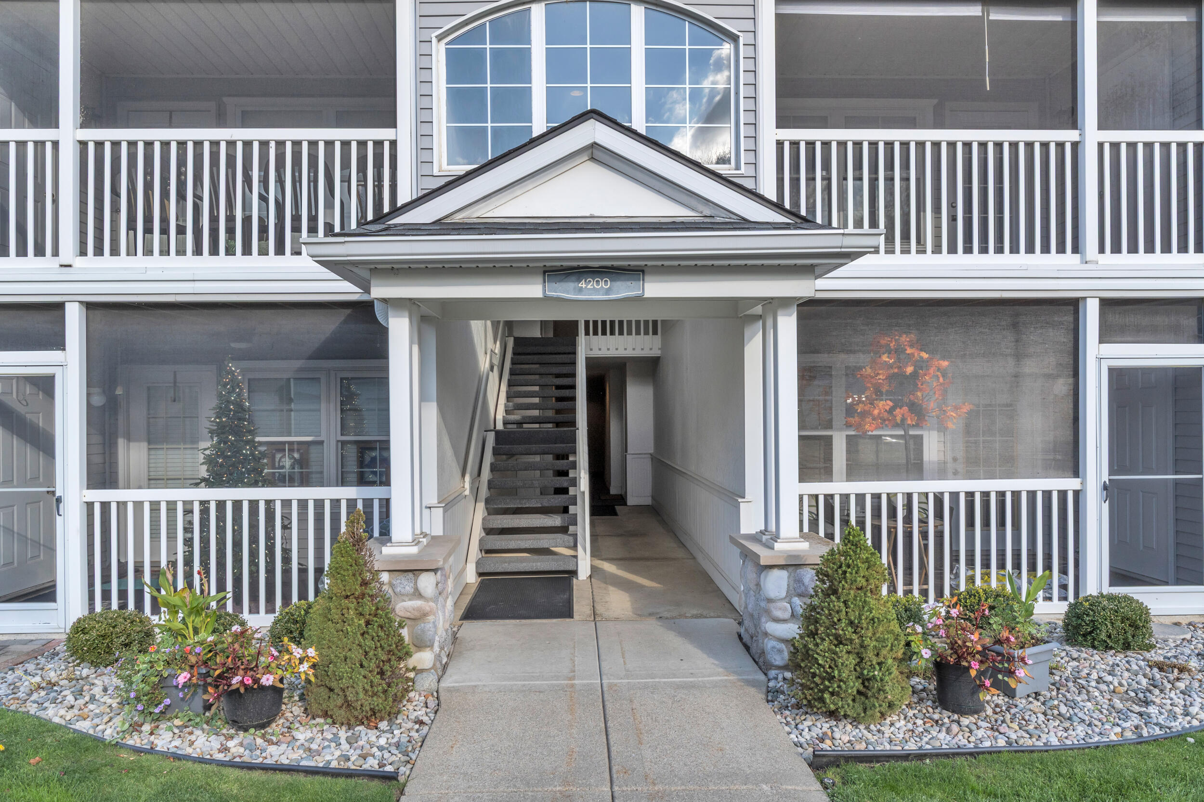
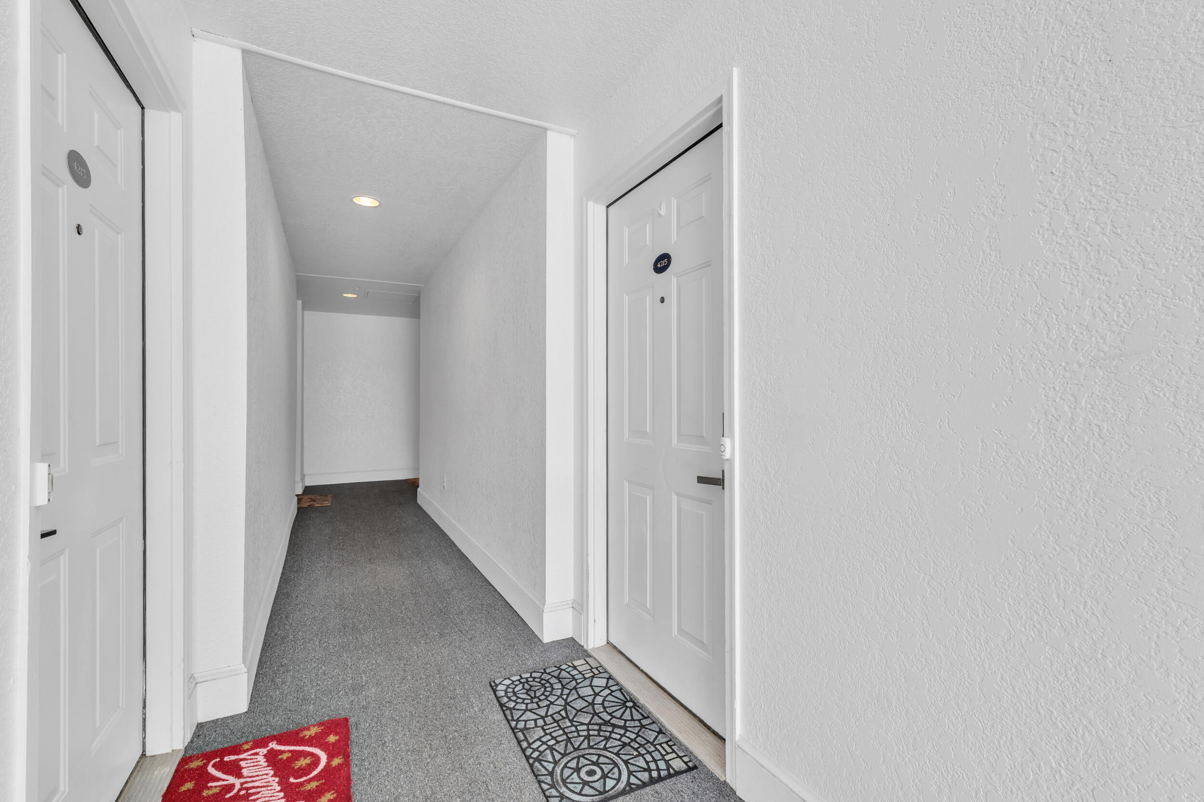
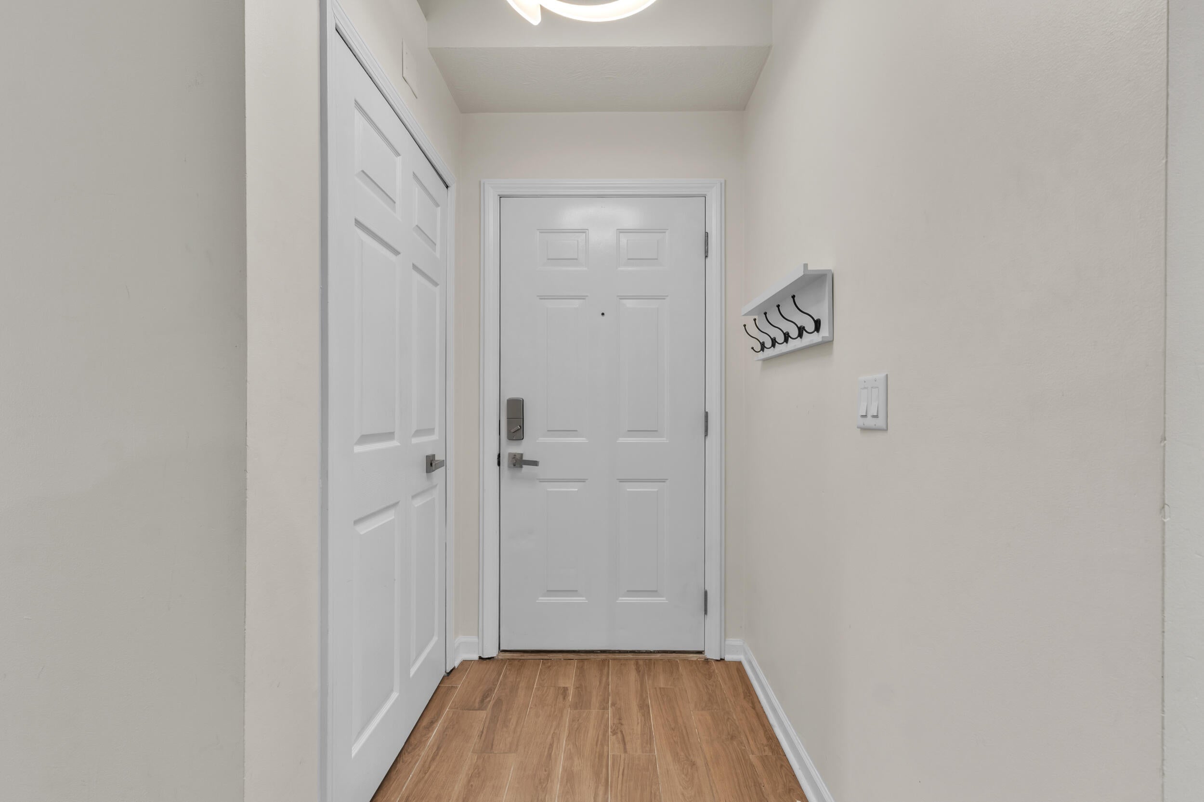
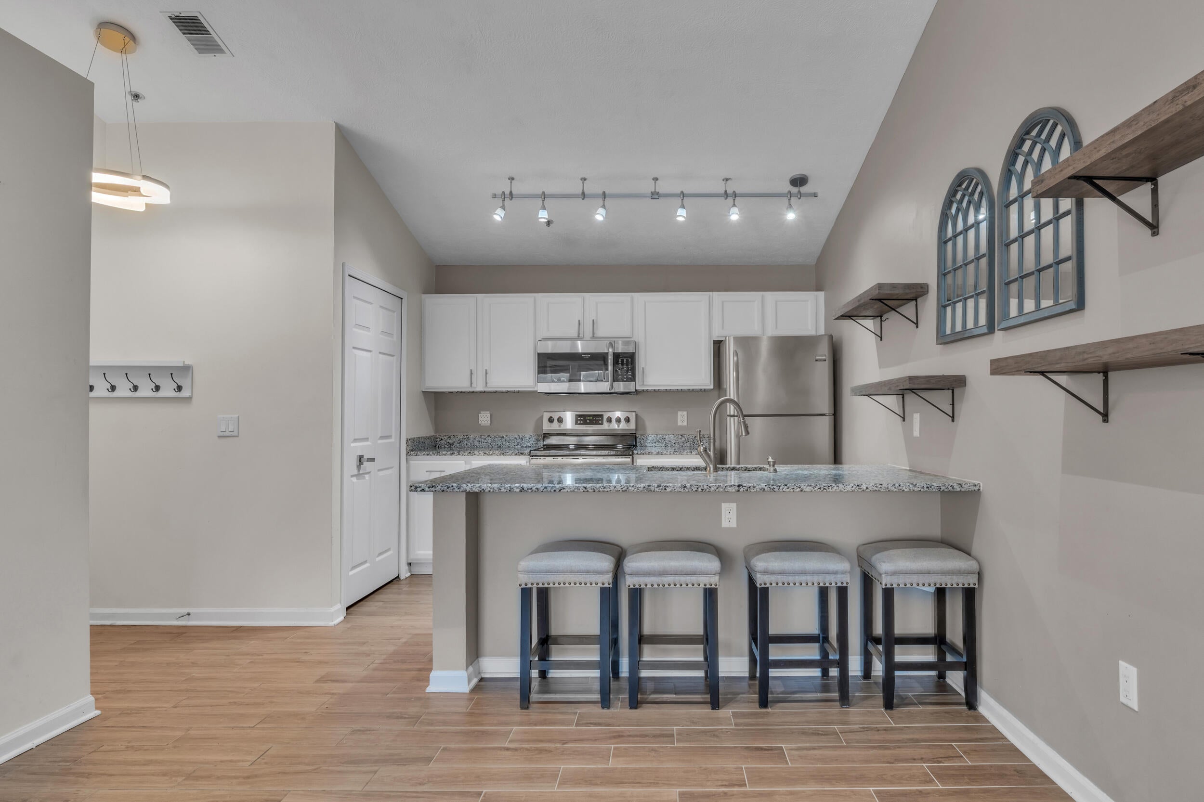
Location, Location, Location! This is what awaits you when you step into this beautifully maintained upper-level condo in downtown Dexter. Enjoy over 1,150 sq. ft. of ranch-style living with a contemporary flair. This condo features 2 bedrooms and 2 full bathrooms, including a spacious primary suite. The newly updated kitchen features a dishwasher replaced in September 2025. Additional improvements include new windows and a new furnace and A/C installed in March 2024. The west-facing screened-in patio/balcony offers an abundance of natural light. The detached garage is conveniently located nearby and offers additional storage along with plenty of room to park your car. Walk to downtown Dexter, the Cider Mill, the B2B Trail, and so much more! You're less than 15 minutes from downtown Ann Arbor and less than 10 minutes from I-94 or M-14. All this for under $300K! Don't miss this one!

Save
Ask
Tour
Hide
Share
Listing Snapshot
Price 
$259,000
Days On Site 
2 Days
Bedrooms 
2
Inside Area (SqFt) 
1,163 sqft
Total Baths 
2
Full Baths 
2
Partial Baths 
N/A
Lot Size 
0.14 Acres
Year Built 
1997
MLS Number 
81026058795
Status 
Active
Property Tax 
$6,154.17
HOA/Condo/Coop Fees 
$435 monthly
Sq Ft Source 
Public Records
Friends & Family
Recent Activity
2 days agoListing updated with changes from the MLS
2 days agoStatus changed to Active
2 days agoListing first seen on site
General Features
Acres 
0.14
Cross Street 
Ann Arbor St & Hudson
Foundation 
Slab
Garage 
Yes
Garage Spaces 
1
Parking 
DetachedGarage Door OpenerPaved
Pets 
Yes
Property Sub Type 
Condominium
Security 
Fire Sprinkler SystemSmoke Detector(s)
Sewer 
Public Sewer
Special Circumstances 
Standard
SqFt Above 
1163
SqFt Total 
1163
Style 
CommonEntryBuildingEndUnitRanch
Utilities 
Cable ConnectedNatural Gas Connected
Water Source 
Public
Zoning 
Residential
Interior Features
Appliances 
Gas Water HeaterDisposalDryerMicrowaveOvenRefrigeratorRangeWasher
Cooling 
Central Air
Flooring 
CarpetCeramic TileVinyl
Heating 
Forced AirNatural Gas
Laundry Features 
In UnitLaundry Room
Window Features 
Screens
BathFull 
Level - Main
Bedroom 2 
Dimensions - 10.58 x 12.0Level - UpperArea - 127
Kitchen 
Dimensions - 9.67 x 10.0Level - UpperArea - 97
Laundry 
Dimensions - 5.58 x 5.33Level - UpperArea - 30
Living Room 
Dimensions - 20.58 x 14.5Level - UpperArea - 298
Master Bathroom 
Dimensions - 7.83 x 8.42Level - UpperArea - 66
Master Bedroom 
Dimensions - 19.42 x 13.25Level - UpperArea - 257
Other 
Dimensions - 7.33 x 11.58Level - UpperArea - 85Description - Balcony
Save
Ask
Tour
Hide
Share
Exterior Features
Construction Details 
Vinyl Siding
Exterior 
Balcony
Patio And Porch 
Screened
Road Frontage 
Private Road
Roof 
Shingle
Windows/Doors 
Screens
Community Features
Association Amenities 
Playground
Association Fee 
$435.0
Association Fee Frequency 
Monthly
MLS Area 
Area04082Dexter
School District 
Dexter
Financing Terms Available 
CashConventional
Roads 
Paved
Schools
School District
Dexter
Elementary School
Unknown
Middle School
Unknown
High School
Unknown
Listing courtesy of The Charles Reinhart Company: [email protected]


IDX provided courtesy of Realcomp II Ltd. via GreaterMetropolitanAssociationofREALTORS. Copyright © 2026 Realcomp II Ltd. Shareholders.

IDX information is provided exclusively for consumers' personal, non-commercial use and may not be used for any purpose other than to identify prospective properties consumers may be interested in purchasing and that the data is deemed reliable but not guaranteed accurate by the MLS.

Neighborhood & Commute
Source: Walkscore
Save
Ask
Tour
Hide
Share