
Save
Ask
Tour
Hide
Share
$649,000
2 Days On Site

2053 Osprey Drive
Pittsfield Charter Township, MI 48197
For Sale|Single Family Residence|Active
4
Beds
4
Total Baths
3
Full Baths
1
Partial Bath
3,633
SqFt
$179
/SqFt
2019
Built
County:
Washtenaw
Call Now: 810-632-2345
Is this the listing for you? We can help make it yours.
810-632-2345
2053 Osprey Drive2053 Osprey Drive2053 Osprey Drive2053 Osprey Drive
Save
Ask
Tour
Hide
Share

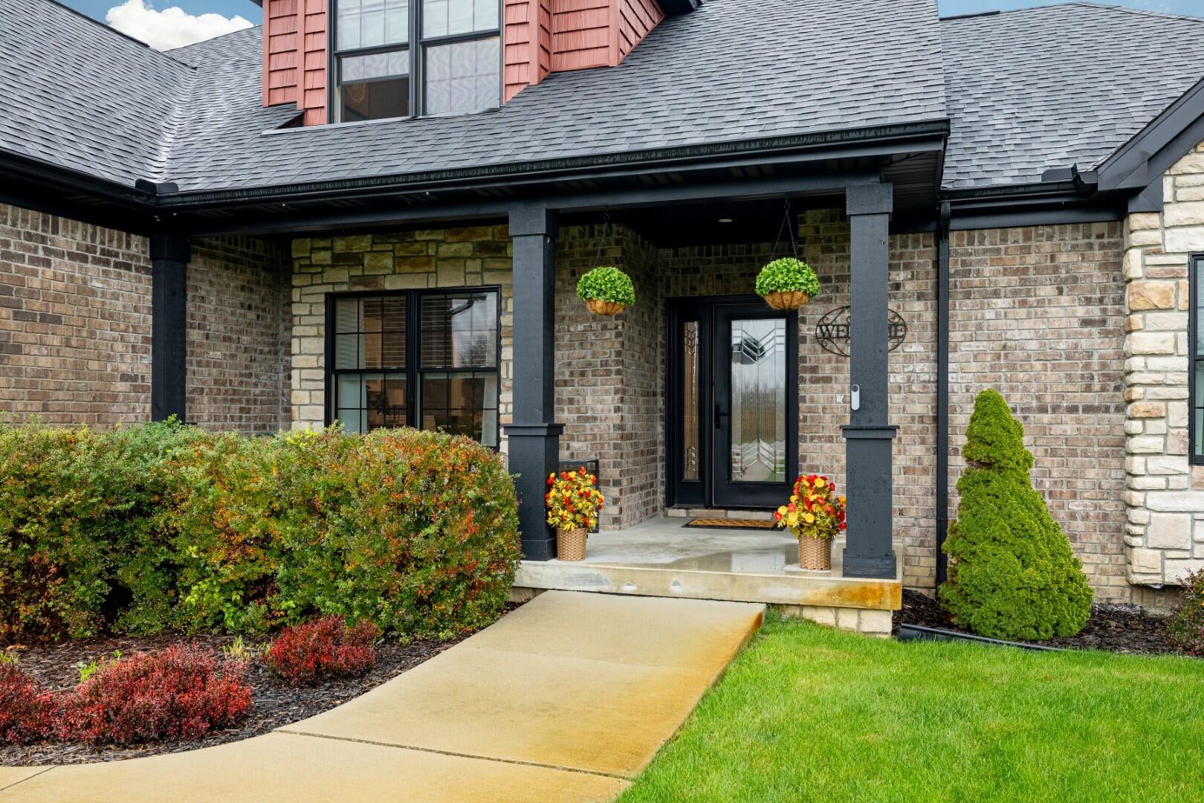
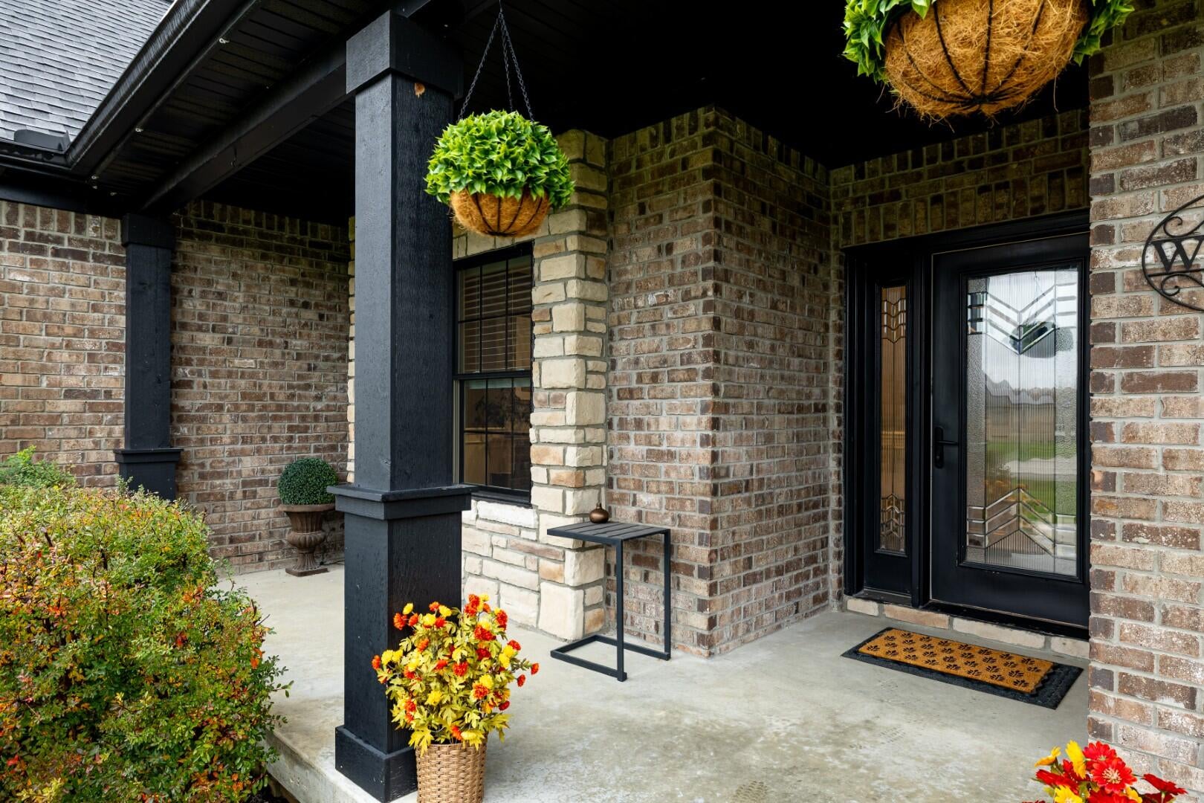
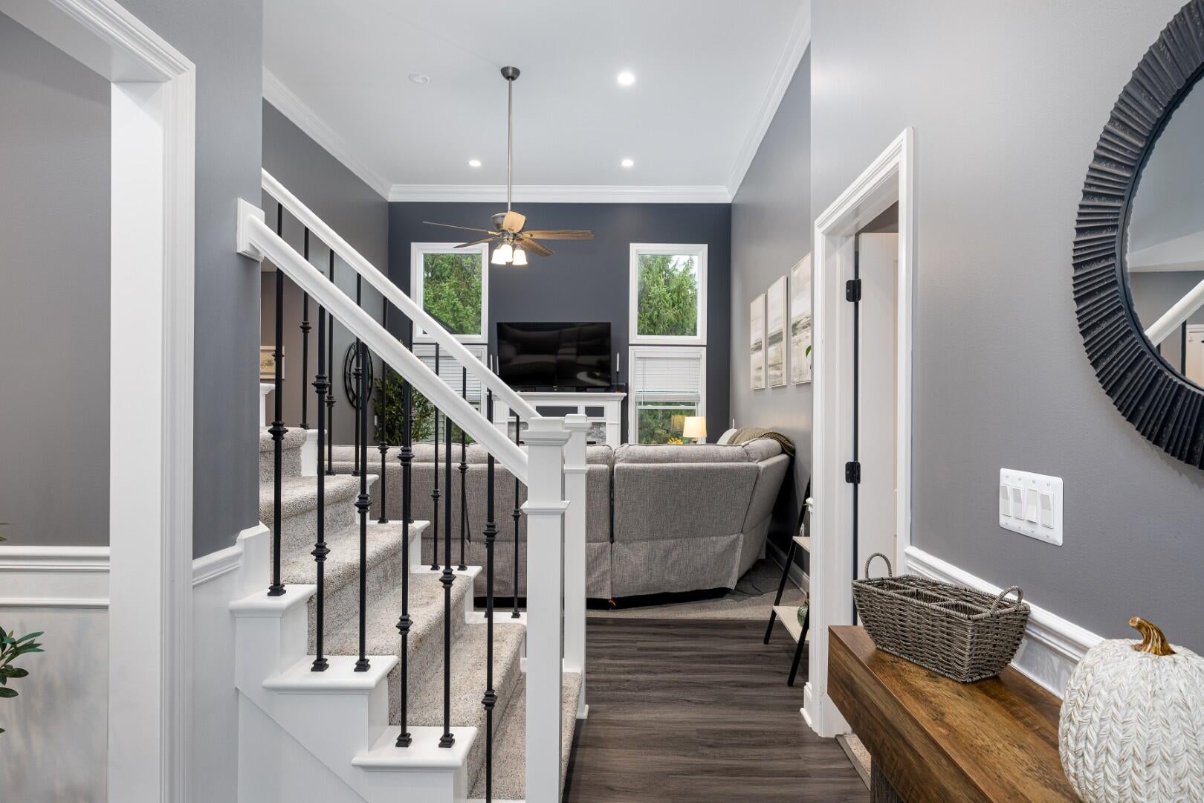
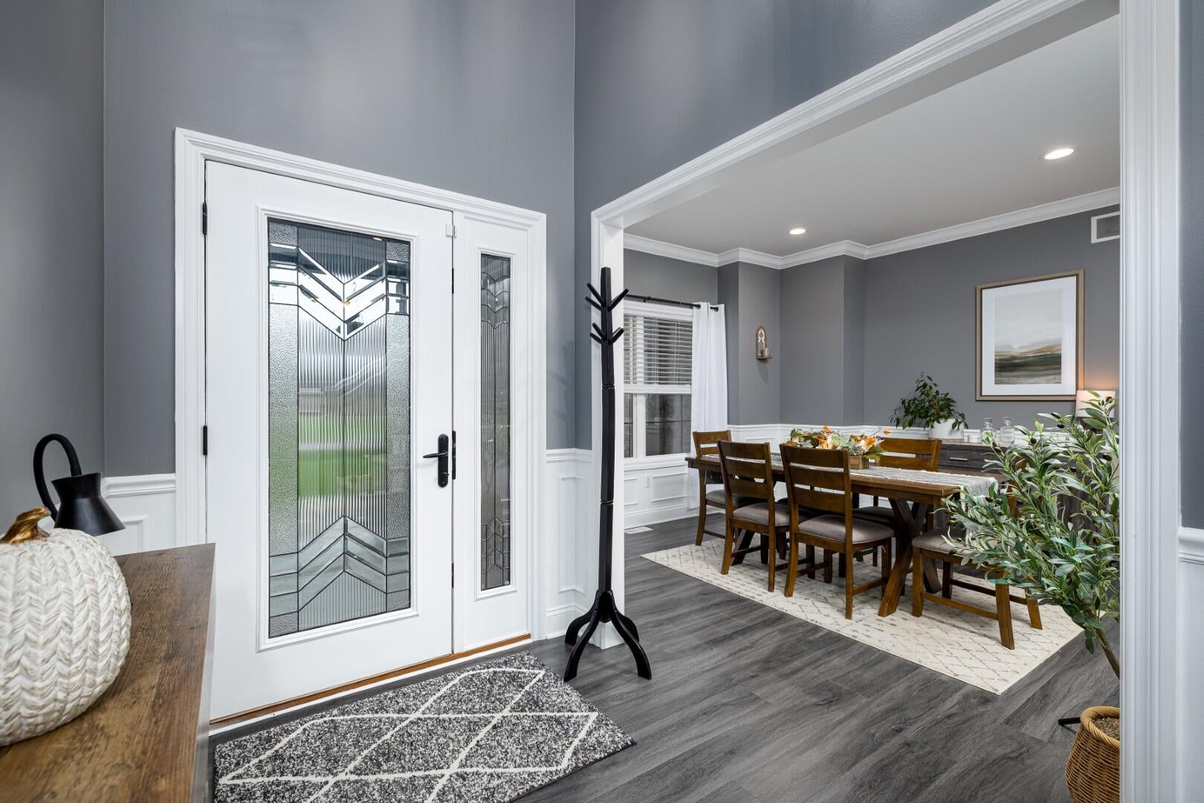
Luxury living with timeless finishes and the feel of new construction! Built just six years ago, this gorgeous two-story home features over 3,000 square feet of beautifully finished living space, including a stunning lower level. The first-floor primary suite offers a private retreat, while the open-concept main level provides the perfect balance of entertaining space and comfortable everyday living. The well-appointed kitchen features granite countertops, high-end appliances, timeless white cabinetry, and hard-surface flooring throughout. Just off the kitchen, the four-season room opens to a private backyard oasis complete with a dedicated hot tub area and patio, creating a wonderful space to enjoy throughout the year. The second level offers two generously sized bedrooms and a spacious full bathroom, with quality finishes carried throughout the home's bathrooms.The impressive finished lower level feels like an extension of the main home, featuring a kitchenette, full bathroom, additional bedroom, office space, and living area, with plenty of storage space remaining. Additional highlights include an oversized garage and a separate shed/outbuilding that complements the home's exterior. The neighborhood offers walking paths, a scenic pond, and beautiful natural surroundings. Enjoy low township taxes and a convenient location just 15-20 minutes from Ann Arbor and approximately 5-10 minutes from I-94 and US-23. With so much space, quality, and value to offer, this home is truly a must-see!

Save
Ask
Tour
Hide
Share
Listing Snapshot
Price 
$649,000
Days On Site 
2 Days
Bedrooms 
4
Inside Area (SqFt) 
3,633 sqft
Total Baths 
4
Full Baths 
3
Partial Baths 
1
Lot Size 
0.96 Acres
Year Built 
2019
MLS Number 
81026058843
Status 
Active
Property Tax 
$12,755.17
HOA/Condo/Coop Fees 
$25 monthly
Sq Ft Source 
N/A
Friends & Family
Recent Activity
2 days agoListing updated with changes from the MLS
2 days agoStatus changed to Active
2 days agoListing first seen on site
General Features
Acres 
0.96
Attached Garage 
Yes
Cross Street 
Carpenter & Textile
Garage 
Yes
Garage Spaces 
3
Parking 
AttachedConcreteGarage Door OpenerPavedGarage Faces Side
Property Sub Type 
Single Family Residence
Security 
Carbon Monoxide Detector(s)Smoke Detector(s)
Sewer 
Septic Tank
Special Circumstances 
Standard
SqFt Above 
2479
SqFt Below 
1154
SqFt Total 
3978
Style 
CapeCodColonialContemporary
Utilities 
Cable ConnectedNatural Gas Connected
Water Source 
PrivateWell
Zoning 
PlannedUnitDevelopment
Interior Features
Appliances 
Gas Water HeaterDishwasherDisposalDryerMicrowaveOvenRefrigeratorRangeWasher
Basement 
FinishedFull
Cooling 
Ceiling Fan(s)Central Air
Fireplace 
Yes
Fireplaces 
1
Flooring 
CarpetCeramic TileLaminateSimulated Wood
Heating 
Forced AirNatural Gas
Interior 
PantryVaulted Ceiling(s)
Laundry Features 
Laundry RoomMain Level
Spa 
Yes
Window Features 
Insulated WindowsScreensWindow Treatments
BathFull 
Level - Basement
BathLav 
Level - Main
Bedroom 2 
Dimensions - 21.83 x 12.9Level - UpperArea - 282
Bedroom 3 
Dimensions - 12.0 x 12.9Level - UpperArea - 155
Bedroom 4 
Dimensions - 12.33 x 15.17Level - BasementArea - 187
Dining Room 
Dimensions - 12.0 x 12.9Level - MainArea - 155
Game Room 
Dimensions - 40.42 x 16.67Level - BasementArea - 674
Kitchen 
Dimensions - 24.5 x 11.58Level - MainArea - 284
Laundry 
Dimensions - 9.58 x 5.83Level - MainArea - 56
Living Room 
Dimensions - 14.9 x 18.83Level - MainArea - 281
Master Bathroom 
Dimensions - 13.08 x 8.75Level - MainArea - 114
Master Bedroom 
Dimensions - 14.42 x 16.67Level - MainArea - 240
Other 
Dimensions - 24.5 x 14.25Level - MainArea - 349Description - Four Seasons Room
ThreeSeasonRoom 
Utility Room 
Dimensions - 12.08 x 15.75Level - BasementArea - 190
Save
Ask
Tour
Hide
Share
Exterior Features
Construction Details 
BrickVinyl Siding
Exterior 
Garden
Fencing 
Back YardOtherWrought Iron
Patio And Porch 
OtherPatioPorch
Road Frontage 
Private Road
Roof 
Shingle
Spa 
Yes
Windows/Doors 
Insulated WindowsScreensWindow Treatments
Community Features
Association Fee 
$300.0
Association Fee Frequency 
Annually
MLS Area 
Area04141PittsfieldTwp
School District 
Milan
Financing Terms Available 
CashConventionalFHAVA Loan
Roads 
Paved
Schools
School District
Milan
Elementary School
Unknown
Middle School
Unknown
High School
Unknown
Listing courtesy of The Charles Reinhart Company: [email protected]


IDX provided courtesy of Realcomp II Ltd. via GreaterMetropolitanAssociationofREALTORS. Copyright © 2026 Realcomp II Ltd. Shareholders.

IDX information is provided exclusively for consumers' personal, non-commercial use and may not be used for any purpose other than to identify prospective properties consumers may be interested in purchasing and that the data is deemed reliable but not guaranteed accurate by the MLS.

Neighborhood & Commute
Source: Walkscore
Save
Ask
Tour
Hide
Share