

Save
Ask
Tour
Hide
$235,000
1 Day On Site
541 S Manitou AvenueClawson City, MI 48017
For Sale|Single Family Residence|Active
3
Beds
1
Total Bath
1
Full Bath
1,071
SqFt
$219
/SqFt
1952
Built
County:
Oakland
Call Now: 810-632-2345
Is this the listing for you? We can help make it yours.
810-632-2345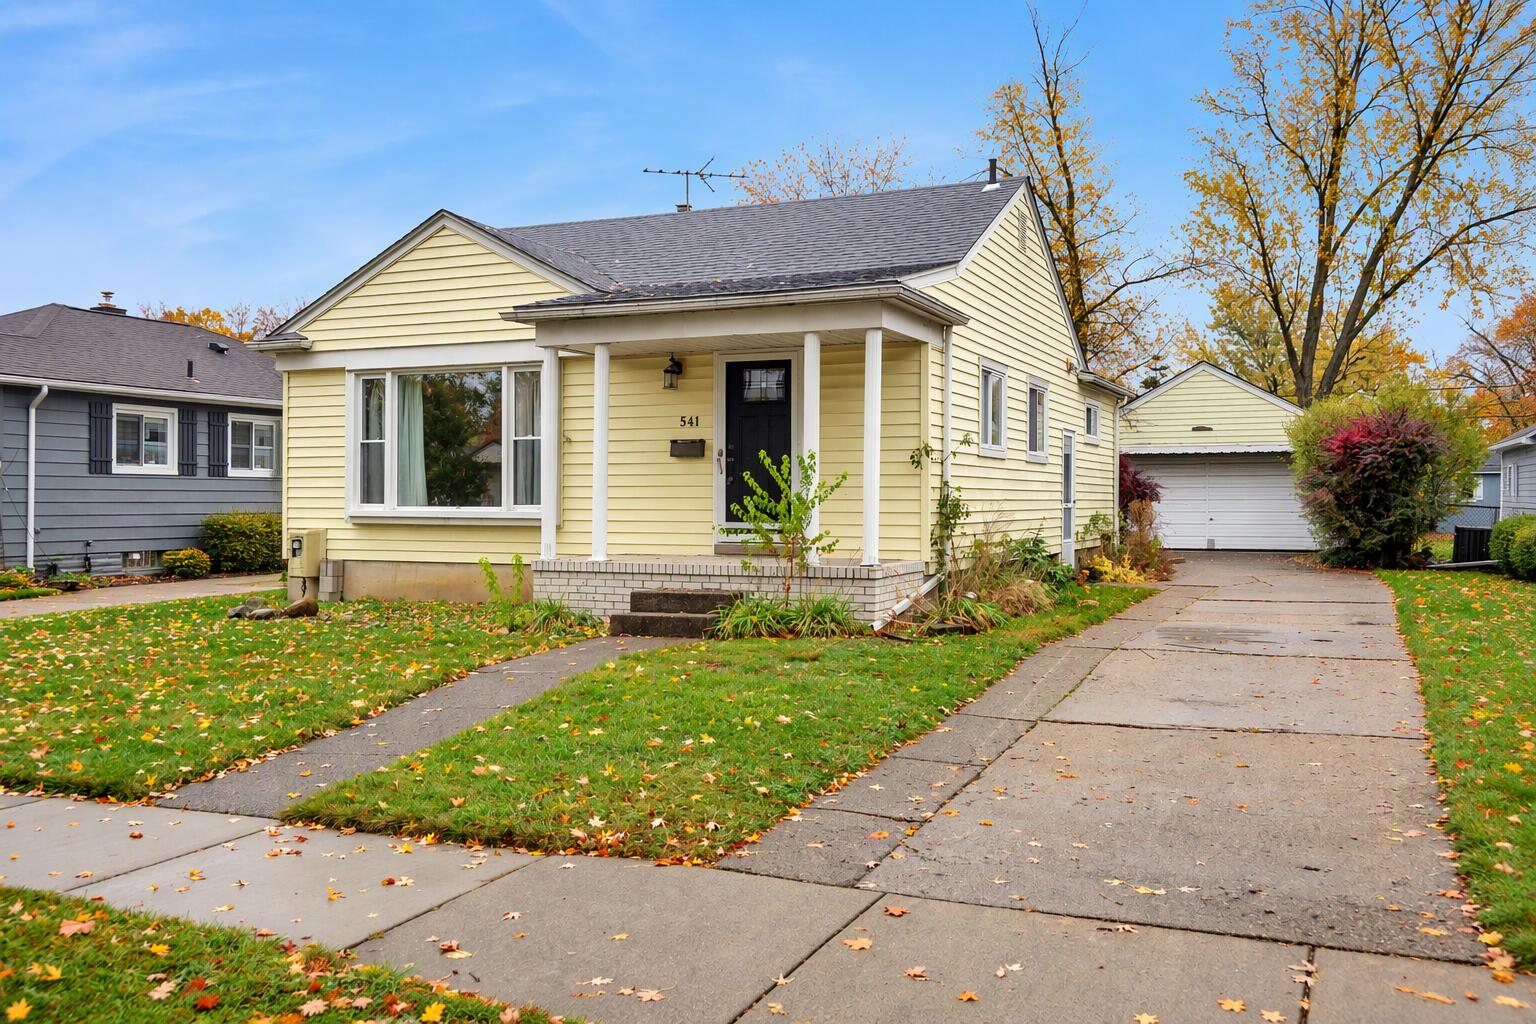
Save
Ask
Tour
Hide
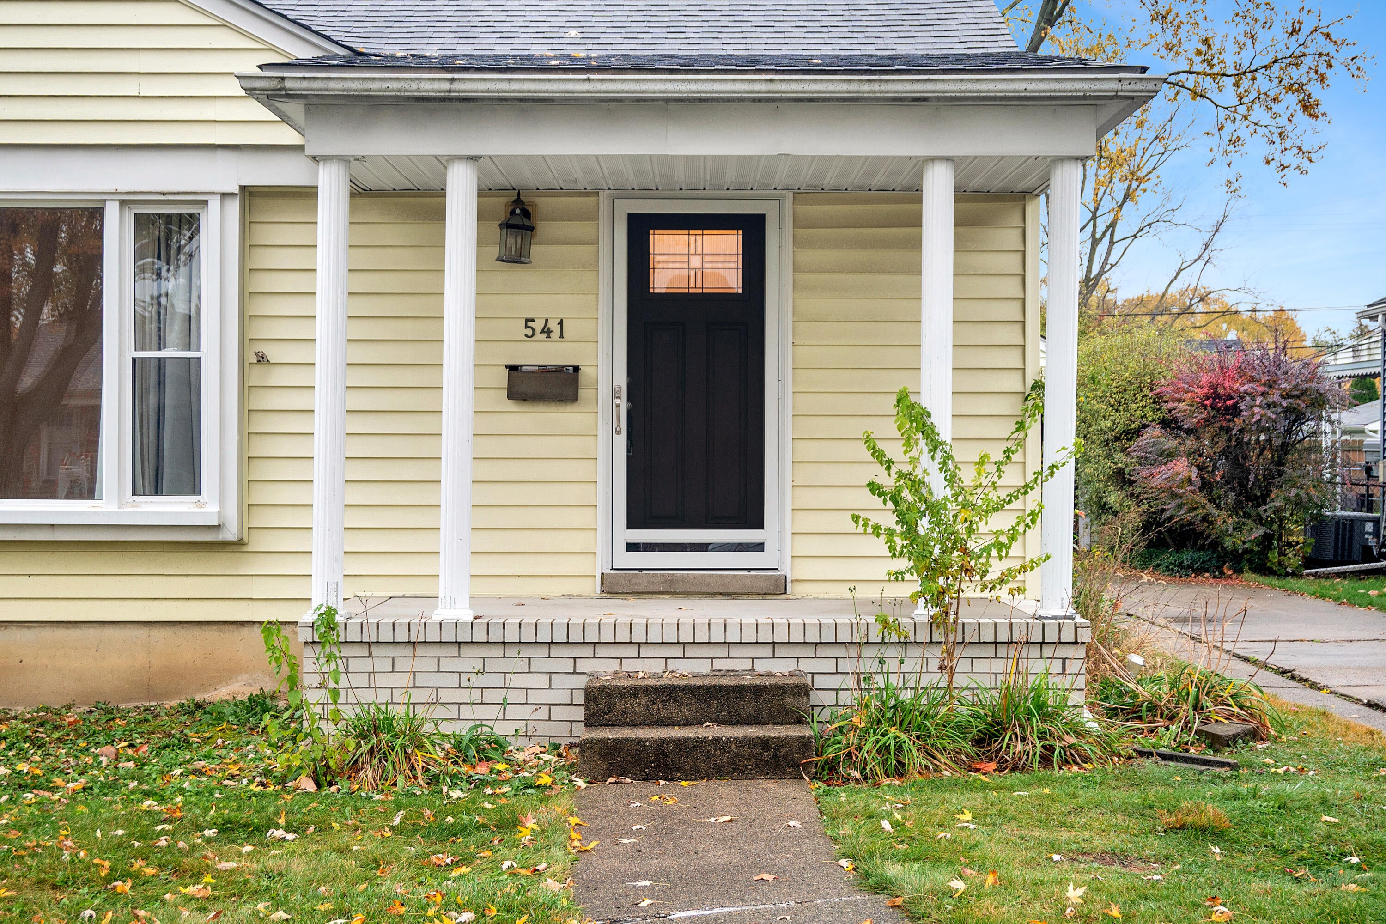
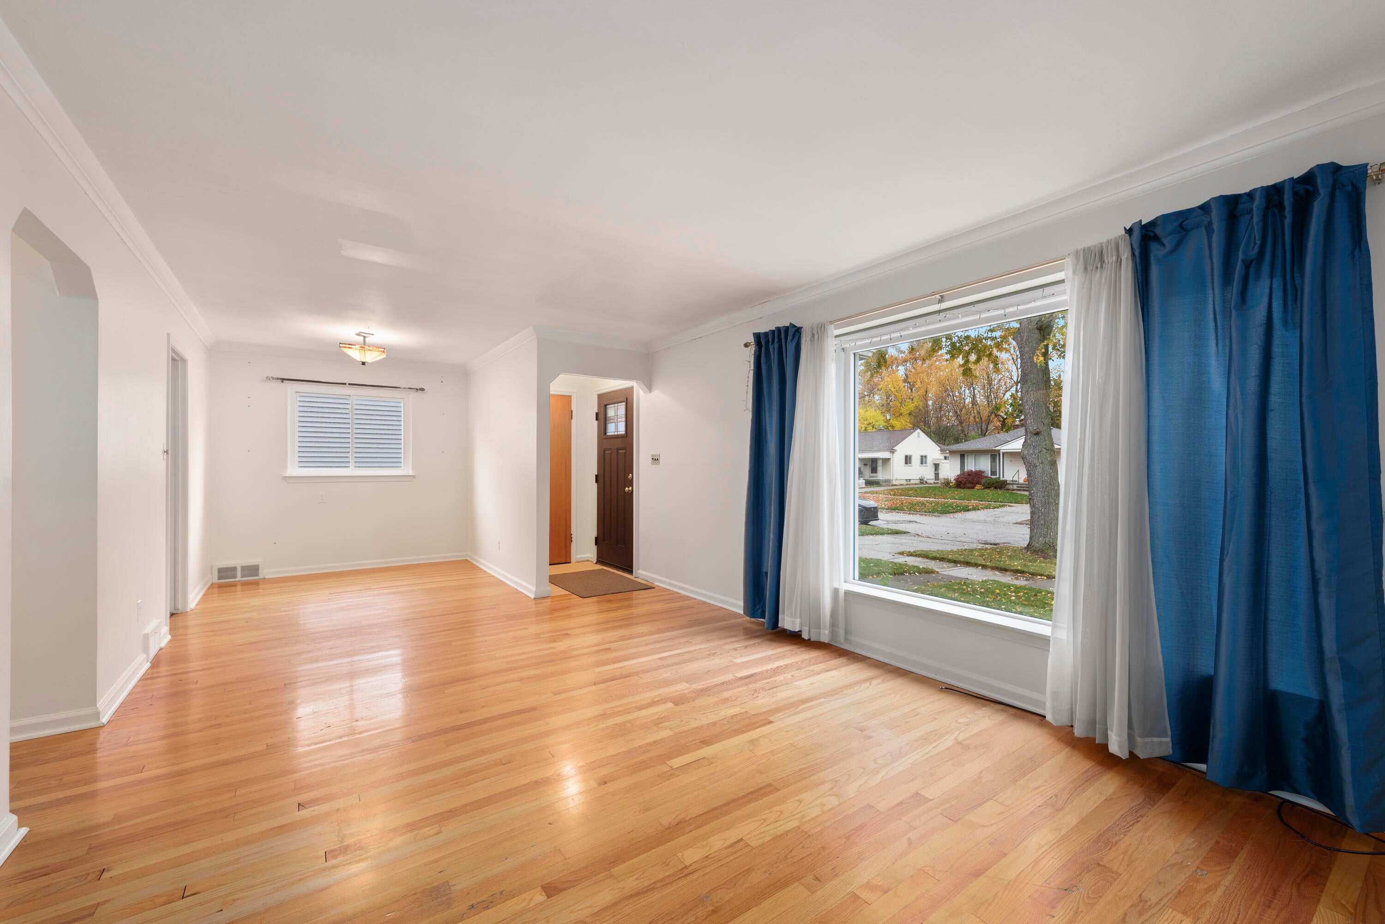
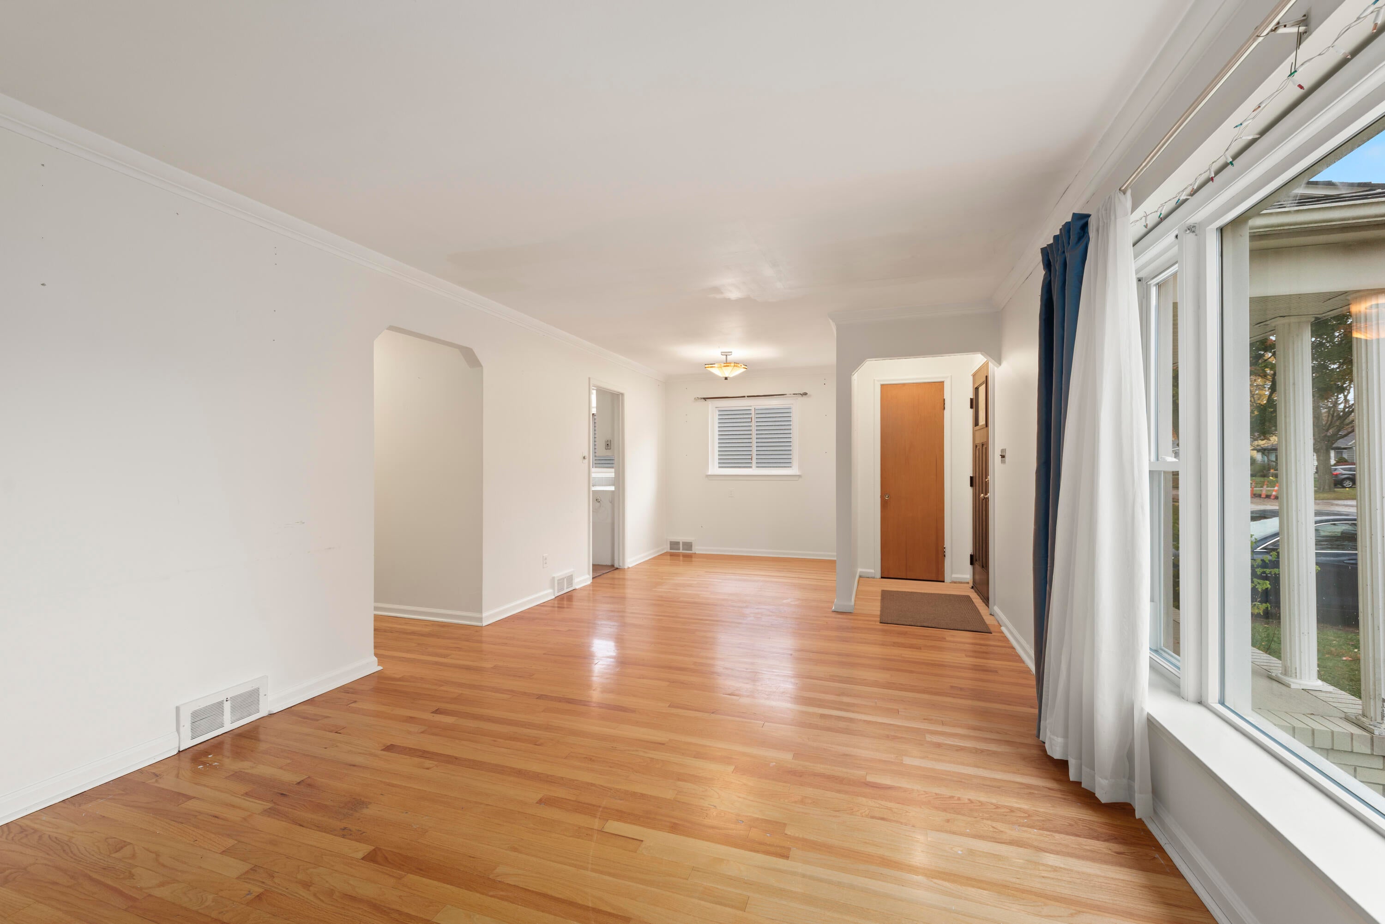
Don't miss this incredible opportunity in desirable Clawson! This charming 3-bedroom, 1-bath ranch has been meticulously maintained by only a handful of owners and offers the perfect blend of character and potential. Hardwood floors flow throughout the home, complemented by updated windows and newer front and rear doors. The large partially finished basement with a bar area provides excellent space for entertaining, hobbies, or additional living space. A detached two-car garage adds convenience and storage. Bring your decorating ideas and make this solid, well-cared-for home your own!
Save
Ask
Tour
Hide
Listing Snapshot
Price
$235,000
Days On Site
1 Day
Bedrooms
3
Inside Area (SqFt)
1,071 sqft
Total Baths
1
Full Baths
1
Partial Baths
N/A
Lot Size
0.16 Acres
Year Built
1952
MLS Number
81026059010
Status
Active
Property Tax
$4,239
HOA/Condo/Coop Fees
N/A
Sq Ft Source
Public Records
Friends & Family
Recent Activity
| yesterday | Listing updated with changes from the MLS | |
| yesterday | Listing first seen on site |
General Features
Acres
0.16
Cross Street
14 Mile & Crooks
Garage
Yes
Garage Spaces
2
Parking
Detached
Property Sub Type
Single Family Residence
Sewer
Public Sewer
SqFt Above
1071
SqFt Below
1071
SqFt Total
2142
Style
Ranch
Water Source
Public
Interior Features
Appliances
DryerMicrowaveRefrigeratorRangeWasher
Basement
Full
Cooling
Central Air
Heating
Forced AirNatural Gas
Laundry Features
In Basement
BathFull
Level - Main
Bedroom 2
Dimensions - 12.0 x 10.0Level - MainArea - 120
Bedroom 3
Dimensions - 11.0 x 10.0Level - MainArea - 110
Dining Room
Dimensions - 12.0 x 8.0Level - MainArea - 96
Kitchen
Dimensions - 12.0 x 9.0Level - MainArea - 108
Living Room
Dimensions - 14.0 x 12.0Level - MainArea - 168
Master Bedroom
Dimensions - 12.0 x 12.0Level - MainArea - 144
Save
Ask
Tour
Hide
Exterior Features
Construction Details
Vinyl Siding
Community Features
MLS Area
Area02201Clawson
School District
Clawson
Financing Terms Available
CashConventionalFHAVA Loan
Schools
School District
Clawson
Elementary School
Unknown
Middle School
Unknown
High School
Unknown
Listing courtesy of Coldwell Banker Professionals: [email protected]

IDX provided courtesy of Realcomp II Ltd. via GreaterMetropolitanAssociationofREALTORS. Copyright © 2026 Realcomp II Ltd. Shareholders.
IDX information is provided exclusively for consumers' personal, non-commercial use and may not be used for any purpose other than to identify prospective properties consumers may be interested in purchasing and that the data is deemed reliable but not guaranteed accurate by the MLS.
IDX provided courtesy of Realcomp II Ltd. via GreaterMetropolitanAssociationofREALTORS. Copyright © 2026 Realcomp II Ltd. Shareholders.
IDX information is provided exclusively for consumers' personal, non-commercial use and may not be used for any purpose other than to identify prospective properties consumers may be interested in purchasing and that the data is deemed reliable but not guaranteed accurate by the MLS.
Neighborhood & Commute
Source: Walkscore
Save
Ask
Tour
Hide
Did you know? You can invite friends and family to your search. They can join your search, rate and discuss listings with you.